This is a carousel with tiles that activate property listing cards. Use the previous and next buttons to navigate.
1/1
$505,000
This is a carousel with tiles that activate property listing cards. Use the previous and next buttons to navigate.
1/1
Property Description
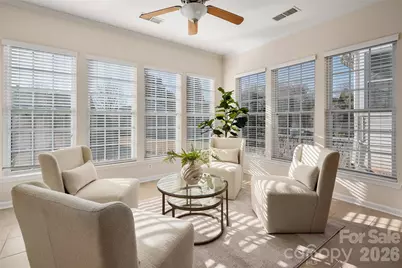
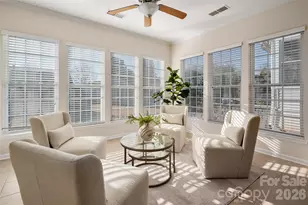
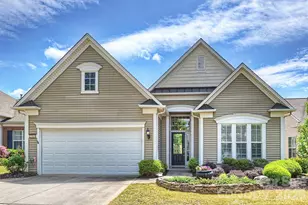
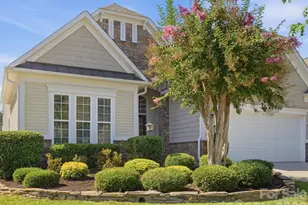
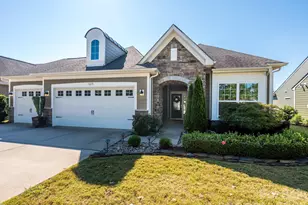
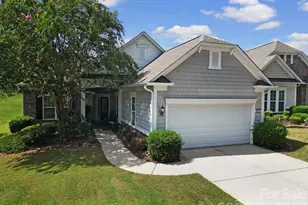
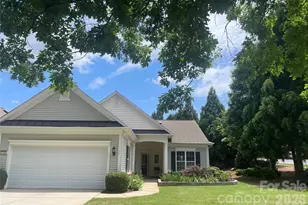
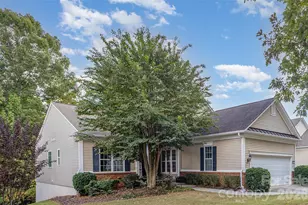
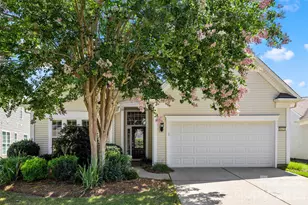
BRAND NEW ROOF April 2026, Lennox HVAC 1 year old, Entire interior of the home has been freshly painted including the garage, Brand new carpet in both bedrooms, Brand new flooring in the Living Room and Office/Study, Freshly painted white kitchen cabinets, New Trex Decking. Completely move-in ready and beautifully updated, this home is tucked away on a quiet cul-de-sac street and offers both comfort and style, conveniently located within walking distance to Sun City amenities. The well-designed floor plan features two split bedrooms, two full bathrooms, and a private study/office with glass French doors. The spacious great room includes a gas fireplace, ceiling fan, and flows seamlessly into a bright sunroom with an additional ceiling fan and walls of windows for abundant natural light. The eat-in kitchen features an island and is outfitted with white cabinetry, granite countertops, tile backsplash, pantry, bar seating, stainless steel appliances, and refrigerator-all included, with a conveniently located laundry room just off the kitchen featuring a washer, dryer, sink and cabinetry for added functionality. The large primary suite showcases a tray ceiling with a ceiling fan, a generous walk-in closet, and an en-suite bath with dual vanities and a walk-in shower. The secondary bedroom also includes a ceiling fan for added comfort. Step outside to enjoy the expansive deck, constructed with low-maintenance Trex composite decking and complete with a retractable, remote-controlled awning-perfect for effortless outdoor relaxation. Additional features include a sprinkler system and a small work area in the garage. HOA fees include lawn maintenance and front bush trimming. Best of all, enjoy easy access to Sun City's exceptional amenities including a fitness center, indoor and outdoor pools, golf, tennis, pickleball, clubs, walking trails, and more.
Full Property Details
Full Property Details for 42131 Larkspur Ct
General
- Sold For: $505,000
- HOA FEE: $321/month
- Status: Closed
- Type: Single Family
- Source: Charlotte_Regional_Realtor_Association
- MLS ID: 4337456
- Added to Site: 159 day(s) ago
Interior
- Appliances: Dishwasher, Disposal, Electric Cooktop, Electric Water Heater, Microwave, Refrigerator, Washer/Dryer
Rooms
Bathrooms
- Total Bathrooms: 2
- Full Bathrooms: 2
- Main - Full Baths: 2
Bedrooms
- Total Bedrooms: 2
- Bedrooms Main & Up: 2
Other Rooms
- Laundry: Inside, Sink
Parking
- Garage: Yes
- Garage Spaces: 2
- Parking Features: Driveway, Attached Garage, Garage Faces Front
Location
- County: Lancaster
- Subdivision: Sun City Carolina Lakes
Heating & Cooling
- Cooling Type: Central Air
- Heating Type: Natural Gas
Utilities
- Sewer: Public Sewer
- Water: City
Structural Information
- Architectural Style: Contemporary
- Construction: Site Built
- Exterior Const.: Brick Partial, Vinyl
- Roof: Architectural Shingle
- Main/1st Level: 1,895 Sq. Ft.
- Year Built: 2007
Lot Features
- Street/Road Desc.: Asphalt, Paved
- Lot Features: Level
- Rcmdd Zoning: PDD
Financial Considerations
- Association Fee: $321
- Assoc Fee Freq.: Monthly
- Terms: Cash, Conventional
Disclosures and Reports
- Special Conditions: Estate
- Property ID: 0016J-0A-026.00
- Lot Number: 406/341
Listed by Compass
Sold by Southern Nest Realty Inc

Get Pre-Approved Today
Schools
Schools serving 42131 Larkspur Ct
School District:Lancaster County School District
| Name | Grades | Distance |
|---|---|---|
Van Wyck Elementary 4945 Charlotte Highway, Lancaster, SC 29720 | PK-5 | 5.5 mi |
Indian Land Middle School 8361 Charlotte Highway, Indian Land, SC 29707 | 6-8 | 1.9 mi |
Indian Land High School 6100 Charlotte Highway, Lancaster, SC 29720 | 9-12 | 3.8 mi |
Disclaimer:
School attendance boundaries provided by ATTOM Data Solutions and are for reference only. Contact the school directly to verify enrollment eligibility.
Price & Sales History for 42131 Larkspur Ct
Date
Details
Price
Change
Source
5/11/2026
Sold
$505,000
-0.98%
MLS
3/24/2026
Price Reduced
$510,000
-2.86%
MLS
1/31/2026
Listed
$525,000
—
MLS
Disclaimer: Historical sales information is derived from public records provided by the county offices. Information is not guaranteed and should be independently verified.
42131 Larkspur Court, Fort Mill, SC 29707 (MLS# 4337456) is a Single Family property that was sold at $505,000 on May 11, 2026. Want to learn more about 42131 Larkspur Court? Do you have questions about finding other Single Family real estate for sale in Fort Mill? You can browse all Fort Mill real estate or contact a Coldwell Banker agent to request more information.