This is a carousel with tiles that activate property listing cards. Use the previous and next buttons to navigate.
1/1
$495,000
This is a carousel with tiles that activate property listing cards. Use the previous and next buttons to navigate.
1/1
Property Description
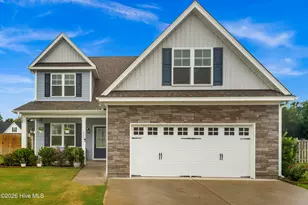
A motivated seller welcomes you to the Addison II floor plan of Brick Chimney Landing. This beautiful home is situated on a huge 3.68 acre Water front lot. This 2,683 heated sq ft home has 4 bedrooms and 2.5 bathrooms. This home is designed for both comfortable living and boasts of an array of living spaces for any family's needs. When you enter the foyer, you are greeted by a spacious family room, ideal for entertaining and relaxation. The dining area is beside the kitchen and perfect to feed the family. The home features a primary suite, complete with a walk-in closet. Three more bedrooms are upstairs, with one potentially serving as an office for those who work from home. A bonus room, which offers endless possibilities. Outdoor living is also a priority, and two covered porches are ideal for enjoying the serene outdoors in any weather. A practical two-car garage completes this well-rounded home. Discover what the Brick Chimney Landing Community offers with an array of amenities, including a swimming pool, clubhouse, fire pit, river access, kayak launch, and a waterfront pavilion. Don't miss the opportunity to own an affordable home in this beautiful growing community.
Full Property Details
Full Property Details for 422 Darel St
General
- Sold For: $495,000
- HOA FEE: $52/month
- HOA FEE FREQ.: Annually
- Taxes: $2,936 (2024)
- Status: Closed
- Type: Single Family
- Source: 2253
- MLS ID: 100569273
- Added to Site: 180 day(s) ago
Interior
- Number of Rooms: 10
- Interior Features: Master Downstairs, Walk-in Closet(s), Entrance Foyer, Mud Room, Pantry, Walk-In Closet(s)
- Appliances: Electric Oven, Built-In Microwave, Self Cleaning Oven, Dishwasher
- Furnishings: Unfurnished
- Flooring: LVT/LVP, Carpet, Tile
Rooms
Bathrooms
- Total Bathrooms: 3
- Full Bathrooms: 2
- Half Bathrooms: 1
Bedrooms
- Total Bedrooms: 4
- Primary Bedroom: Primary Living Area
Other Rooms
- Laundry: Dryer Hookup, Washer Hookup, Laundry Room
Additional Information
- Shared Amenities: Waterfront Community, Cabana, Clubhouse, Community Pool, Maintenance Common Areas, Sidewalks, Street Lights
- Security/Safety: Smoke Detector(s)
Exterior
- Exterior Features: None
- Porch/Patio/Deck: Covered, Porch, Front Porch
Parking
- Garage: Yes
- Attached garage: Yes
- Garage Spaces: 2
- Parking Features: Garage Faces Front, Attached, Concrete, Garage Door Opener, On Site
Location
- County: Pender
- Subdivision: Brick Chimney Landing
- Driving Directions: Interstate I-40 to Exit 408 Rocky Point, Highway 210 East for (3) Miles, Go over Cape Fear River bridge, then first Left on Shaw Highway for 2.5 Miles. Left into Community of Brick Chimney Landing
School Information
- Elementary School: Rocky Point
- Middle School: Cape Fear
- High School: Heide Trask
Community
- Association: Yes
- Assoc. Name: Cepco
Heating & Cooling
- Air Conditioning: Yes
- Cooling Type: Central Air
- Heating Type: Electric, Heat Pump
Utilities
- Sewer: Septic Tank
- Water: Well
- Utility Description: Cable Available, Underground Utilities
Structural Information
- Structure Type: Wood Frame, Stick Built
- Construction: Brick Veneer, Vinyl Siding, Wood Frame
- Basement Desc.: None
- Roof: Architectural Shingle
- Entry Floor Number: 1
- Square Feet: 2,683
- Year Built: 2022
- Property Condition: Completed
Lot Features
- Lot Size (Acres): 3.68
- Lot Size (Sq. Ft.): 160,301
- Lot Dimensions: Irregular
- Frontage: Paved, Paved
- Lot Features: Level, Corner Lot, Water Access Comm
- Zoning: RP
- Fencing (Description): Privacy, Full, Back Yard, Wood, Fenced
Water Features
- Water Front: Yes
- Water Front Desc.: Water Access Comm
Financial Considerations
- For Sale: Yes
- Price Per Sq. Ft.: $186.36
- Association Fee: $628
- Assoc Fee Freq.: Annually
- Assessment Amount: $294,212
- Tax Amount: $2,936.17
- Tax Year: 2024
- Terms: Cash, Conventional, FHA, USDA Loan, VA Loan
Disclosures and Reports
- Special Conditions: Standard
- Legal Description: Lot 80 Brick Chimney phase 4
- Property ID: 3256-06-7561-0000
- Lot Number: 80
Listed and Sold by Farm2Sea Properties, Jeff M Daw
Get Pre-Approved Today
Schools
Schools serving 422 Darel St
School District:Pender County Schools
| Name | Grades | Distance |
|---|---|---|
Rocky Point Elementary School 255 Rocky Point Elementary School Road, Rocky Point, NC 28457 | PK-5 | 4.2 mi |
Cape Fear Middle 1886 North Carolina 133, Rocky Point, NC 28457 | 6-8 | 6.8 mi |
Heide Trask High School 14328 State Highway 210, Rocky Point, NC 28457 | 9-12 | 4.3 mi |
Disclaimer:
School attendance boundaries provided by ATTOM Data Solutions and are for reference only. Contact the school directly to verify enrollment eligibility.
Price & Sales History for 422 Darel St
Date
Details
Price
Change
Source
9/14/2026
Sold
$495,000
-1%
MLS
7/20/2026
Price Reduced
$499,999
-0.79%
MLS
7/07/2026
Price Reduced
$504,000
-0.2%
MLS
6/17/2026
Price Reduced
$505,000
-2.32%
MLS
6/15/2026
Price Reduced
$517,000
-2.27%
MLS
6/07/2026
Price Reduced
$529,000
-2.02%
MLS
5/26/2026
Price Reduced
$539,900
-0.94%
MLS
5/16/2026
Price Reduced
$544,999
-0.91%
MLS
4/24/2026
Listed
$549,999
—
MLS
Disclaimer: Historical sales information is derived from public records provided by the county offices. Information is not guaranteed and should be independently verified.
422 Darel Street, Rocky Point, NC 28457 (MLS# 100569273) is a Single Family property that was sold at $495,000 on September 14, 2026. Want to learn more about 422 Darel Street? Do you have questions about finding other Single Family real estate for sale in Rocky Point? You can browse all Rocky Point real estate or contact a Coldwell Banker agent to request more information.