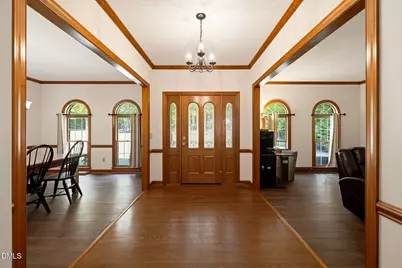
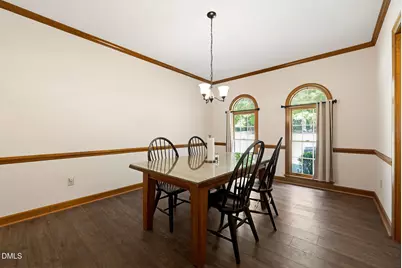
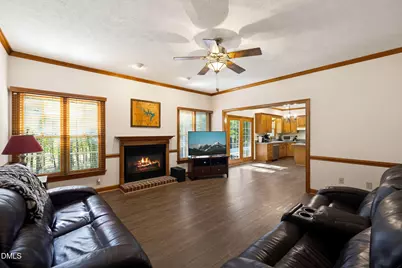
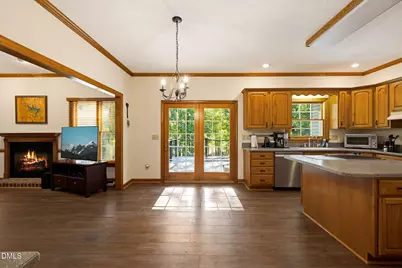
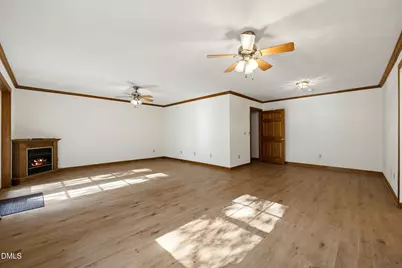
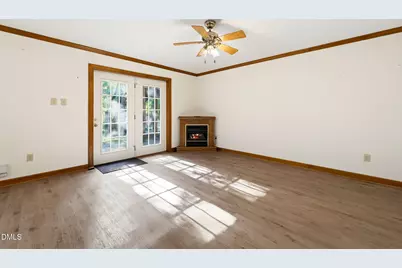
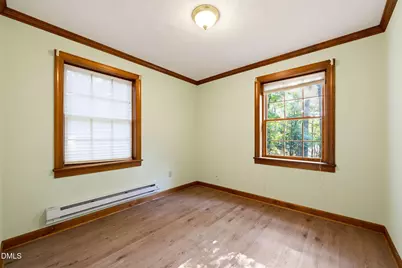
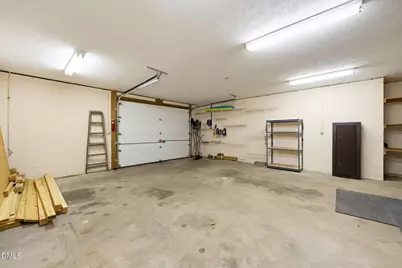
Full Property Details for 426 Hazelnut Dr #8
General
- Price: $750,000
- HOA FEE: $13/month
- HOA FEE FREQ.: Annually
- Taxes: $2,800 (2025)
- Status: Active
- Type: Single Family
- Source: 2218
- MLS ID: 10197579
- Updated: 10/17/2026
- Added to Site: 33 day(s) ago
Interior
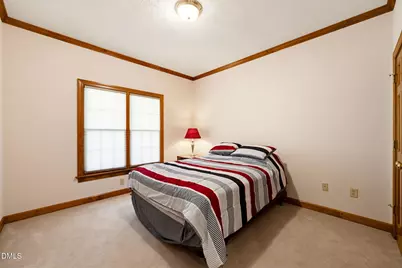
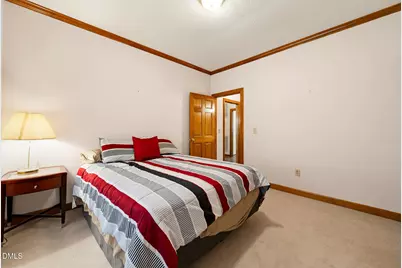
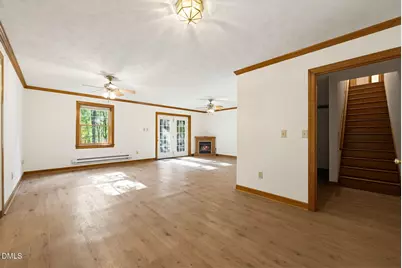
- Number of Rooms: 9
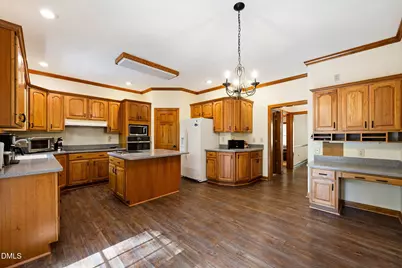
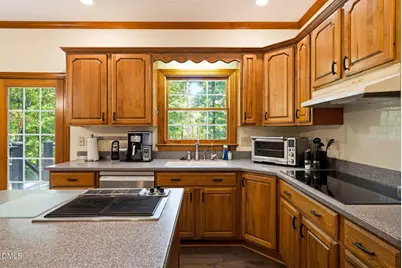
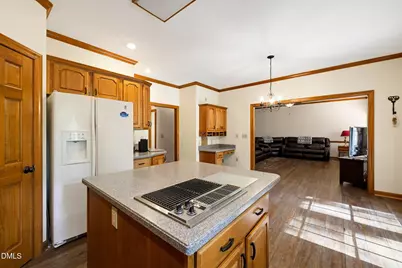
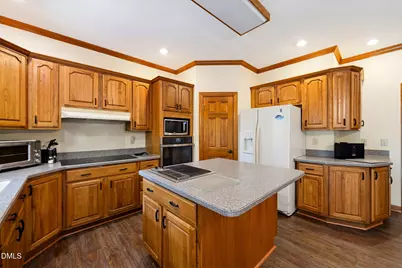
- Appliances: Built-In Electric Oven, Built-In Range, Refrigerator
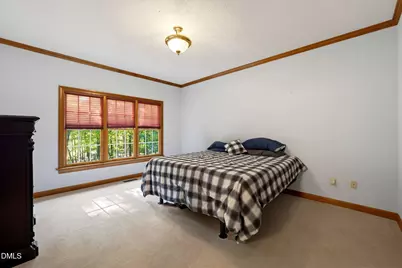
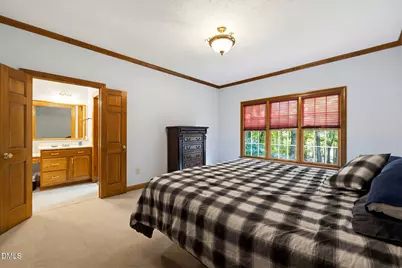
- Flooring: Carpet, Luxury Vinyl, Vinyl
Rooms
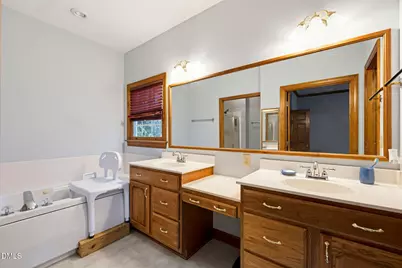
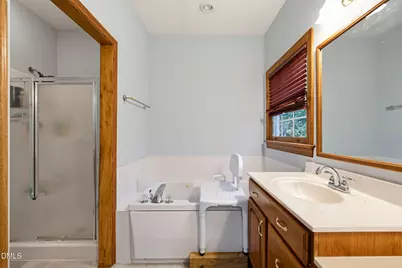
- Total Bathrooms: 3
- Full Bathrooms: 3
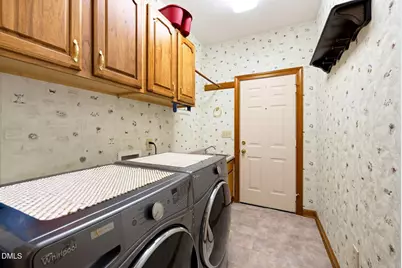
- Laundry: Laundry Room, Main Level
Additional Information
- Shared Amenities: Airport/Runway, Jogging Path, Picnic Area, Tennis Court(s)
Exterior
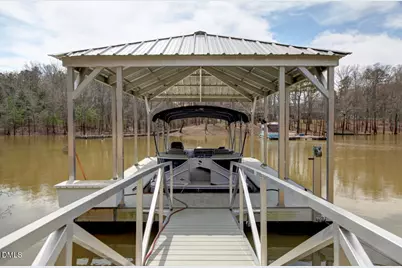
- Exterior Features: Dock, Fire Pit
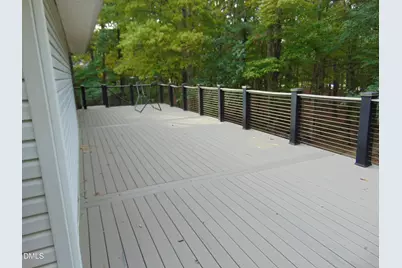
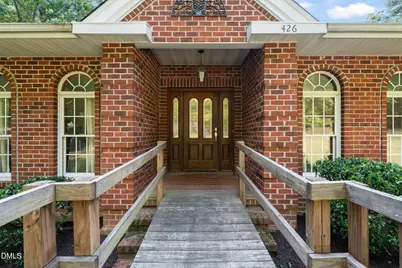
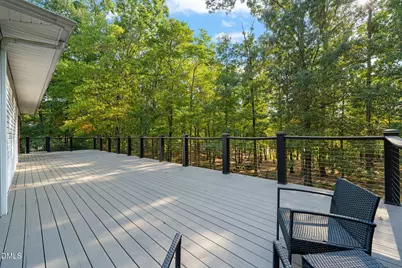
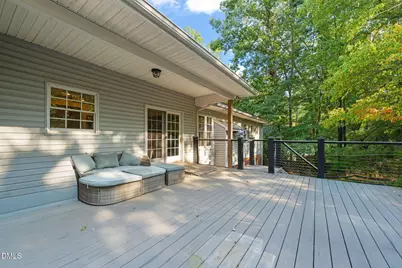
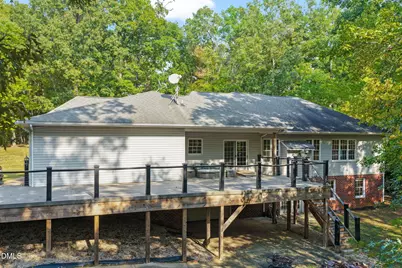
- Porch/Patio/Deck: Deck, Porch
Parking
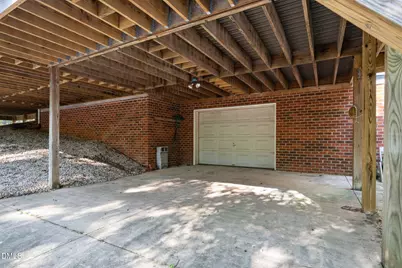
- Garage: Yes
- Attached garage: Yes
- Garage Spaces: 4
- Total Spaces: 6
- Parking Features: Basement, Garage Faces Side
Location
- County: Mecklenburg
- Subdivision: Merifield Acres
- Direction Faces: East
School Information
- Elementary School: Mecklenburg - Mecklenburg Co VA
- Middle School: Mecklenburg County Schools VA
- High School: Virginia - Mecklenburg County Schools VA
Community
- Association: Yes
- Assoc. Name: MALA
- Assoc. Fees Include: Road Maintenance
Heating & Cooling
- Air Conditioning: Yes
- Cooling Type: Heat Pump
- Heating Type: Heat Pump
Utilities
- Sewer: Septic Tank
- Water: Well
- Well: Yes
- Utility Description: Electricity Connected
Structural Information
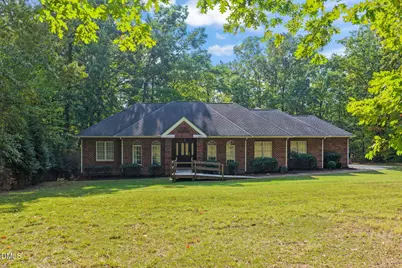
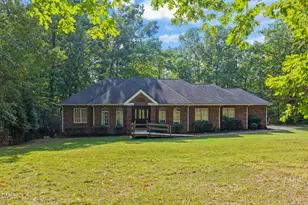
- Architectural Style: Traditional
- Structure Type: House, Site Built
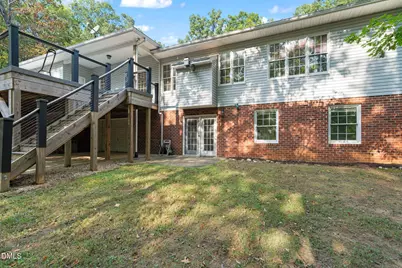
- Exterior Const.: Brick
- Basement: Yes
- Basement Desc.: Heated, Partially Finished, Storage Space, Walk-Out Access
- Roof: Architectural Shingle
- Common Walls: No Common Walls
- Stories/Levels: 1
- Building Size: 702727
- Square Feet: 702,727
- Living Area: 702,727 Sq. Ft.
- Finished Above Grnd: 2,051 Sq. Ft.
- Finished Below Grnd: 700,676 Sq. Ft.
- Year Built: 1997
Lot Features
- Property View: Lake
- Lot Size (Acres): 0.71
- Lot Size (Sq. Ft.): 30,927.6
- Lot Dimensions: 141 x 217 x 178 x 300
- Frontage: Private Road
- Street/Road Desc.: Asphalt
- Lot Features: Views, Wooded
- Zoning: R-1
- Fencing (Description): None
Water Features
- Water Front: Yes
- Water View: Yes
- Water Front Name: Kerr Lake
- Water Front Desc.: Lake
Financial Considerations
- Association Fee: Yes
- Association Fee: $160
- Assoc Fee Freq.: Annually
- Tax Amount: $2,800
- Tax Year: 2025
- Terms: Cash, Conventional, FHA Eligibility
Disclosures and Reports
- Special Conditions: Standard
- APN: 11688
- Lot Number: 115
Listed by Pointe Realty Group Llc, Tim Richardson (252) 432-0510