
This is a carousel with tiles that activate property listing cards. Use the previous and next buttons to navigate.
1/50
$394,900 Contingent
This is a carousel with tiles that activate property listing cards. Use the previous and next buttons to navigate.
1/50
Property Description
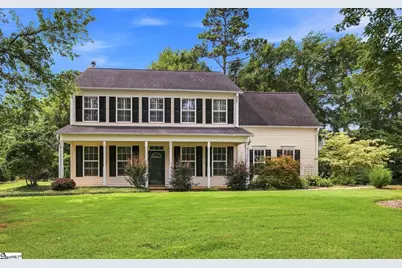
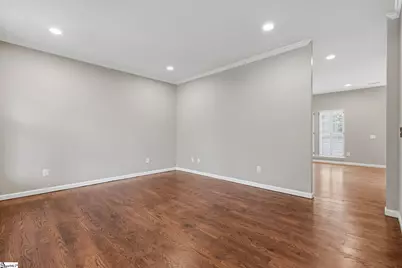
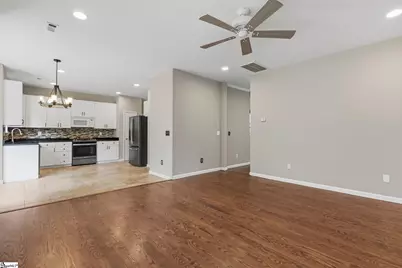
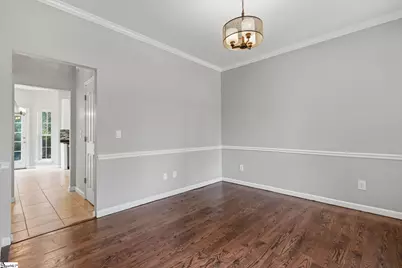
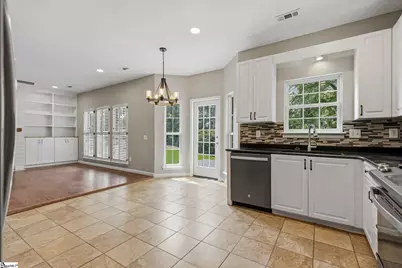
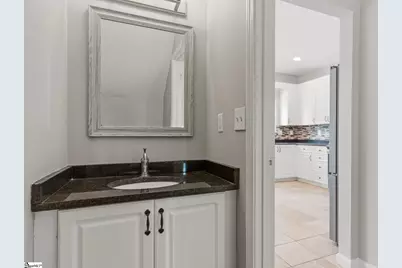
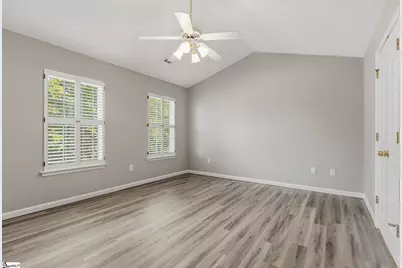
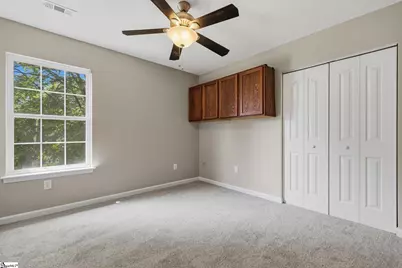
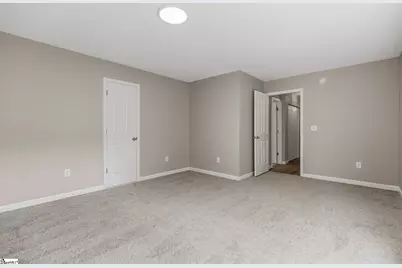
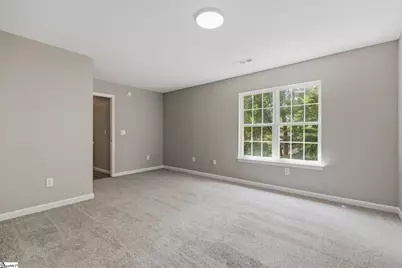
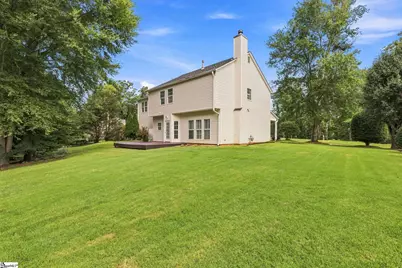
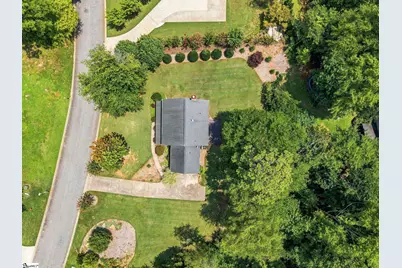
Create lasting memories in this spacious and beautifully updated 4-bedroom, 2.5-bath home nestled on an impressive 0.6-acre lot in desirable, established Wilson Ferry neighborhood. With top-rated schools nearby and plenty of room to grow, this home offers the perfect setting for families of every stage. Inside, you'll find bright, updated living spaces filled with natural light and designed for everyday comfort and connection. The large flex room provides endless possibilities as a playroom, homeschool space, teen hangout, home office, or media room-adapting easily to your family's changing needs. Step outside to the huge backyard where kids can run, pets can play, and family gatherings, celebrations can become cherished traditions. Conveniently located just minutes from great local restaurants, shopping, and entertainment, you'll enjoy the perfect balance of neighborhood charm and modern convenience. Exceptional space, price and location make this home a must see!
Full Property Details
Full Property Details for 428 Ashley Oaks Dr
General
- Price: $394,900
- HOA FEE: $25/month
- HOA FEE FREQ.: Annually
- Taxes: $1,253
- Status: Contingent
- Type: Single Family
- Source: 2257
- MLS ID: 1599283
- Updated: 9/27/2026
- Added to Site: 75 day(s) ago
Interior
- Interior Features: Ceiling Fan(s), Ceiling Blown, Vaulted Ceiling(s), Ceiling Smooth, Granite Counters, Open Floorplan, Walk-In Closet(s), Pantry
- Fireplace: Yes
- Number of Fireplaces: 1
- Fireplace(s): Gas Log
- Appliances: Gas Cooktop, Dishwasher, Disposal, Refrigerator, Microwave, Tankless Water Heater
- Flooring: Carpet, Wood
Rooms
Bathrooms
- Total Bathrooms: 3
- Full Bathrooms: 2
- Half Bathrooms: 1
Bedrooms
- Total Bedrooms: 4
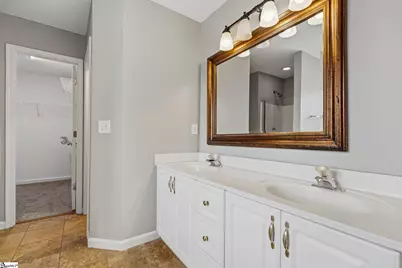
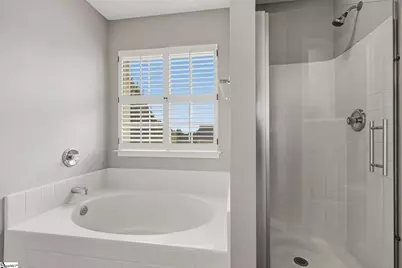
- Primary Bedroom: Double Sink, Full Bath, Primary on 2nd Lvl, Shower-Separate, Tub-Separate, Walk-in Closet, 19 x 13, 247 Sq. Ft.
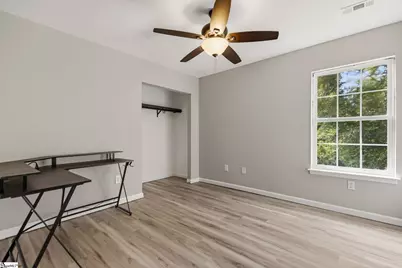
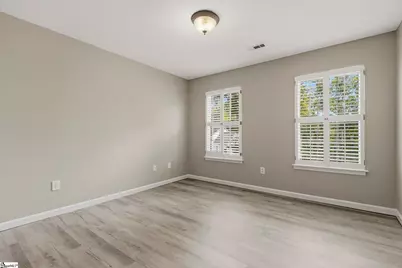
- Bedroom 2: 11 x 11, Second, 121 Sq. Ft.
- Bedroom 3: 11 x 11, Second, 121 Sq. Ft.
- Bedroom 4: 12 x 11, 132 Sq. Ft.
Other Rooms
- Living Room: 16 x 13, 208 Sq. Ft.
- Kitchen: 16 x 12, 192 Sq. Ft.
- Dining Room: 12 x 12, 144 Sq. Ft.
- Office: 256 Sq. Ft.
- Laundry: 2nd Floor, Laundry Closet, Washer Hookup, Laundry Room
Additional Information
- Pool: Yes
- Security/Safety: Smoke Detector(s)
Exterior
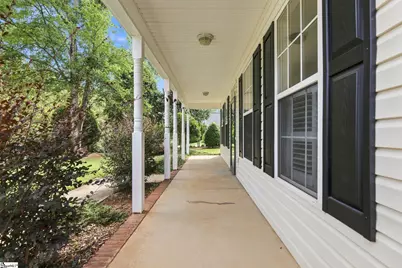
- Porch/Patio/Deck: Patio, Front Porch
Parking
- Garage: Yes
- Attached garage: Yes
- Garage Spaces: 2
- Parking Features: Attached, Concrete, Garage Door Opener, Driveway
Location
- Area: 33
- County: Spartanburg
- Subdivision: Wilson Ferry
School Information
- Elementary School: River Ridge
- Middle School: Florence Chapel
- High School: James F. Byrnes
Community
- Association: Yes
- Assoc. Fees Include: Pool, By-Laws
Heating & Cooling
- Air Conditioning: Yes
- Cooling Type: Central Air
- Heating Type: Forced Air
Utilities
- Gas: Piedmont Natural Gas
- Sewer: Septic Tank
- Water: Public
- Utility Description: Underground Utilities, Cable Available
Structural Information
- Architectural Style: Colonial, Traditional
- Exterior Const.: Vinyl Siding
- Basement: Yes
- Basement Desc.: None
- Roof: Architectural
- Drive-In Doors: Storm Door(s)
- Stories/Levels: 2
- Year Built: 1997
- Property Condition: 21-30
Lot Features
- Lot Size (Acres): 0.6
- Lot Size (Sq. Ft.): 26,136
- Lot Dimensions: x x x x x
- Lot Features: 1/2 - Acre, Sloped, Few Trees
Financial Considerations
- Price Per Sq. Ft.: $170.51
- Association Fee: $300
- Assoc Fee Freq.: Annually
- Tax Amount: $1,253
Disclosures and Reports
- Documents Avail.: Seller Disclosure, SQFT Sketch
- Property ID: 53200322
Listed by RE/MAX Reach
Get Pre-Approved Today
Schools
Schools serving 428 Ashley Oaks Dr
School District:Spartanburg School District 5
| Name | Grades | Distance |
|---|---|---|
River Ridge Elementary School 5960 Reidville Road, Moore, SC 29369 | PK-4 | 2.4 mi |
Florence Chapel Middle School 290 Shoals Road, Duncan, SC 29334 | 7-8 | 2.8 mi |
James Byrnes Freshman Academy 100 Rowe Street, Duncan, SC 29334 | 9- | 6.6 mi |
James F. Byrnes High School 150 East Main Street, Duncan, SC 29334 | 9-12 | 6.7 mi |
Disclaimer:
School attendance boundaries provided by ATTOM Data Solutions and are for reference only. Contact the school directly to verify enrollment eligibility.
Price & Sales History for 428 Ashley Oaks Dr
Date
Details
Price
Change
Source
8/21/2026
Price Reduced
$394,900
-1.25%
MLS
7/30/2026
Listed
$399,900
—
MLS
Disclaimer: Historical sales information is derived from public records provided by the county offices. Information is not guaranteed and should be independently verified.
Tax History
Tax History for 428 Ashley Oaks Dr
Year
Property Taxes
Change
Tax Assessment
Change
2025
$1,253
1%
$8,474
—
2024
$1,243
—
$8,474
—
2023
$1,243
10%
$8,474
15%
2022
$1,127
—
$7,369
—
2021
$1,127
2%
$7,369
-96%
2019
$1,105
5%
$184,230
—
2018
$1,056
16%
$184,230
15%
2017
$913
4%
$160,200
—
2016
$879
5%
$160,200
—
2014
$841
2%
$160,200
2400%
2013
$823
—
$6,408
—
Disclaimer: Historical tax information is derived from public records provided by the county offices. Information is not guaranteed and should be independently verified.
Estimate the Cost
Estimate the Cost for 428 Ashley Oaks Dr
428 Ashley Oaks Drive, Moore, SC 29369 (MLS# 1599283) is a Single Family property with 4 bedrooms, 2 full bathrooms and 1 partial bathroom. 428 Ashley Oaks Drive is currently listed for $394,900 and was received on July 30, 2026. Want to learn more about 428 Ashley Oaks Drive? Do you have questions about finding other Single Family real estate for sale in Moore? You can browse all Moore real estate or contact a Coldwell Banker agent to request more information.
