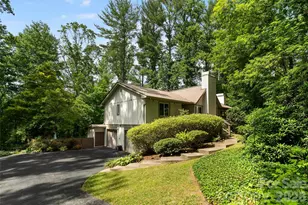
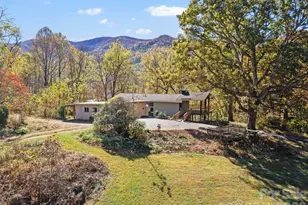
This is a carousel with tiles that activate property listing cards. Use the previous and next buttons to navigate.
1/1
$590,000
This is a carousel with tiles that activate property listing cards. Use the previous and next buttons to navigate.
1/1
Property Description
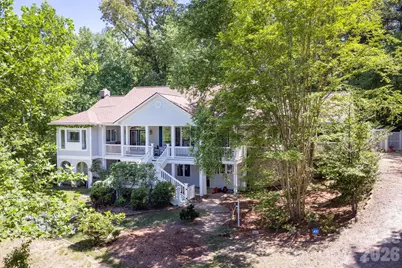
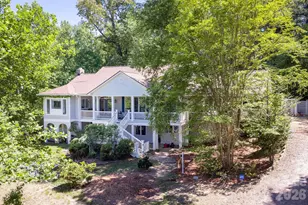
Vaulted ceilings, natural light, and the quieter flow of Fairview come together just minutes from breweries, creameries, trails, and Trout Lily mornings. Coffee on the porch. Music in the great room. A home shaped as much by its surroundings as its square footage, thoughtfully set into the landscape for walk-in access to both levels. Exposed beams stretch overhead while expansive glass pulls the outdoors inward. Morning sun spills across hardwoods. Conversations drift easily between the kitchen, dining area, and the soaring central gathering space. The primary suite remains conveniently positioned on the main floor, creating comfortable day-to-day living with most of life unfolding upstairs. Over time, the property has evolved through meaningful improvements rather than flashy reinvention. Updated kitchen spaces. Renewed flooring underfoot. Improved HVAC systems upstairs and down. Roofing, insulation, appliances, fencing, well equipment, and more, the kind of steady investment that creates confidence without stripping away character. Below, the walk-in lower level shifts gears entirely. Recreation room, guest quarters, creative studio, overflow space, multigenerational flexibility, the layout adapts naturally as needs change. Separation without disconnect. Privacy without isolation. Outside, the atmosphere feels grounded and unhurried. Trees filter the light. Mountain air moves through the decks and outdoor spaces. Hot tub evenings. Quiet mornings. A setting that feels connected to the land rather than carved away from it. And then there's the location itself. Whistle Hop and Looking Glass Creamery just across the way. Local farms, trailheads, backroads, and everyday essentials all woven into the fabric of Fairview living, with Asheville surprisingly close when city energy calls. Comfortable now, full of future potential later. I know you're curious...come check it out.
Full Property Details
Full Property Details for 43 Charles Marlowe Dr
General
- Sold For: $590,000
- Status: Closed
- Type: Single Family
- Source: Charlotte_Regional_Realtor_Association
- MLS ID: 4385183
- Added to Site: 42 day(s) ago
Interior
- Interior Features: Kitchen Island, Open Floorplan
- Fireplace: Yes
- Fireplace(s): Gas Unvented, Gas Vented, Great Room, Primary Bedroom, Propane, Gas Unvented, Gas Vented, Great Room, Primary Bedroom, Propane
- Appliances: Dishwasher, Disposal, Dryer, Electric Oven, Electric Water Heater, Microwave, Refrigerator, Washer, Washer/Dryer
- Flooring: Carpet, Tile, Wood
Rooms
Bathrooms
- Total Bathrooms: 4
- Full Bathrooms: 3
- Half Bathrooms: 1
- Main - Full Baths: 1
- Main - 1/2 Baths: 1
- Basement Baths: 2
Bedrooms
- Total Bedrooms: 3
- Bedrooms-B: 2
- Bedrooms Main & Up: 1
Other Rooms
- Laundry: In Bathroom, Main Level
Additional Information
- Equipment: Fuel Tank - Owned
Exterior
- Exterior Features: Hot Tub
Parking
- Carports: Yes
- Carport Spaces: 2
- Parking Features: Attached Carport, Driveway
Location
- County: Buncombe
- Driving Directions: Fabulous Fairview! Easy access 240 East continue straight onto Hwy 74/Charlotte Hwy for 10.6 miles to right on Joe Jenkins, left on Charles Marlowe and continue up to #43. Pull up and park adjacent to the carport. Lockbox on carport door.
School Information
- Elementary School: Fairview
- Middle School: Cane Creek
- High School: AC Reynolds
Heating & Cooling
- Cooling Type: Central Air, Electric, Heat Pump
- Heating Type: Central, Electric, Heat Pump
Utilities
- Sewer: Septic Installed
- Water: Well
Structural Information
- Architectural Style: Traditional
- Construction: Site Built
- Exterior Const.: Vinyl
- Basement: Yes
- Basement Desc.: Daylight, Exterior Entry, Full, Interior Entry
- Roof: Architectural Shingle
- Main/1st Level: 1,812 Sq. Ft.
- Year Built: 1999
Lot Features
- Street/Road Desc.: Gravel, Paved
- Elevation (Approx.): 2000
- Lot Features: Private, Sloped, Views
- Fencing (Description): Back Yard, Partial
Financial Considerations
- Terms: Cash, Conventional
Disclosures and Reports
- Restrictions: No Representation
- Property ID: 968630477800000
- Plat: 0110/0176
- Lot Number: 5203/1249
Listed by Mosaic Community Lifestyle Realty
Sold by Howard Hanna Beverly-Hanks Asheville-Biltmore Park

Get Pre-Approved Today
Schools
Schools serving 43 Charles Marlowe Dr
School District:Buncombe County Schools
| Name | Grades | Distance |
|---|---|---|
Fairview Elementary, Fairview, NC 1355 Charlotte Highway, Fairview, NC 28730 | K-5 | 0.5 mi |
A C Reynolds High One Rocket Drive, Asheville, NC 28803 | 9-12 | 4 mi |
Cane Creek Middle 570 Lower Brush Creek Road, Fletcher, NC 28732 | 7-8 | 2.6 mi |
Disclaimer:
School attendance boundaries provided by ATTOM Data Solutions and are for reference only. Contact the school directly to verify enrollment eligibility.
Price & Sales History for 43 Charles Marlowe Dr
Date
Details
Price
Change
Source
7/10/2026
Sold
$590,000
-4.07%
MLS
6/02/2026
Listed
$615,000
—
MLS
Disclaimer: Historical sales information is derived from public records provided by the county offices. Information is not guaranteed and should be independently verified.
43 Charles Marlowe Drive, Fairview, NC 28730 (MLS# 4385183) is a Single Family property that was sold at $590,000 on July 10, 2026. Want to learn more about 43 Charles Marlowe Drive? Do you have questions about finding other Single Family real estate for sale in Fairview? You can browse all Fairview real estate or contact a Coldwell Banker agent to request more information.