

This is a carousel with tiles that activate property listing cards. Use the previous and next buttons to navigate.
1/46
$750,000
This is a carousel with tiles that activate property listing cards. Use the previous and next buttons to navigate.
1/46
Property Description
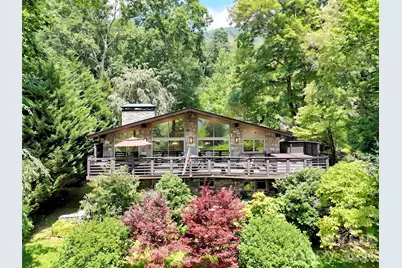
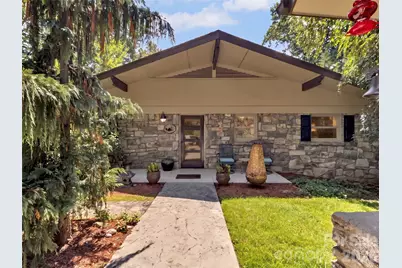
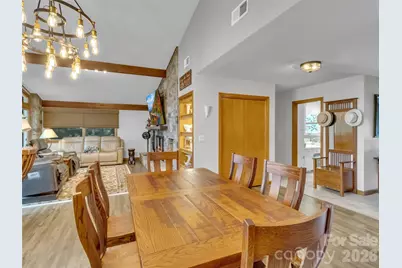
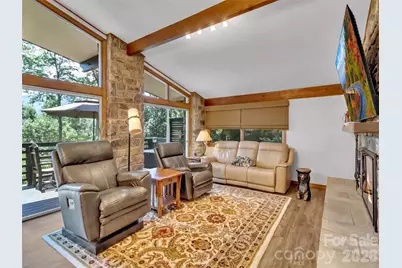
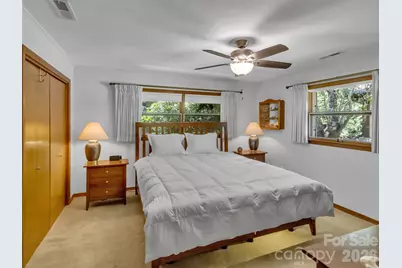
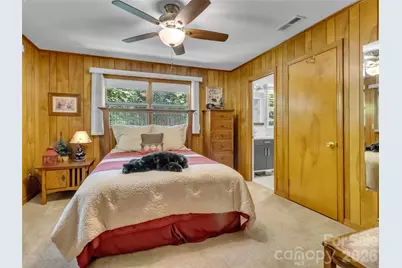
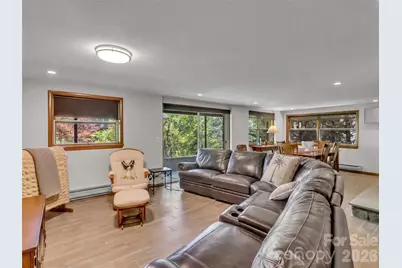
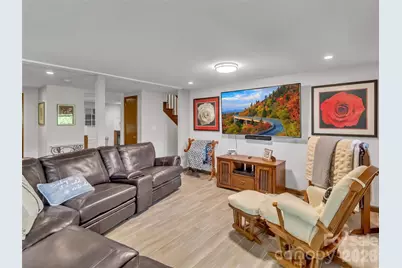
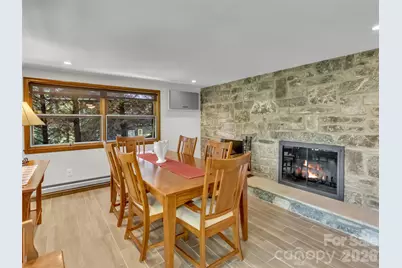
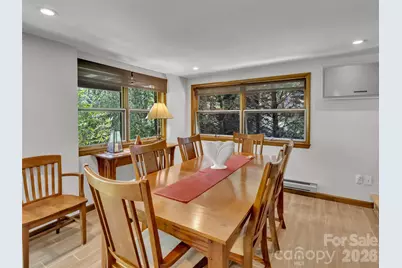
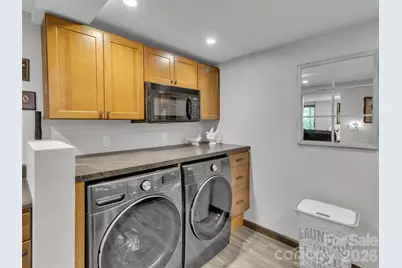
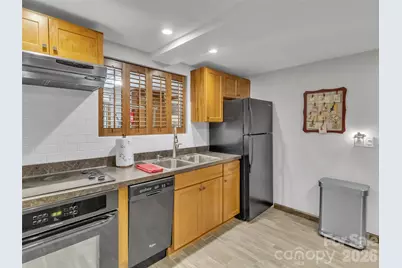
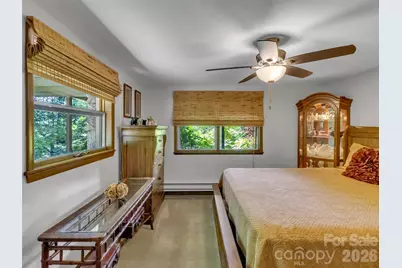
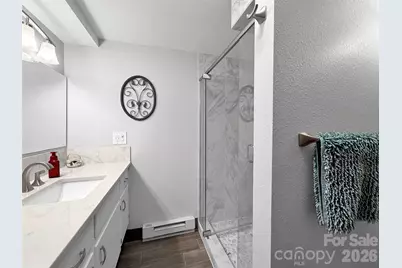
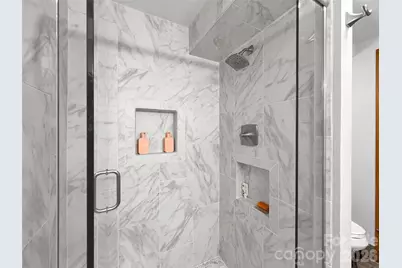
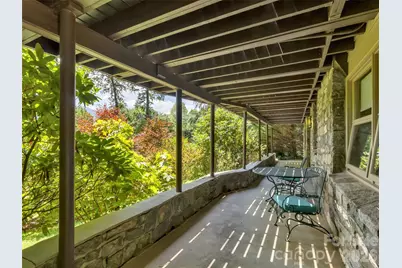
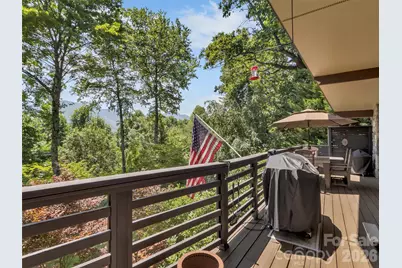
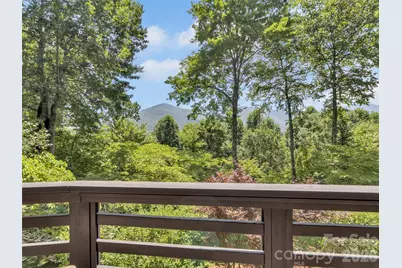
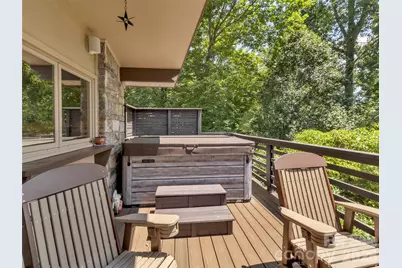
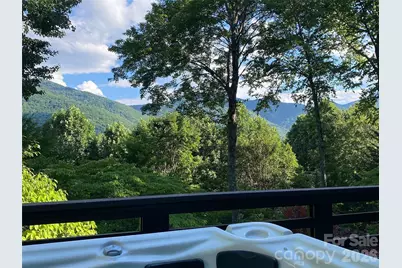
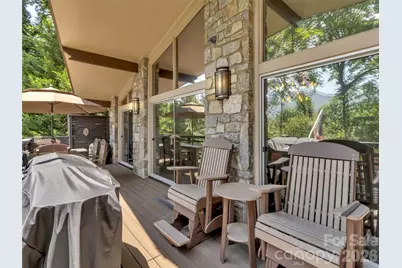
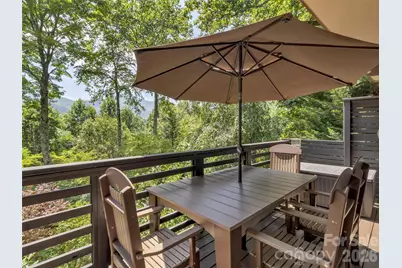
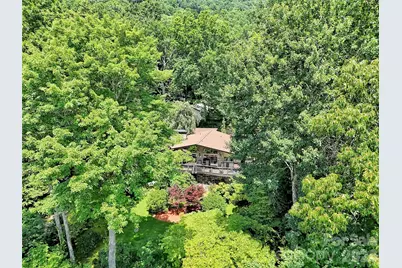
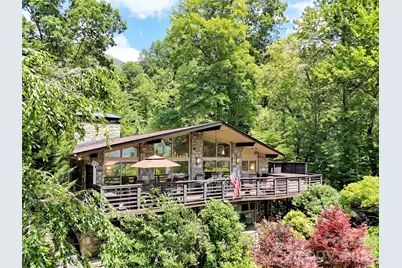
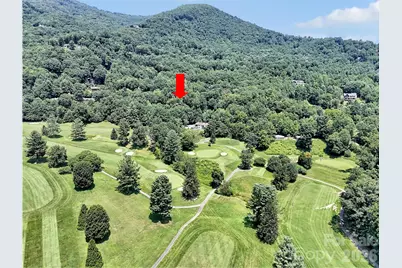
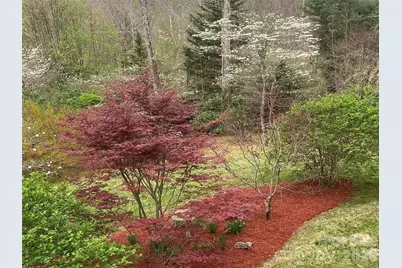
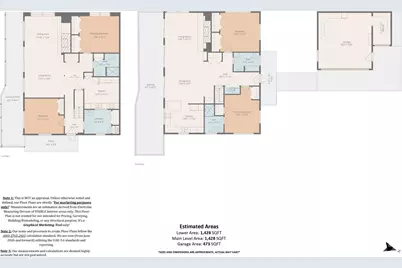
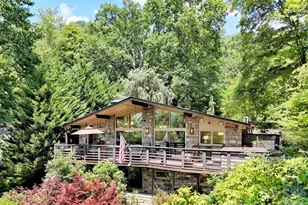
Discover the perfect fusion of classic style and mountain comfort. This stunning mid-century modern home, nestled at an ideal 3,000-ft elevation, offers an unparalleled living experience where architectural character meets breathtaking views. Whether you are watching the seasons change from your expansive windows or relaxing on your deck, the sweeping mountain vistas provide a dramatic, ever-changing backdrop to your daily life. Thoughtfully updated and meticulously maintained, this home features two full levels of living-each complete with its own kitchen, laundry facilities, bedrooms and full baths-providing unmatched flexibility for multi-generational living, guests, or a private retreat. Beyond the front door, adventure awaits. You are perfectly positioned just minutes from the Blue Ridge Parkway and the Great Smoky Mountains National Park. From world-class hiking and biking trails to nearby fishing spots and the championship greens of the Maggie Valley Country Club, every day offers a new opportunity for outdoor exploration. Welcome home to your sanctuary in the clouds.
Full Property Details
Full Property Details for 43 Red Oak Dr
General
- Price: $750,000
- HOA FEE: $8/month
- HOA FEE FREQ.: Annually
- Status: Active
- Type: Single Family
- Source: Charlotte_Regional_Realtor_Association
- MLS ID: 4413068
- Updated: 8/11/2026
- Added to Site: 18 day(s) ago
Interior
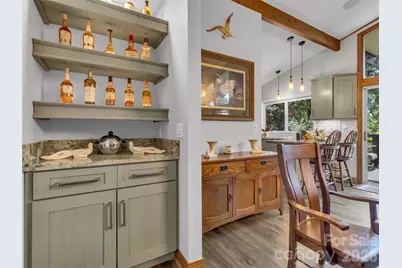
- Interior Features: Breakfast Bar, Built-in Features, Entrance Foyer, Open Floorplan
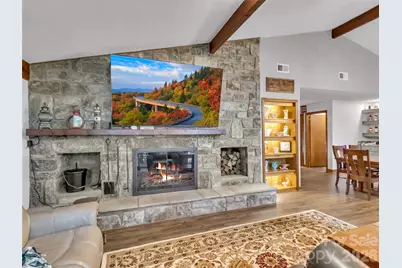
- Fireplace: Yes
- Fireplace(s): Living Room, Wood Burning, Living Room, Wood Burning
- Appliances: Dishwasher, Dryer, Electric Cooktop, Microwave, Refrigerator, Wall Oven, Washer, Washer/Dryer
- Flooring: Carpet, Tile, Vinyl
Rooms
Bathrooms
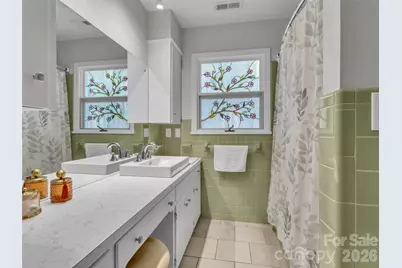
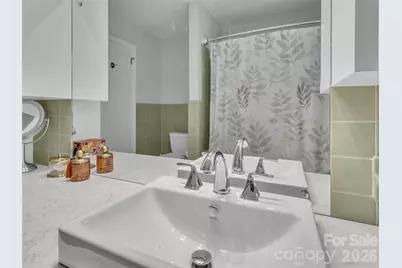
- Total Bathrooms: 3
- Full Bathrooms: 3
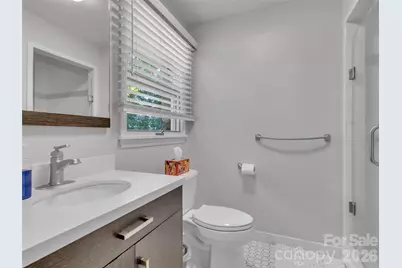
- Main - Full Baths: 2
- Basement Baths: 1
Bedrooms
- Total Bedrooms: 3
- Bedrooms-B: 1
- Bedrooms Main & Up: 2
Other Rooms
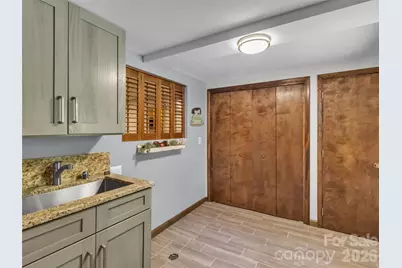
- Laundry: In Basement, Inside, Laundry Room, Main Level, Multiple Locations, Sink
Additional Information
- Shared Amenities: Clubhouse, Fitness Center, Golf, Putting Green, Tennis Court(s), Walking Trails
Exterior
- Exterior Features: Hot Tub
Parking
- Garage: Yes
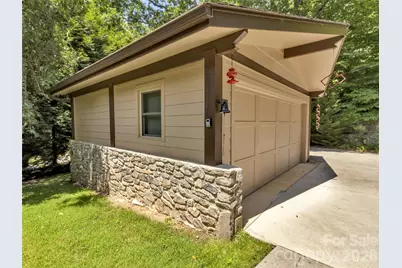
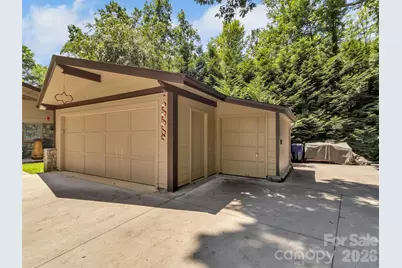
- Garage Description: 473 Sq. Ft.
- Garage Spaces: 2
- Parking Features: Driveway, Detached Garage, Garage Door Opener, Garage Shop, Golf Cart Garage, Keypad Entry
Location
- County: Haywood
- Subdivision: Maggie Valley Country Club Est
- Driving Directions: US-276 N/Russ Ave, Continue to follow US-276 N, Use the left 2 lanes to turn left onto US-19 S/US-276 N/Dellwood Rd, At the traffic circle, take the 2nd exit onto US-19 S, Turn right onto Moody Farm Rd, Turn right onto Country Club Dr, Turn left onto Red Oak Dr, See sign, First Home on Left.
School Information
- Elementary School: Jonathan Valley
- Middle School: Waynesville
- High School: Tuscola
Heating & Cooling
- Cooling Type: Heat Pump
- Heating Type: Baseboard, Heat Pump, Wood Stove
Utilities
- Sewer: Septic Installed
- Water: City
- Utility Description: Cable Available, Cable Connected, Electricity Connected, Wired Internet Available
Structural Information
- Architectural Style: Contemporary, European
- Construction: Site Built
- Exterior Const.: Stone
- Basement: Yes
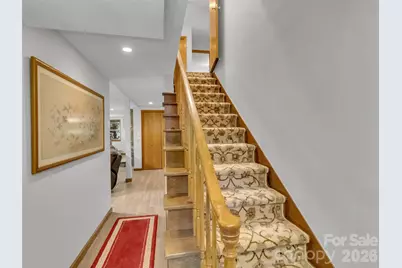
- Basement Desc.: Apartment, Daylight, Exterior Entry, Finished, Interior Entry, Walk-Out Access, Walk-Up Access
- Roof: Architectural Shingle
- Main/1st Level: 1,428 Sq. Ft.
- Year Built: 1971
Lot Features
- Street/Road Desc.: Concrete, Paved
- Elevation (Approx.): 3000
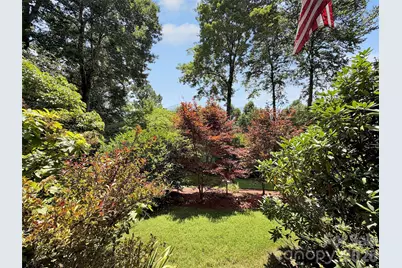
- Lot Features: Cleared, Corner Lot, Green Area, Private, Wooded, Views
Financial Considerations
- Association Fee: $100
- Assoc Fee Freq.: Annually
- Terms: Cash, Conventional, FHA, USDA Loan, VA Loan
Disclosures and Reports
- Restrictions: Short Term Rental Allowed, Subdivision
- Property ID: 7697-31-8832
- Lot Number: 1046/479
Listed by Howard Hanna Beverly-Hanks Waynesville
Get Pre-Approved Today
Schools
Schools serving 43 Red Oak Dr
School District:Haywood County Schools
| Name | Grades | Distance |
|---|---|---|
Jonathan Valley Elementary 410 Hall Drive, Waynesville, NC 28785 | PK-5 | 1.4 mi |
Waynesville Middle 495 Brown Avenue, Waynesville, NC 28786 | 6-8 | 4.3 mi |
Tuscola High 564 Tuscola School Road, Waynesville, NC 28786 | 9-12 | 5.8 mi |
Disclaimer:
School attendance boundaries provided by ATTOM Data Solutions and are for reference only. Contact the school directly to verify enrollment eligibility.
Price & Sales History for 43 Red Oak Dr
Date
Details
Price
Change
Source
8/10/2026
Listed
$750,000
—
MLS
Disclaimer: Historical sales information is derived from public records provided by the county offices. Information is not guaranteed and should be independently verified.

Tax History
Tax History for 43 Red Oak Dr
Year
Property Taxes
Change
Tax Assessment
Change
2025
$3,684
100%
$419,600
—
2023
100%
$419,600
—
2022
-100%
$419,600
—
2022
$3,285
—
$419,600
—
2021
$3,285
22%
$419,600
40%
2020
$2,683
—
$298,700
—
Disclaimer: Historical tax information is derived from public records provided by the county offices. Information is not guaranteed and should be independently verified.
Estimate the Cost
Estimate the Cost for 43 Red Oak Dr
43 Red Oak Drive, Maggie Valley, NC 28751 (MLS# 4413068) is a Single Family property with 3 bedrooms and 3 full bathrooms. 43 Red Oak Drive is currently listed for $750,000 and was received on August 10, 2026. Want to learn more about 43 Red Oak Drive? Do you have questions about finding other Single Family real estate for sale in Maggie Valley? You can browse all Maggie Valley real estate or contact a Coldwell Banker agent to request more information.
