This is a carousel with tiles that activate property listing cards. Use the previous and next buttons to navigate.
1/1
$635,000
This is a carousel with tiles that activate property listing cards. Use the previous and next buttons to navigate.
1/1
Property Description
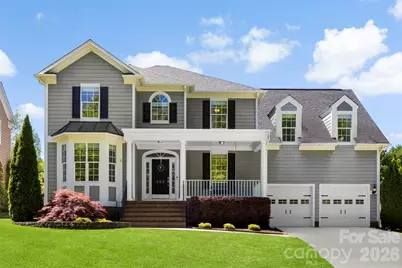
HIGHEST/BEST OFFERS by 4PM on SUN, 4/19. A quiet cul-de-sac setting, a backyard you'll actually use, and four bedrooms-this Skybrook home makes a strong first impression and only gets better from there. Mornings might start on the screened-in back porch-coffee in hand, a quiet breeze coming through, the kind of space you end up using far more than you expected. Inside, the kitchen feels bright and welcoming, with sunlight coming in and a layout that keeps you connected to everything happening around you. The flow of the main level feels easy-open where you want it, without losing that sense of comfort. Upstairs, all four bedrooms are well-sized, with a secondary bathroom that stands out for how functional it really is-plenty of space to make busy mornings run smoother. Out back is where this home really settles in. The backyard stretches out flat and open beyond you. The maintenance-free Trex deck gives you room to host, or just relax, while the fenced yard keeps everything contained without closing things off. There's even a dedicated hot tub pad with hookups ready to be enjoyed. Add in the shade from the mature trees, and it's a space you'll use all year long. The home has also been thoughtfully maintained in the ways that matter, an encapsulated crawl space with temperature and humidity monitoring, tilt-in windows for easy cleaning, and an oversized garage that gives you the extra room you'll appreciate. And being in Skybrook means more than just a beautiful home-you're part of a championship golf community with resort-style amenities, where there's always something to do!
Full Property Details
Full Property Details for 432 Pinnacle Ln
General
- Sold For: $635,000
- HOA FEE: $47/month
- HOA FEE FREQ.: Annually
- Status: Closed
- Type: Single Family
- Source: Charlotte_Regional_Realtor_Association
- MLS ID: 4356692
- Added to Site: 38 day(s) ago
Interior
- Interior Features: Attic Stairs Pulldown, Cable Prewire, Garden Tub
- Fireplace: Yes
- Appliances: Dishwasher, Disposal, Electric Oven, Electric Range, Gas Water Heater, Microwave, Plumbed For Ice Maker, Self Cleaning Oven
- Flooring: Carpet, Tile, Vinyl, Wood
Rooms
Bathrooms
- Total Bathrooms: 3
- Full Bathrooms: 2
- Half Bathrooms: 1
- Upper - Full Baths: 2
- Main - 1/2 Baths: 1
Bedrooms
- Total Bedrooms: 4
- Bedrooms Upper: 4
Other Rooms
- Laundry: Electric Dryer Hookup, Utility Room, Upper Level
Additional Information
- Shared Amenities: Clubhouse, Fitness Center, Golf, Outdoor Pool, Pickleball, Picnic Area, Playground, Pond, Putting Green, Recreation Area, Sidewalks, Street Lights, Tennis Court(s), Walking Trails
- Pool: Yes
Parking
- Garage: Yes
- Garage Spaces: 2
- Parking Features: Driveway, Attached Garage, Garage Faces Front
Location
- County: Cabarrus
- Subdivision: Skybrook
School Information
- Elementary School: Odell
- Middle School: Harris Road
- High School: Cox Mill
Community
- Assoc. Name: CAMS
Heating & Cooling
- Cooling Type: Ceiling Fan(s), Central Air, Zoned
- Heating Type: Forced Air, Natural Gas, Zoned
Utilities
- Sewer: Public Sewer
- Water: City
Structural Information
- Architectural Style: Transitional
- Construction Status: Completed
- Construction: Site Built
- Exterior Const.: Hardboard Siding
- Upper: 1,627 Sq. Ft.
- Main/1st Level: 1,280 Sq. Ft.
- Year Built: 2003
Lot Features
- Lot Dimensions: 75*153*76*162
- Street/Road Desc.: Concrete, Paved
- Rcmdd Zoning: LDR
Financial Considerations
- Association Fee: $565
- Assoc Fee Freq.: Annually
- Terms: Cash, Conventional, FHA, VA Loan
Disclosures and Reports
- Restrictions: Architectural Review, Rental – See Restrictions Description
- Property ID: 4670-57-0834-0000
- Lot Number: 6003-97
Listed by Southern Homes of the Carolinas, Inc
Sold by Premier Sotheby's International Realty

Get Pre-Approved Today
Schools
Schools serving 432 Pinnacle Ln
School District:Cabarrus County Schools
| Name | Grades | Distance |
|---|---|---|
W R Odell Primary 1 Dragon Pride Drive, Concord, NC 28027 | K-2 | 1.9 mi |
W R Odell Elementary 1885 Odell School Road, Concord, NC 28027 | 3-5 | 2.9 mi |
Harris Road Middle 1251 Patriot Blvd, Concord, NC 28027 | 6-8 | 1.9 mi |
Cox Mill High School 1355 Cox Mill Road, Concord, NC 28027 | 9-12 | 2.2 mi |
Disclaimer:
School attendance boundaries provided by ATTOM Data Solutions and are for reference only. Contact the school directly to verify enrollment eligibility.
Price & Sales History for 432 Pinnacle Ln
Date
Details
Price
Change
Source
5/21/2026
Sold
$635,000
5.85%
MLS
4/17/2026
Listed
$599,900
—
MLS
Disclaimer: Historical sales information is derived from public records provided by the county offices. Information is not guaranteed and should be independently verified.
432 Pinnacle Lane, Huntersville, NC 28078 (MLS# 4356692) is a Single Family property that was sold at $635,000 on May 21, 2026. Want to learn more about 432 Pinnacle Lane? Do you have questions about finding other Single Family real estate for sale in Huntersville? You can browse all Huntersville real estate or contact a Coldwell Banker agent to request more information.