
This is a carousel with tiles that activate property listing cards. Use the previous and next buttons to navigate.
1/109
$998,000
This is a carousel with tiles that activate property listing cards. Use the previous and next buttons to navigate.
1/109
Property Description
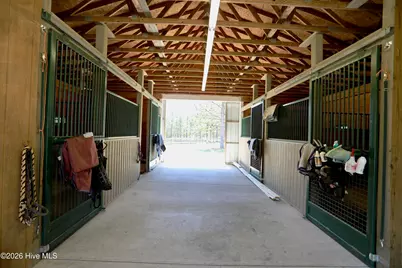
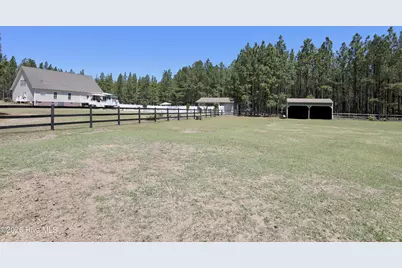
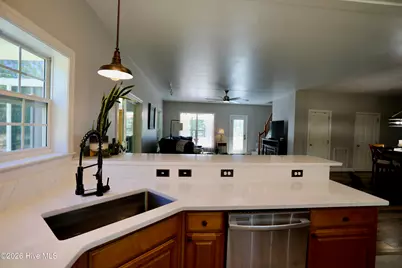
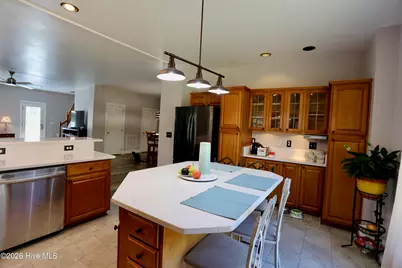
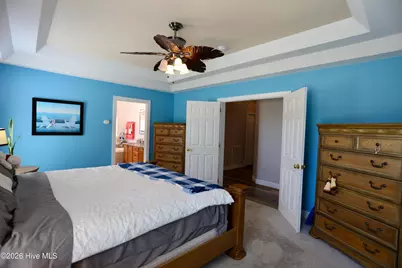
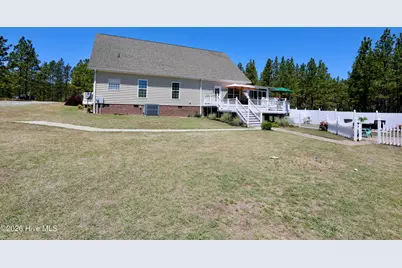
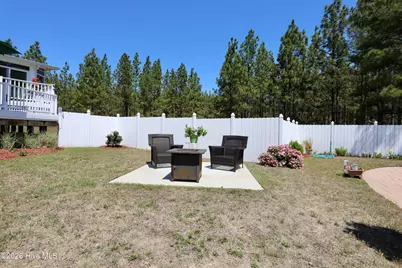
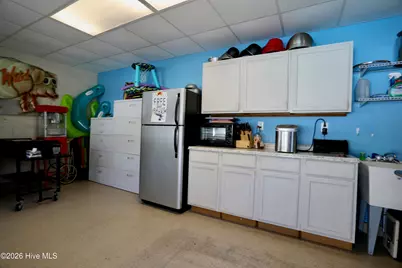
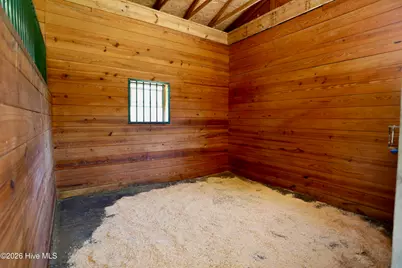
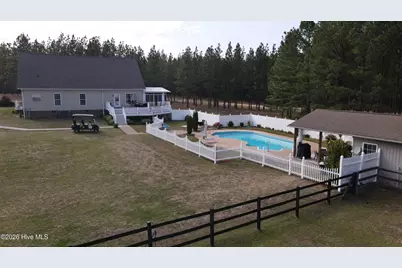
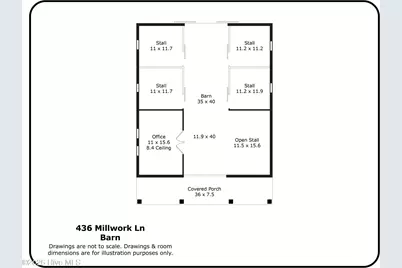
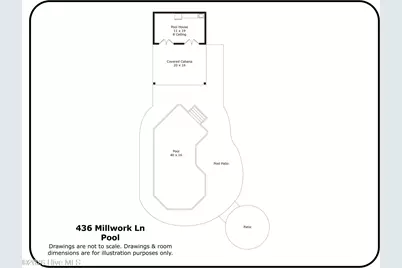
Surrounded by Long Needle Pines, this lovely horse farm offers single-level living with 13.25 acres of privacy and a move-in-ready home, spanning over 2,278 sq. feet complete with 9-foot ceilings throughout the main floor living areas. A walk-up unfinished 2nd level offers numerous possibilities for additional rooms & storage. Modern updates include granite counters throughout kitchen and baths, LVP flooring in the open living and dining areas, new vinyl tile flooring in kitchen, new LR ceiling fan, new recessed lighting and fixtures. Enjoy morning sunrise and evening sunsets in the 10-foot vaulted ceiling sunroom, overlooking inground saltwater pool with tranquil views of horse pastures and barn. So many options for outdoor entertaining for both smaller, intimate gatherings and large events. Two beautifully maintained Trex decks connect main home to pool area, offering additional outdoor entertainment spaces. Relax by the pool with room for numerous furnishings on surrounding concrete patio. A fabulous, covered cabana complete with bar offers the perfect space to dine Alfresco with family and friends. The adjacent pool house is ideal for parties with kitchenet, refrigerator and tons of storage. Enjoy a crackling fire in pit area overlooking pool while soaking in the stars from a Carolina night sky. This quiet retreat will appeal to those looking for privacy with room to grow! The highlight is the impressive 4,000+ sq. foot heated garage with four bays, a spacious workshop, separate office and half bath. Ideal for a business or hobbyist. An unfinished 2nd level spans the entire garage space offering and abundance of storage. 3+ fenced pastures with room for additional pasture feature a run-in shed and water connection with water available to other pastures. The meticulously maintained four-stall barn is move in ready with room to expand. The covered front porch adds to the charm of the handsome barn. Ample parking space for trailers, RVs, boats, and more surround property. Enjoy a budget friendly private well and private septic! Convenient to Downtown Aberdeen and Moore County, just 8 minutes away! Call for your private tour today and discover all the wonderful features this well-maintained home and property have to offer.
Full Property Details
Full Property Details for 436 Millwork Ln
General
- Price: $998,000
- Taxes: $4,038 (2025)
- Status: Active
- Type: Single Family
- Source: 2253
- MLS ID: 100572063
- Updated: 5/13/2026
- Added to Site: 19 day(s) ago
Interior
- Number of Rooms: 9
- Interior Features: Walk-in Closet(s), Vaulted Ceiling(s), Tray Ceiling(s), High Ceilings, Entrance Foyer, Kitchen Island, Ceiling Fan(s), Walk-in Shower, Blinds/Shades, Eat-in Kitchen, Walk-In Closet(s)
- Appliances: Dishwasher
- Flooring: LVT/LVP, Carpet, Tile
Rooms
Bathrooms
- Total Bathrooms: 2
- Full Bathrooms: 2
Bedrooms
- Total Bedrooms: 3
- Primary Bedroom: Primary Living Area
Other Rooms
- Eat-in kitchen: Yes
- Laundry: Dryer Hookup, Washer Hookup, Laundry Room, Utility Sink
Additional Information
- Pool: Yes
- Pool Description: In Ground
- Security/Safety: Security Lights, Smoke Detector(s)
Exterior
- Porch/Patio/Deck: Deck, Patio, Porch, Front Porch, Glass Enclosed, Rear P
Parking
- Garage Spaces: 4
- Parking Features: Workshop in Garage, Detached, Gravel, Unpaved, Garage7
Location
- County: Hoke
- Subdivision: Not In Subdivision
- Driving Directions: Hwy 501 from Moore County to Hoke County. Left Stubby Oaks Rd. Left Nighthawk Loop. Right Millwork Ln. House on left (corners Nighthawk and Millwork Ln.)
School Information
- High School District: Hoke County Schools
- Elementary School: West Hoke
- Middle School: West Hoke
- High School: Hoke County High
Heating & Cooling
- Air Conditioning: Yes
- Cooling Type: Central Air, Ceiling Fan(s)2, Heat Pump
- Heating Type: Propane, Gas Pack, Heat Pump, Electric, Forced Air
Utilities
- Sewer: Septic Tank
- Water: Well, Private5
- Utility Description: Private4
Structural Information
- Structure Type: Wood Frame, Modular
- Construction: Brick, Vinyl Siding, Wood Frame
- Basement Desc.: Crawl Space2
- Roof: Composition
- Entry Floor Number: 1
- Square Feet: 2,278
- Year Built: 2004
Additional Structures
- Other Structures: Covered Area, Pergola, Pool House, Shed(s), See Remarks, Barn(s), Storage, Workshop, Outbuilding
Lot Features
- Lot Size (Acres): 13.25
- Lot Size (Sq. Ft.): 577,170
- Lot Dimensions: 740 x 800 x 350 x 350 x 325 x 44 x 474
- Frontage: Private Road, Dirt3
- Lot Features: Horse Farm, Level, Corner Lot, Pasture, Wooded, Cleared3
- Zoning: RA20
- Fencing (Description): Back Yard, Fenced2
Horse Property
- Horse Property: Yes
Financial Considerations
- For Sale: Yes
- Price Per Sq. Ft.: $438.1
- Assessment Amount: $470,900
- Tax Amount: $4,038.47
- Tax Year: 2025
- Terms: Cash, Conventional, USDA Loan, VA Loan
Disclosures and Reports
- Special Conditions: Standard
- Legal Description: STANLEY 4-23/7
- Property ID: 584780001095
Listed by Sandhill Realty/Aberdeen, Angela B. McKew
Get Pre-Approved Today
Schools
Schools serving 436 Millwork Ln
School District:Hoke County Schools
| Name | Grades | Distance |
|---|---|---|
West Hoke Elementary 6050 Turnpike Road, Raeford, NC 28376 | PK-5 | 8.5 mi |
West Hoke Middle 200 North Carolina 211, Raeford, NC 28376 | 6-8 | 11.3 mi |
Hoke County High 505 South Bethel Road, Raeford, NC 28376 | 9-12 | 12.5 mi |
Sandhoke Early College High School 1110 East Central Avenue, Raeford, NC 28376 | 9-12 | 13.7 mi |
Disclaimer:
School attendance boundaries provided by ATTOM Data Solutions and are for reference only. Contact the school directly to verify enrollment eligibility.
Price & Sales History for 436 Millwork Ln
Date
Details
Price
Change
Source
5/07/2026
Listed
$998,000
—
MLS
Disclaimer: Historical sales information is derived from public records provided by the county offices. Information is not guaranteed and should be independently verified.

Tax History
Tax History for 436 Millwork Ln
Year
Property Taxes
Change
Tax Assessment
Change
2025
$4,038
—
$470,900
—
2024
$4,038
—
$470,900
—
2022
$4,038
1%
$470,900
—
2021
$3,991
7%
$470,900
10%
2020
$3,740
—
$430,000
—
2019
$3,740
2%
$430,000
—
2016
$3,668
—
$430,000
—
Disclaimer: Historical tax information is derived from public records provided by the county offices. Information is not guaranteed and should be independently verified.
Estimate the Cost
Estimate the Cost for 436 Millwork Ln
436 Millwork Lane, Aberdeen, NC 28315 (MLS# 100572063) is a Single Family property with 3 bedrooms and 2 full bathrooms. 436 Millwork Lane is currently listed for $998,000 and was received on May 07, 2026. Want to learn more about 436 Millwork Lane? Do you have questions about finding other Single Family real estate for sale in Aberdeen? You can browse all Aberdeen real estate or contact a Coldwell Banker agent to request more information.
