This is a carousel with tiles that activate property listing cards. Use the previous and next buttons to navigate.
1/37
$554,900
This is a carousel with tiles that activate property listing cards. Use the previous and next buttons to navigate.
1/37
Property Description
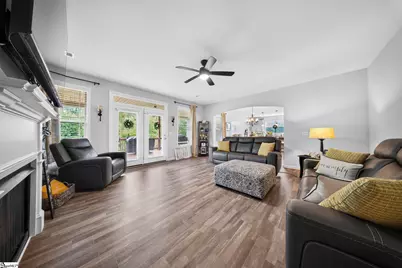
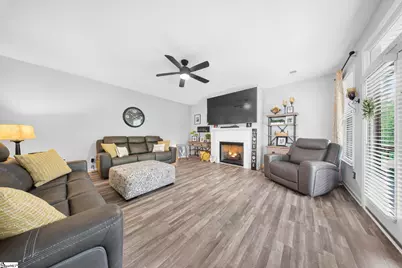
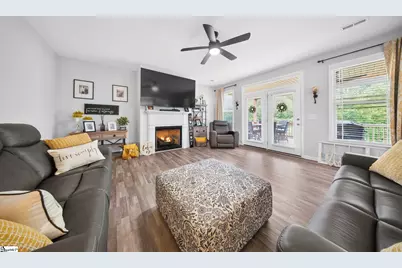
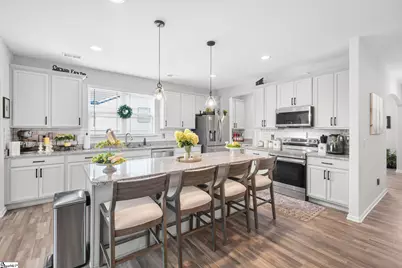
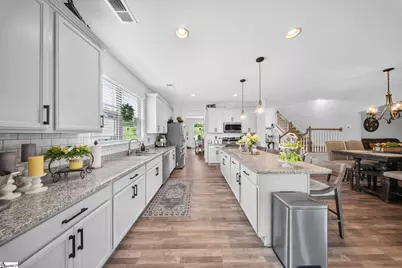
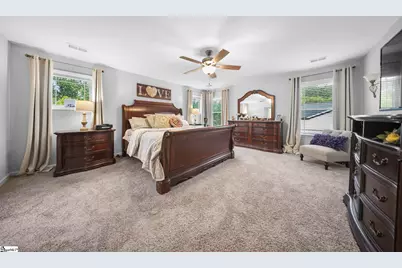
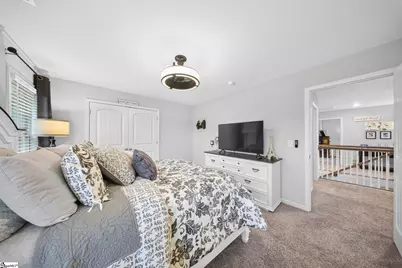
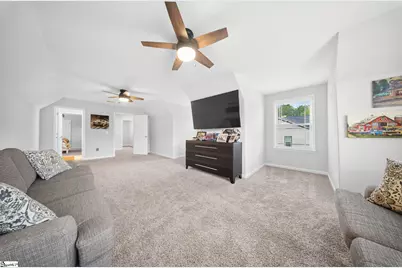
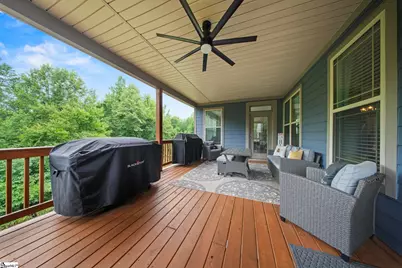
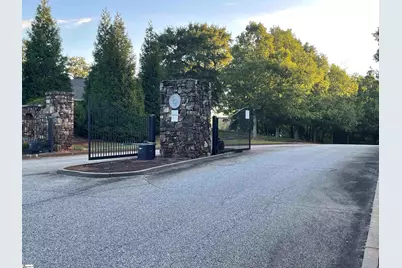
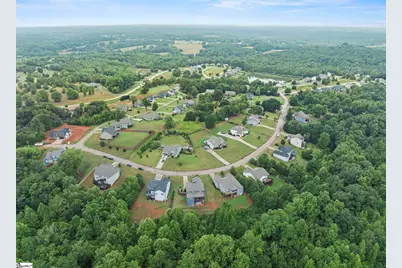
Just minutes from the Highway 9 corridor in the North Boiling Springs area, 436 N Beryl Lane combines a convenient location with the privacy of gated Stone Creek Falls. Walmart, Ingles, Publix and Target are all just minutes away. Residents also enjoy access to the community clubhouse and swimming pool. This spacious 3,633-square-foot home offers multiple gathering spaces on the main level, a generous kitchen with a large island and breakfast area, a separate dining area, and a comfortable flow for everyday living and entertaining. A main-level bedroom or flex room is located beside a full hall bathroom, creating a versatile space for guests, a home office, hobby room, or additional living area. Upstairs, the oversized primary suite is joined by two additional bedrooms and a large flex room, providing plenty of room for work, recreation, guests and storage. The covered outdoor living area overlooks the backyard and creates an inviting place to relax or entertain. One of the home's most unique features is the unusually tall unfinished crawlspace, providing substantial storage and an exciting opportunity for additional finished space. The garage features approximately 11-foot ceilings, offering even more flexibility for storage. With convenient access to the Highway 9 and Boiling Springs area, everyday shopping, dining and services are close by while you still enjoy the privacy and amenities of a gated community. Financing options may be available through the preferred lender, including opportunities to reduce the interest rate or assist with closing costs.
Full Property Details
Full Property Details for 436 N Beryl Ln
General
- Price: $554,900
- HOA FEE: $54/month
- HOA FEE FREQ.: Annually
- Taxes: $2,715
- Status: Active
- Type: Single Family
- Source: 2257
- MLS ID: 1599547
- Updated: 9/18/2026
- Added to Site: 71 day(s) ago
Interior
- Interior Features: High Ceilings, Ceiling Fan(s), Ceiling Smooth, Countertops-Solid Surface, Open Floorplan, Walk-In Closet(s)
- Fireplace: Yes
- Number of Fireplaces: 1
- Fireplace(s): Gas Log
- Appliances: Cooktop, Dishwasher, Disposal, Electric Cooktop, Electric Oven, Microwave, Electric Water Heater
- Flooring: Carpet, Ceramic Tile, Luxury Vinyl
Rooms
Bathrooms
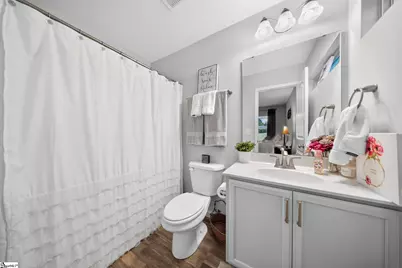
- Total Bathrooms: 4
- Full Bathrooms: 4
- Main Floor Baths: 1
Bedrooms
- Total Bedrooms: 4
- Bedrooms Main: 1
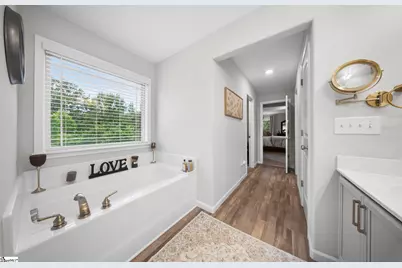
- Primary Bedroom: Double Sink, Full Bath, Primary on 2nd Lvl, Shower-Separate, Tub-Garden, Walk-in Closet, Multiple Closets, 22 x 16, 352 Sq. Ft.
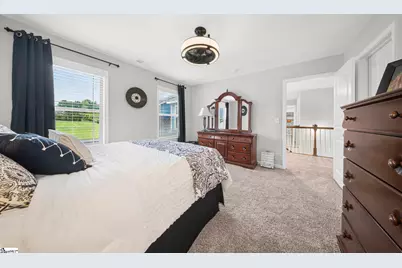
- Bedroom 2: 14 x 13, Second, 182 Sq. Ft.
- Bedroom 3: 12 x 14, Second, 168 Sq. Ft.
- Bedroom 4: 13 x 13, Main, 169 Sq. Ft.
Other Rooms
- Living Room: 18 x 18, 324 Sq. Ft.
- Kitchen: 14 x 17, 238 Sq. Ft.
- Dining Room: 14 x 14, 196 Sq. Ft.
- Office: 208 Sq. Ft.
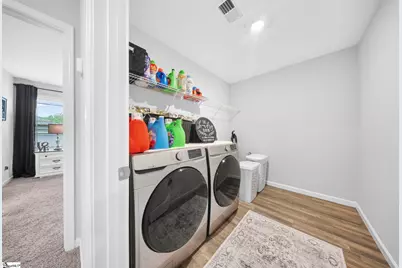
- Laundry: 2nd Floor, Electric Dryer Hookup, Washer Hookup, Laundry Room
Additional Information
- Pool: Yes
- Security/Safety: Smoke Detector(s)
Exterior
- Porch/Patio/Deck: Deck, Rear Porch
Parking
- Garage: Yes
- Attached garage: Yes
- Garage Spaces: 2
- Parking Features: Attached, Concrete, Courtyard Entry, Driveway
Location
- Area: 15
- County: Spartanburg
- Subdivision: Stone Creek Falls
School Information
- Elementary School: Carlisle-Foster
- Middle School: Rainbow Lake
- High School: Boiling Springs
Community
- Association: Yes
- Assoc. Fees Include: Pool
Heating & Cooling
- Air Conditioning: Yes
- Cooling Type: Central Air, Electric, Multi Units
- Heating Type: Electric, Multi-Units
Utilities
- Sewer: Septic Tank
- Water: Public
- Utility Description: Underground Utilities
Structural Information
- Architectural Style: Craftsman
- Exterior Const.: Hardboard Siding
- Basement: Yes
- Basement Desc.: None
- Roof: Architectural
- Stories/Levels: 2
- Year Built: 2022
- Property Condition: 1-5
Lot Features
- Lot Size (Acres): 0.68
- Lot Size (Sq. Ft.): 29,620.8
- Lot Features: 1/2 - Acre, Sloped, Few Trees
Water Features
- Water Front View: Creek
Financial Considerations
- Price Per Sq. Ft.: $152.74
- Association Fee: $650
- Assoc Fee Freq.: Annually
- Tax Amount: $2,715
Disclosures and Reports
- Documents Avail.: House Plans, Seller Disclosure, SQFT Sketch
- Property ID: 2300027288
Listed by Keller Williams Greenville Central

Get Pre-Approved Today
Schools
Schools serving 436 N Beryl Ln
School District:Spartanburg School District 2
| Name | Grades | Distance |
|---|---|---|
Carlisle-Foster's Grove Elementary School 625 Foster's Grove Road, Chesnee, SC 29323 | PK-5 | 3.1 mi |
Rainbow Lake Middle School 1951 Riveroak Road, Chesnee, SC 29323 | 6-8 | 1.8 mi |
Boiling Springs High School 2251 Old Furnace Road, Boiling Springs, SC 29316 | 9-12 | 3.3 mi |
Disclaimer:
School attendance boundaries provided by ATTOM Data Solutions and are for reference only. Contact the school directly to verify enrollment eligibility.
Price & Sales History for 436 N Beryl Ln
Date
Details
Price
Change
Source
9/18/2026
Price Reduced
$554,900
-1.79%
MLS
9/03/2026
Price Reduced
$565,000
-1.74%
MLS
8/03/2026
Listed
$575,000
46.59%
MLS
3/25/2022
Sold
$392,245
—
Public Record
Disclaimer: Historical sales information is derived from public records provided by the county offices. Information is not guaranteed and should be independently verified.
Tax History
Tax History for 436 N Beryl Ln
Year
Property Taxes
Change
Tax Assessment
Change
2025
$2,715
—
$15,692
—
2024
$2,705
1%
$15,692
—
2023
$2,671
2741%
$15,692
6127%
2022
$94
—
$252
—
2021
$94
1%
$252
-94%
2019
$93
2%
$4,200
—
2018
$91
—
$4,200
—
2017
$91
—
$4,200
—
2016
$91
-92%
$4,200
—
2014
$1,193
—
$4,200
-92%
2014
$1,193
5%
$55,000
1567%
2013
$1,137
—
$3,300
—
Disclaimer: Historical tax information is derived from public records provided by the county offices. Information is not guaranteed and should be independently verified.
Estimate the Cost
Estimate the Cost for 436 N Beryl Ln
436 N Beryl Lane, Chesnee, SC 29323 (MLS# 1599547) is a Single Family property with 4 bedrooms and 4 full bathrooms. 436 N Beryl Lane is currently listed for $554,900 and was received on August 03, 2026. Want to learn more about 436 N Beryl Lane? Do you have questions about finding other Single Family real estate for sale in Chesnee? You can browse all Chesnee real estate or contact a Coldwell Banker agent to request more information.