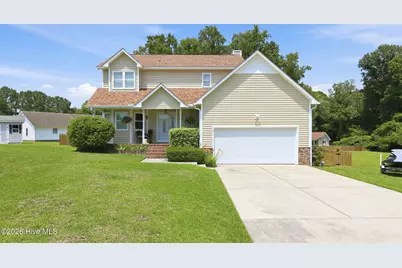
This is a carousel with tiles that activate property listing cards. Use the previous and next buttons to navigate.
1/1
$400,000
This is a carousel with tiles that activate property listing cards. Use the previous and next buttons to navigate.
1/1
Property Description
Who's ready for a saltwater oasis to combat the summer heat? Located in the heart of Havelock, this beautifully updated two-story home offers the perfect blend of comfort, style, and outdoor living. Featuring 3 spacious bedrooms and 2.5 remodeled baths, this move-in ready property has been thoughtfully upgraded throughout. Roof shingles were replaced in late 2025, windows were replaced in 2018, and custom window treatments will remain. The renovated eat in kitchen shines with modern updates. The living room and formal dining room are conveniently adjacent to the kitchen. Newer easy-care LVP flooring downstairs and cozy carpeting upstairs create a warm and functional space. A spacious 2-car garage and extended driveway provide plenty of room for vehicles or guests. The convenient upstairs laundry room adds everyday practicality. Enjoy year-round relaxation in the heated and cooled sunroom, which opens to composite decking overlooking the sparkling saltwater pool (liner replaced at the start of the season) -- the ideal setting for entertaining or unwinding after a long day. The backyard oasis also features a gazebo and patio gathering area, a dedicated shed for pool equipment storage and changing space, plus a phenomenal workshop/man-cave complete with a mini split system, perfect for hobbies, projects, or lawn equipment storage. Conveniently located near Marine Corps Air Station Cherry Point and within 30 minutes of historic New Bern and North Carolina's beautiful Crystal Coast, this home combines small-town charm with easy access to coastal living, dining, shopping, and recreation. For information about our preferred lender and the incentives you may qualify for, please ask your agent to review the agent comments for additional details.
Full Property Details
Full Property Details for 437 Foxhunt Ln
General
- Sold For: $400,000
- Taxes: (2025)
- Status: Closed
- Type: Single Family
- Source: 2253
- MLS ID: 100587344
- Added to Site: 107 day(s) ago
Interior
- Number of Rooms: 7
- Interior Features: Walk-in Closet(s), Solid Surface, Ceiling Fan(s), Pantry, Walk-in Shower, Blinds/Shades, Eat-in Kitchen, Gas Log, Walk-In Closet(s)
- Fireplace: Yes
- Number of Fireplaces: 1
- Fireplace(s): Gas Log
- Appliances: Built-In Microwave, Dishwasher, Electric Range
- Flooring: See Remarks
Rooms
Bathrooms
- Total Bathrooms: 3
- Full Bathrooms: 2
- Half Bathrooms: 1
Bedrooms
- Total Bedrooms: 3
- Primary Bedroom: Non Primary Living Area
Other Rooms
- Eat-in kitchen: Yes
- Laundry: Laundry Room
Additional Information
- Pool: Yes
- Pool Description: In Ground, See Remarks
- Security/Safety: Security Lights
Exterior
- Exterior Features: Storm Doors, See Remarks
- Porch/Patio/Deck: Deck, See Remarks, Front Porch
Parking
- Garage: Yes
- Attached garage: Yes
- Garage Spaces: 2
- Parking Features: Garage Faces Front, Concrete, Garage Door Opener, Garage
Location
- County: Craven
- Subdivision: Hills Of Foxcroft
- Driving Directions: Hwy 70 in Havelock to Hollywood Blvd., right on Gray Fox, right on Foxhunt Ln., home in cul-de-sac
School Information
- Elementary School: Havelock
- Middle School: Havelock
- High School: Havelock
Heating & Cooling
- Air Conditioning: Yes
- Cooling Type: Central Air, Zoned, Ceiling Fan(s), Heat Pump
- Heating Type: Heat Pump, Fireplace(s), Electric
Utilities
- Sewer: Municipal Sewer, City of Havelock
- Water: Public
- Utility Description: Sewer Connected, Water Connected
Structural Information
- Structure Type: Wood Frame, Stick Built
- Construction: Vinyl Siding, Wood Frame
- Basement Desc.: None
- Roof: Architectural Shingle, See Remarks
- Doors: Storm Door(s)
- Entry Floor Number: 1
- Square Feet: 2,039
- Year Built: 1993
Additional Structures
- Other Structures: Covered Area, Pool House, See Remarks, Gazebo, Workshop
Lot Features
- Lot Size (Acres): 0.86
- Lot Size (Sq. Ft.): 37,462
- Lot Dimensions: IRREGULAR SEE PLAT IN DOCS
- Frontage: City Street, State Road
- Lot Features: Cul-De-Sac, Irregular Lot, Landscaped
- Zoning: RESIDENTIAL
- Fencing (Description): Back Yard, Wood
Financial Considerations
- For Sale: Yes
- Price Per Sq. Ft.: $196.17
- Tax Year: 2025
- Terms: Cash, Conventional, FHA, VA Loan
Disclosures and Reports
- Special Conditions: Standard
- Legal Description: 58 HILLS OF FOXCROFT SCT 2
- Property ID: 6-058-1 -058
Listed by Coldwell Banker Sea Coast Advantage, Amy Logan
Sold by eXp Realty, YVONNE THOMPSON
Get Pre-Approved Today
Schools
Schools serving 437 Foxhunt Ln
School District:Craven County Schools
| Name | Grades | Distance |
|---|---|---|
Havelock Elementary 201 Cunningham Boulevard, Havelock, NC 28532 | PK-5 | 0.7 mi |
Havelock Middle 102 Middle School Lane, Havelock, NC 28532 | 6-8 | 0.8 mi |
Havelock High 101 Webb Boulevard, Havelock, NC 28532 | 9-12 | 1.1 mi |
Disclaimer:
School attendance boundaries provided by ATTOM Data Solutions and are for reference only. Contact the school directly to verify enrollment eligibility.
Price & Sales History for 437 Foxhunt Ln
Date
Details
Price
Change
Source
9/25/2026
Sold
$400,000
—
MLS
7/08/2026
Listed
$400,000
—
MLS
Disclaimer: Historical sales information is derived from public records provided by the county offices. Information is not guaranteed and should be independently verified.
Home Warranty : Included
437 Foxhunt Lane, Havelock, NC 28532 (MLS# 100587344) is a Single Family property that was sold at $400,000 on September 25, 2026. Want to learn more about 437 Foxhunt Lane? Do you have questions about finding other Single Family real estate for sale in Havelock? You can browse all Havelock real estate or contact a Coldwell Banker agent to request more information.