This is a carousel with tiles that activate property listing cards. Use the previous and next buttons to navigate.
1/39
$323,000
This is a carousel with tiles that activate property listing cards. Use the previous and next buttons to navigate.
1/39
Property Description & Video
438 Chamber Lane, Moore, SCVideo Tour of 438 Chamber Lane, Moore, SC.
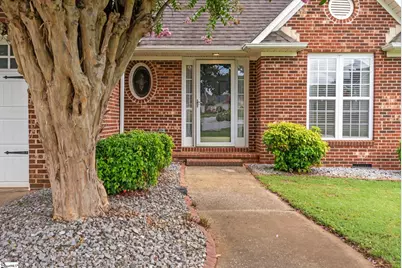
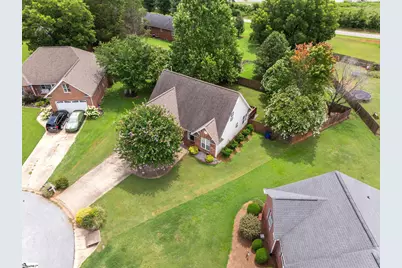
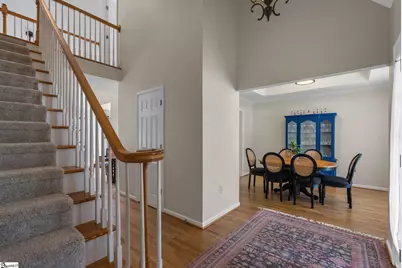
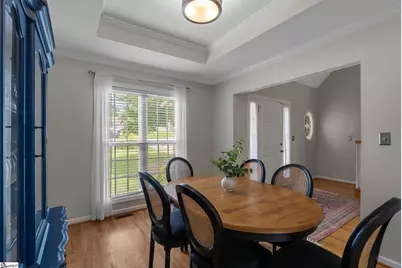
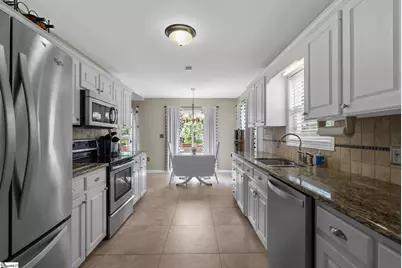
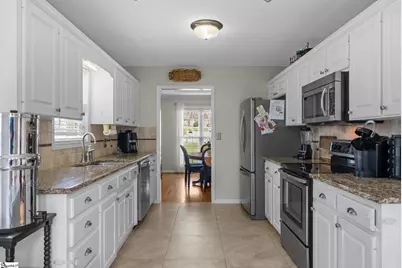
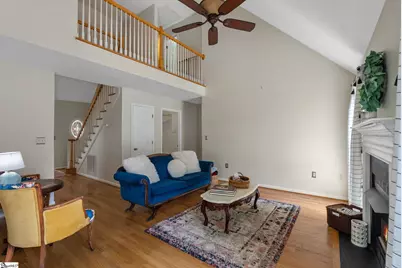
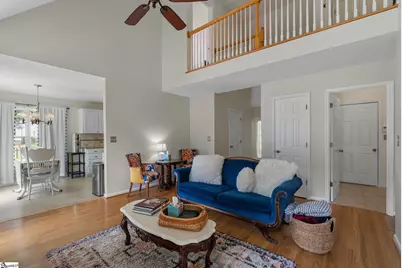
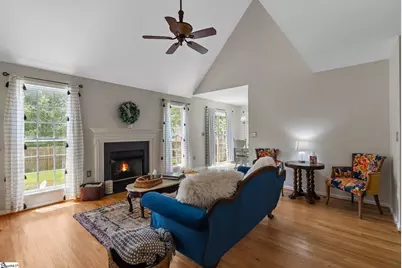
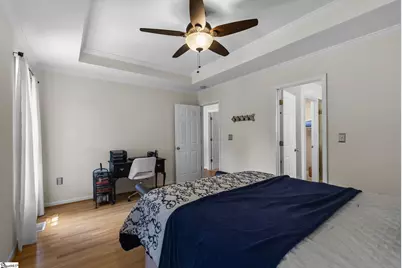
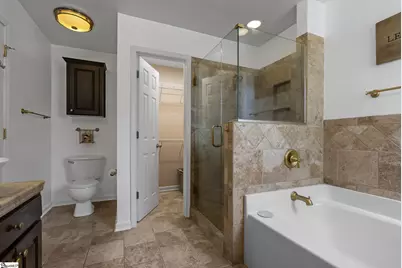
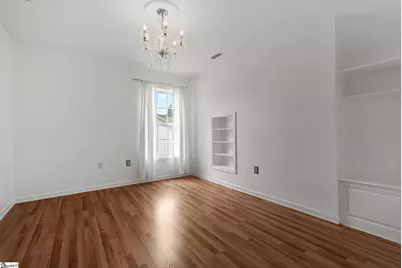
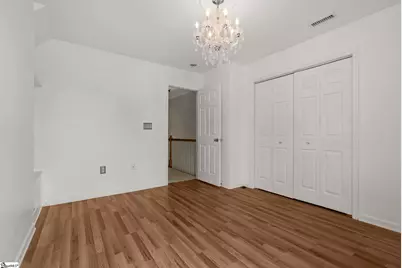
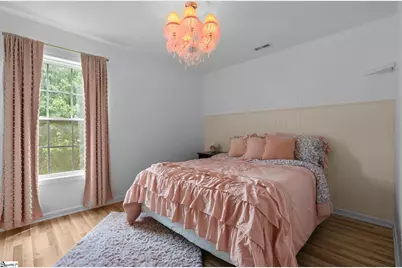
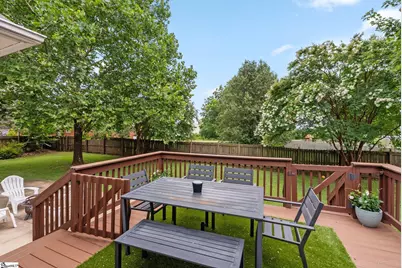
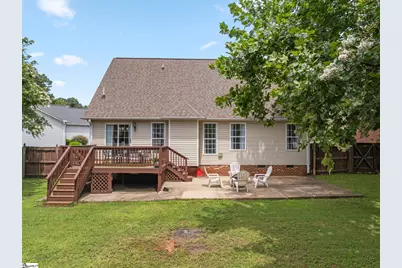
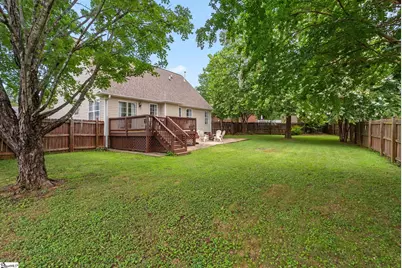
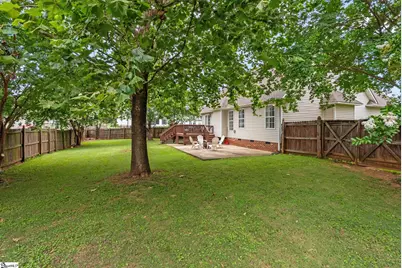
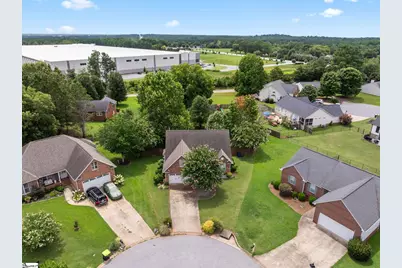
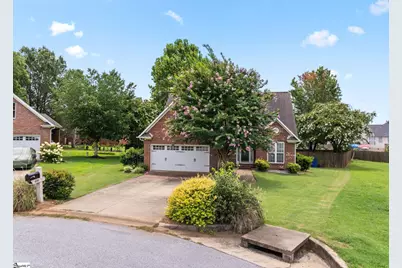
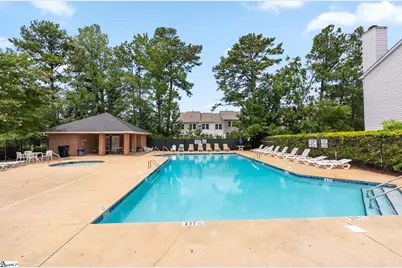
Tucked away on a quiet cul-de-sac, 438 Chamber Lane gives you the space to spread out and the privacy to unwind. A main-level primary suite means no stairs at the end of a long day, a fenced backyard means the kids or pets can play safely, and a neighborhood pool just moments away means summer entertainment without leaving the community. With 1,950+/- square feet, 3 bedrooms plus a bonus room, 2.5 bathrooms, and an attached two-car garage, there's room for everyone to have their own space while still coming together. Walk through the front door and feel the difference soaring two-story ceilings make: an immediate sense of openness that makes the whole home feel bigger and brighter. Just off the foyer, elegant tray ceilings set the tone for dinner parties in the formal dining room before you flow into a kitchen designed for real life: white cabinetry and stainless appliances that make cleanup easy, tile flooring that holds up to daily traffic, and a breakfast area overlooking the backyard so you can keep an eye on the kids while you cook. Step straight from the breakfast nook onto the deck, your spot for a quiet morning coffee, then down to the fenced backyard and paved patio, giving you two distinct outdoor spaces so you're never choosing between hosting a crowd and having a quiet night out back. From either the entry or the breakfast nook, you land in a living room built for gathering. Vaulted ceilings keep it feeling open even when it's full of people, and a gas log fireplace means cozy nights without the hassle of chopping or stacking wood. The main-level primary suite is your retreat at the end of the day: tray ceilings add a touch of elegance, two closets mean you're not fighting over storage, and the recently upgraded en-suite bath (with double vanities, a garden tub, and a separate shower) means no more waiting in line for the bathroom or choosing between a soak and a quick shower. Upstairs, an open landing over the living room keeps everyone connected even when they're in separate rooms. Two more bedrooms come with chandeliers that make them feel finished from day one, and one has built-in bookshelves that solve your storage problem before you've even moved in. The oversized 11x20 bonus room flexes to whatever your family needs next. Imagine a 4th bedroom, a media room, a home office, a playroom, or a home gym. The house can grow with you instead of you outgrowing it. And with all new flooring upstairs, move-in ready is not a question! Sitting on almost a quarter acre, you get real breathing room outside without the upkeep of a huge lot, plus the built-in social life of a neighborhood pool and easy access to everything nearby. Plus, you'll get the reduced cost of Spartanburg County living, but with close proximity of all that Greenville County has to offer. 438 Chamber Lane isn't just a list of features. It's a home that makes everyday life easier and gives you a place you're genuinely excited to come home to.
Full Property Details
Full Property Details for 438 Chamber Ln
General
- Price: $323,000
- HOA FEE: $30/month
- HOA FEE FREQ.: Annually
- Taxes: $1,843
- Status: Active
- Type: Single Family
- Source: 2257
- MLS ID: 1603647
- Updated: 9/29/2026
- Added to Site: 31 day(s) ago
Interior
- Interior Features: 2 Story Foyer, Bookcases, High Ceilings, Ceiling Fan(s), Vaulted Ceiling(s), Ceiling Smooth, Tray Ceiling(s), Granite Counters, Countertops-Solid Surface, Soaking Tub, Walk-In Closet(s)
- Fireplace: Yes
- Number of Fireplaces: 1
- Fireplace(s): Gas Log
- Appliances: Other, Gas Water Heater
- Flooring: Carpet, Ceramic Tile, Wood, Luxury Vinyl
Rooms
Bathrooms
- Total Bathrooms: 3
- Full Bathrooms: 2
- Half Bathrooms: 1
- Main Floor Baths: 1
Bedrooms
- Total Bedrooms: 3
- Bedrooms Main: 1
- Primary Bedroom: Double Sink, Full Bath, Primary on Main Lvl, Shower-Separate, Tub-Garden, Walk-in Closet, 15 x 11, 165 Sq. Ft.
- Bedroom 2: 12 x 10, 120 Sq. Ft.
- Bedroom 3: 10 x 11, 110 Sq. Ft.
Other Rooms
- Living Room: 17 x 14, 238 Sq. Ft.
- Kitchen: 9 x 11, 99 Sq. Ft.
- Dining Room: 9 x 12, 108 Sq. Ft.
- Laundry: 1st Floor, Walk-in, Laundry Room
Additional Information
- Pool: Yes
- Security/Safety: Smoke Detector(s)
Exterior
- Porch/Patio/Deck: Deck, Patio
Parking
- Garage: Yes
- Attached garage: Yes
- Garage Spaces: 2
- Parking Features: Attached, Concrete, Driveway
Location
- Area: 33
- County: Spartanburg
- Subdivision: Kingsley Park
School Information
- Elementary School: River Ridge
- Middle School: DR Hill
- High School: James F. Byrnes
Community
- Association: Yes
- Assoc. Fees Include: Pool
Heating & Cooling
- Air Conditioning: Yes
- Cooling Type: Central Air
- Heating Type: Electric, Forced Air
Utilities
- Gas: Dominion
- Sewer: Private Sewer
- Water: Public
Structural Information
- Architectural Style: Traditional, Craftsman
- Exterior Const.: Brick Veneer, Vinyl Siding
- Basement: Yes
- Basement Desc.: None
- Roof: Architectural
- Windows: Vinyl/Aluminum Trim, Insulated Windows
- Drive-In Doors: Storm Door(s)
- Stories/Levels: 2
- Year Built: 2000
- Property Condition: 21-30
Lot Features
- Lot Size (Acres): 0.22
- Lot Size (Sq. Ft.): 9,583.2
- Lot Dimensions: 39 x 103 x 135 x 135
- Fence: Yes
- Topography: Level
- Lot Features: 1/2 Acre or Less, Cul-De-Sac, Few Trees
- Fencing (Description): Fenced
Financial Considerations
- Price Per Sq. Ft.: $165.47
- Association Fee: $365
- Assoc Fee Freq.: Annually
- Tax Amount: $1,843
Disclosures and Reports
- Documents Avail.: Seller Disclosure, Survey, Other/See Remarks, SQFT Sketch
- Property ID: 53200419
Listed by LPT Realty, LLC.

Get Pre-Approved Today
Schools
Schools serving 438 Chamber Ln
School District:Spartanburg School District 5
| Name | Grades | Distance |
|---|---|---|
River Ridge Elementary School 5960 Reidville Road, Moore, SC 29369 | PK-4 | 1.7 mi |
Florence Chapel Middle School 290 Shoals Road, Duncan, SC 29334 | 7-8 | 2.2 mi |
James Byrnes Freshman Academy 100 Rowe Street, Duncan, SC 29334 | 9- | 6.1 mi |
James F. Byrnes High School 150 East Main Street, Duncan, SC 29334 | 9-12 | 6.2 mi |
Disclaimer:
School attendance boundaries provided by ATTOM Data Solutions and are for reference only. Contact the school directly to verify enrollment eligibility.
Price & Sales History for 438 Chamber Ln
Date
Details
Price
Change
Source
9/11/2026
Listed
$323,000
9.45%
MLS
5/24/2023
Sold
$295,100
—
Public Record
Disclaimer: Historical sales information is derived from public records provided by the county offices. Information is not guaranteed and should be independently verified.
Tax History
Tax History for 438 Chamber Ln
Year
Property Taxes
Change
Tax Assessment
Change
2025
$1,843
1%
$11,804
—
2024
$1,833
27%
$11,804
28%
2023
$1,448
10%
$9,191
15%
2022
$1,312
—
$7,992
—
2021
$1,312
2%
$7,992
-96%
2019
$1,285
16%
$199,800
11%
2018
$1,105
15%
$180,625
16%
2017
$962
3%
$155,500
—
2016
$930
5%
$155,500
—
2014
$889
2%
$155,500
2400%
2013
$874
—
$6,220
—
Disclaimer: Historical tax information is derived from public records provided by the county offices. Information is not guaranteed and should be independently verified.
Estimate the Cost
Estimate the Cost for 438 Chamber Ln
438 Chamber Lane, Moore, SC 29369 (MLS# 1603647) is a Single Family property with 3 bedrooms, 2 full bathrooms and 1 partial bathroom. 438 Chamber Lane is currently listed for $323,000 and was received on September 11, 2026. Want to learn more about 438 Chamber Lane? Do you have questions about finding other Single Family real estate for sale in Moore? You can browse all Moore real estate or contact a Coldwell Banker agent to request more information.