This is a carousel with tiles that activate property listing cards. Use the previous and next buttons to navigate.
1/47
$324,900 Just Listed
This is a carousel with tiles that activate property listing cards. Use the previous and next buttons to navigate.
1/47
Property Description
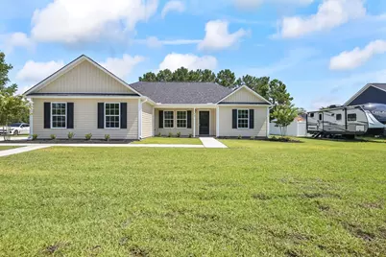
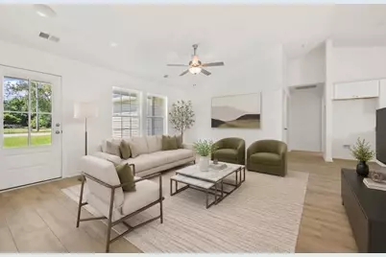
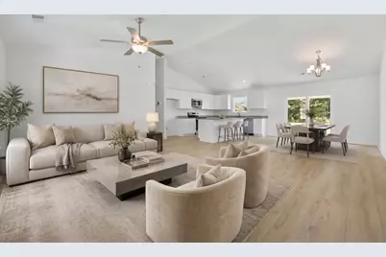
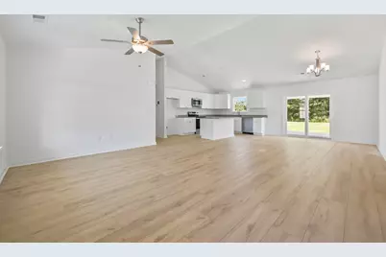
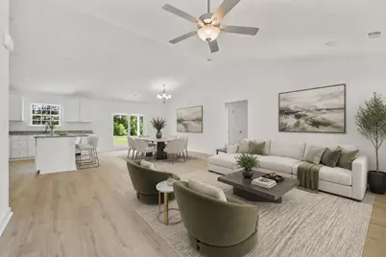
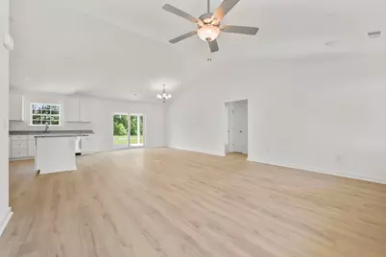
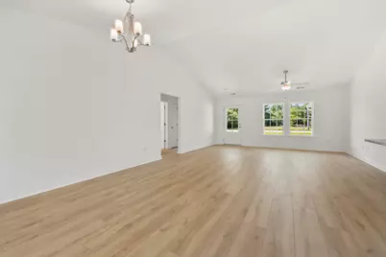
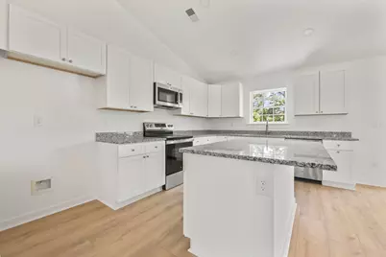
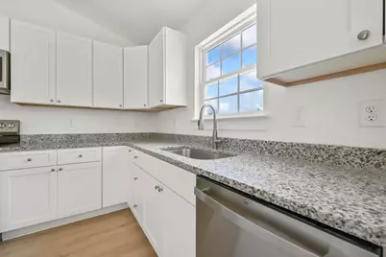
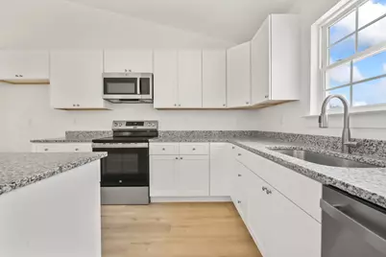
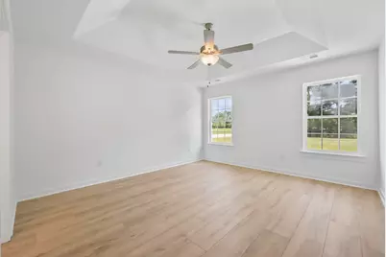
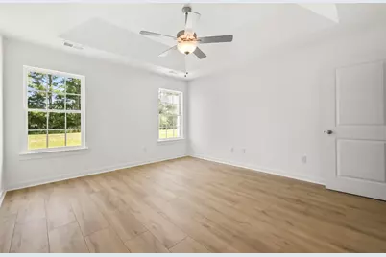
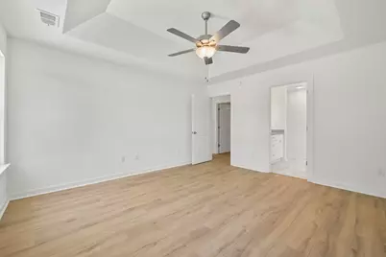
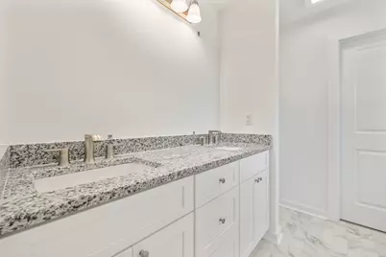
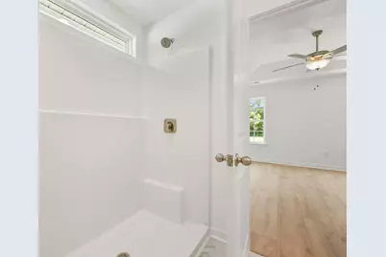
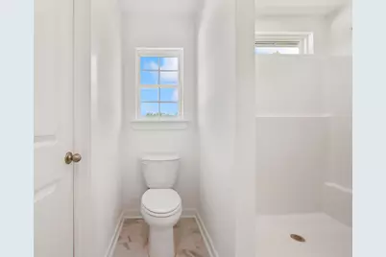
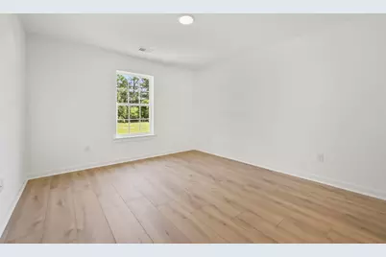
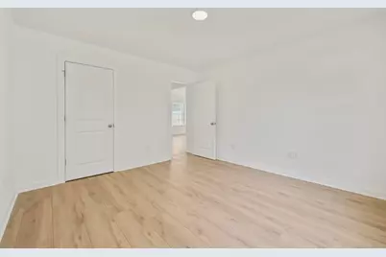
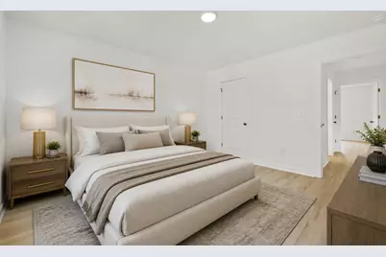
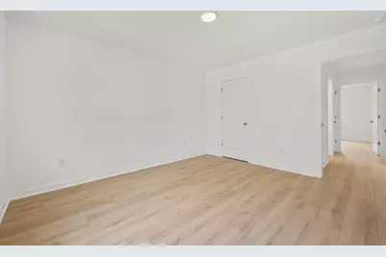
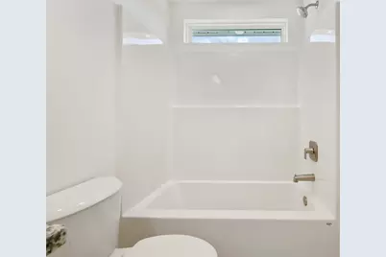
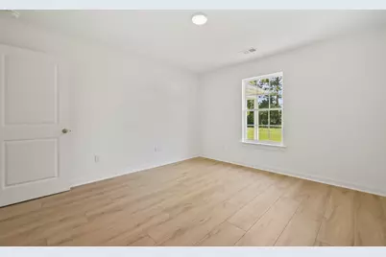
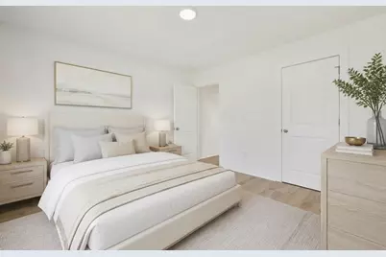
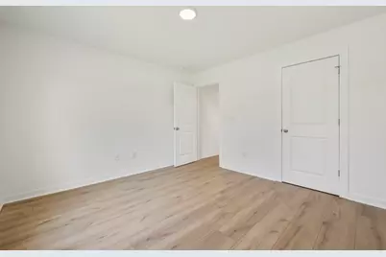
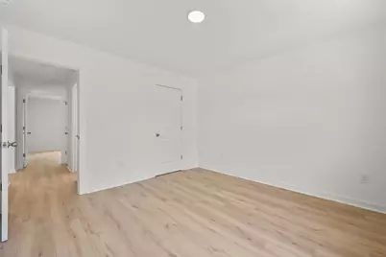
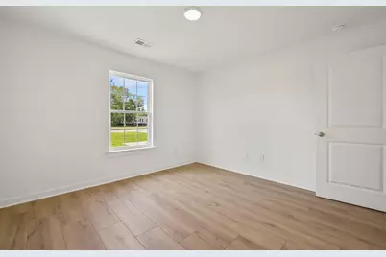
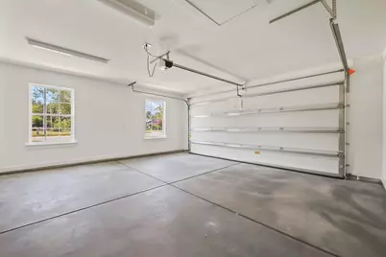
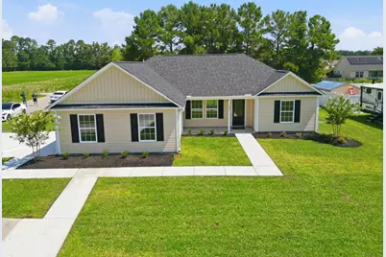
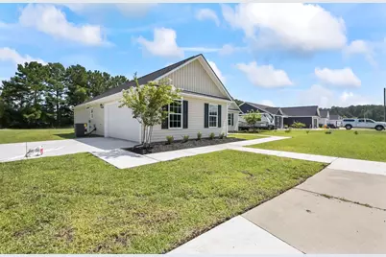
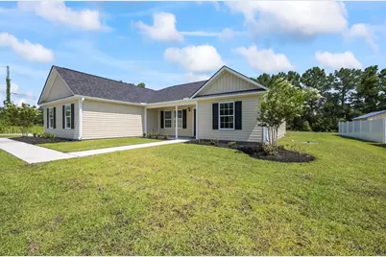
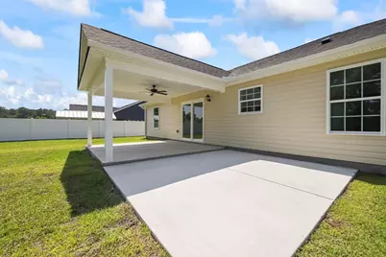
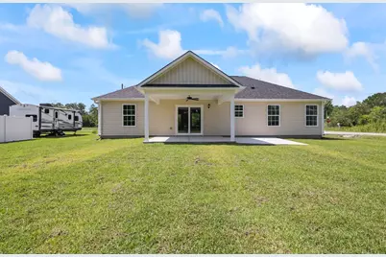
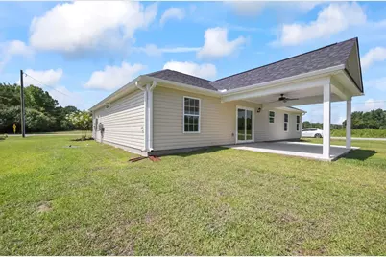
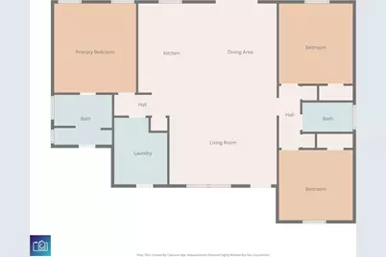
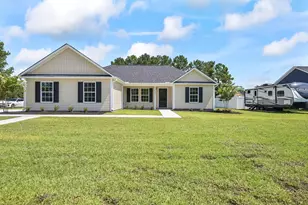
Welcome to this beautifully crafted new construction home with no HOA, offering the perfect combination of modern design and everyday comfort. This 3-bedroom, 2-bath home features an open-concept floor plan with soaring vaulted ceilings, abundant natural light, and durable luxury vinyl plank flooring throughout the main living areas. The well-appointed kitchen is designed to impress with granite countertops, stainless steel appliances, abundant cabinet space, and a large center island with breakfast bar, making it ideal for both entertaining and daily living. The adjoining dining area opens to the rear patio through sliding glass doors, creating a seamless indoor-outdoor living space. The spacious primary suite offers a tray ceiling with ceiling fan, a large walk-in closet, and a private ensuite bath featuring a double-sink granite vanity, walk-in shower, and elegant marble tile accents. A split-bedroom floor plan provides added privacy, with two additional bedrooms and a full guest bath featuring a granite vanity and tub/shower combination. Additional features include an attached two-car garage, a generously sized laundry room with utility sink and built-in shelving, and a quarter-acre homesite with plenty of space to enjoy outdoor living. Conveniently located with no HOA restrictions, this move-in-ready home is one you won't want to miss. Schedule your private showing today.
Full Property Details
Full Property Details for 439 Pine Needle Dr
General
- Price: $324,900
- Status: Active
- Type: Single Family
- Source: 2260
- MLS ID: 2617463
- Updated: Today (7/13/2026)
- Added to Site: Today
Interior
- Interior Features: Attic, Tray Ceiling(s), Ceiling Fan(s), Dual Sinks, Linen Closet, Main Level Primary, Pull Down Attic Stairs, Permanent Attic Stairs, Split Bedrooms, Separate Shower, Walk-In Closet(s), Window Treatments, Breakfast Bar, Bedroom on Main Level, Kitchen Island, Stainless Steel Appliances, Solid Surface Counters
- Appliances: Dishwasher, Disposal, Microwave, Range, Refrigerator
- Flooring: Luxury Vinyl, Luxury VinylPlank
Rooms
Bathrooms
- Total Bathrooms: 2
- Full Bathrooms: 2
Bedrooms
- Total Bedrooms: 3
Other Rooms
- Laundry: Washer Hookup
Additional Information
- Shared Amenities: Owner Allowed Golf Cart, Owner Allowed Motorcycle, Pet Restrictions, Tenant Allowed Golf Cart, Tenant Allowed Motorcycle
Exterior
- Exterior Features: Patio
- Porch/Patio/Deck: Patio
Parking
- Garage: Yes
- Attached garage: Yes
- Garage Spaces: 2
- Parking Features: Attached, Garage, Two Car Garage, Garage Door Opener
Location
- Area: 07A Loris to Longs Area--South of 9 between Loris & Longs
- County: Horry
- Subdivision: Not within a Subdivision
School Information
- Elementary School: Daisy Elementary School
- Middle School: Loris Middle School
- High School: Loris High School
Community
- Pets Allowed: Yes
Heating & Cooling
- Cooling Type: Central Air
- Heating Type: Central, Electric
Utilities
- Water: Public
- Utility Description: Cable Available, Electricity Available, Phone Available, Sewer Available, Water Available
Structural Information
- Property Detached: Yes
- Architectural Style: Ranch
- Exterior Const.: Vinyl Siding
- Windows/Doors: Window Treatments
- Stories/Levels: 1
- Square Feet: 2,235
- Living Area: 1,556 Sq. Ft.
- Year Built: 2026
- Property Condition: Never Occupied
Lot Features
- Lot Size (Acres): 0.23
- Lot Size Source: Builder
- Lot Features: Outside City Limits, Rectangular, Rectangular Lot
- Development Status: New Construction
- Zoning: SF10
Financial Considerations
- Assoc Fee Freq.: Monthly
- Terms: Cash, Conventional
Disclosures and Reports
- Property ID: 25816040057
Listed by Greyfeather Group EXP Realty
Get Pre-Approved Today
Schools
Schools serving 439 Pine Needle Dr
School District:Horry County School District
| Name | Grades | Distance |
|---|---|---|
Daisy Elementary School 2801 Red Bluff Road, Loris, SC 29569 | PK-5 | 7.5 mi |
Loris Middle School 5209 South Carolina 66, Loris, SC 29569 | 6-8 | 8.6 mi |
Loris High School 301 Loris Lions Road, Loris, SC 29569 | 9-12 | 9.5 mi |
Disclaimer:
School attendance boundaries provided by ATTOM Data Solutions and are for reference only. Contact the school directly to verify enrollment eligibility.
Price & Sales History for 439 Pine Needle Dr
Date
Details
Price
Change
Source
7/13/2026
Listed
$324,900
—
MLS
Disclaimer: Historical sales information is derived from public records provided by the county offices. Information is not guaranteed and should be independently verified.

Estimate the Cost
Estimate the Cost for 439 Pine Needle Dr
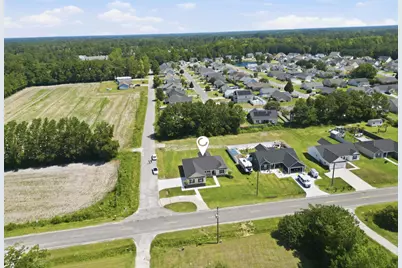
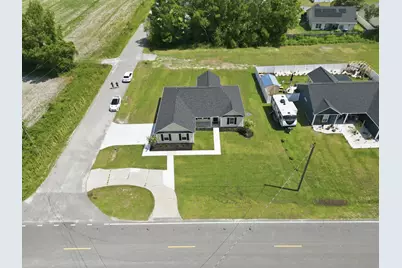
439 Pine Needle Dr., Longs, SC 29568 (MLS# 2617463) is a Single Family property with 3 bedrooms and 2 full bathrooms. 439 Pine Needle Dr. is currently listed for $324,900 and was received on July 13, 2026. Want to learn more about 439 Pine Needle Dr.? Do you have questions about finding other Single Family real estate for sale in Longs? You can browse all Longs real estate or contact a Coldwell Banker agent to request more information.