Full Property Details for 44 Aberdeen Way
General
- Price: $974,900
- HOA FEE: $344/month
- Status: Active
- Type: Single Family
- Source: 2260
- MLS ID: 2617052
- Updated: 8/9/2026
- Added to Site: 50 day(s) ago
Interior
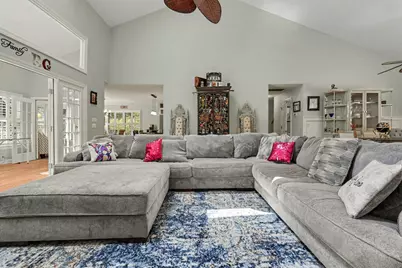
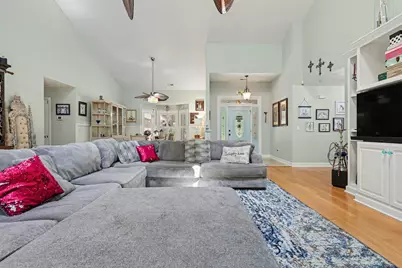
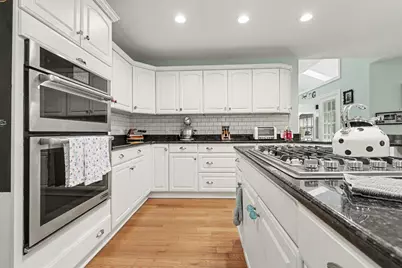
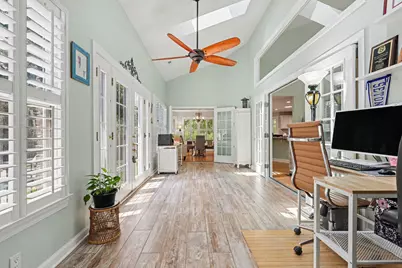
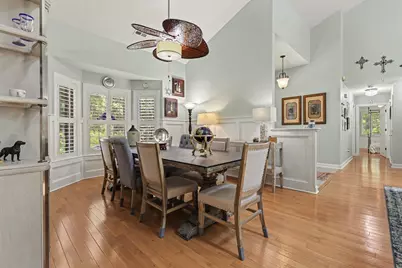
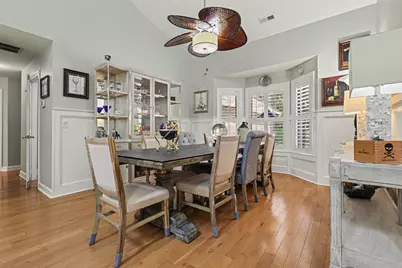
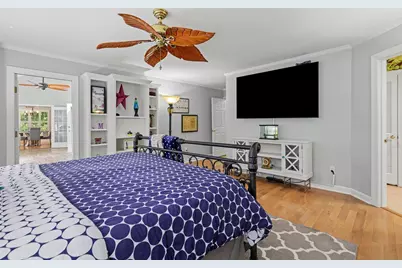
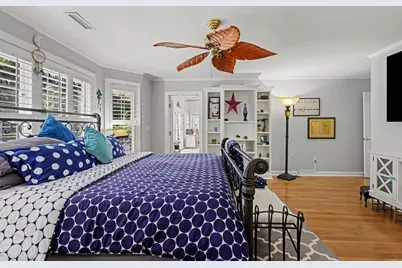
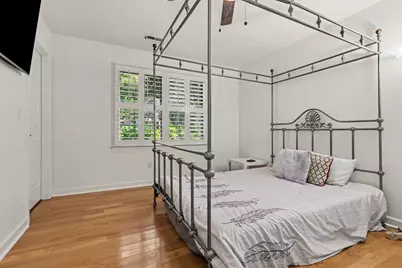
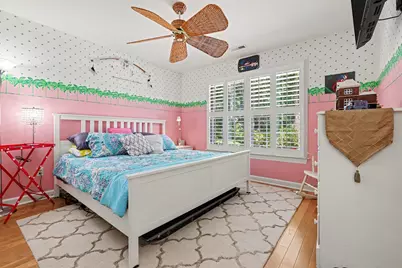
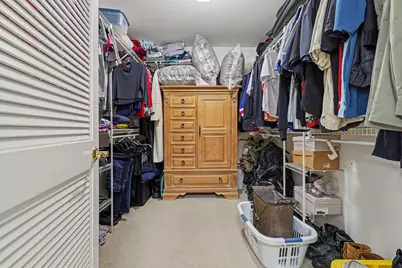
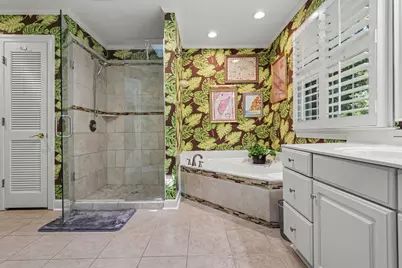
- Interior Features: Ceiling Fan(s), Dual Sinks, Furnished, Fireplace, Jetted Tub, Main Level Primary, Skylights, Separate Shower, Walk-In Closet(s), Window Treatments, Breakfast Bar, Bedroom on Main Level, Entrance Foyer, Kitchen Island, Stainless Steel Appliances, Solid Surface Counters
- Fireplace: Yes
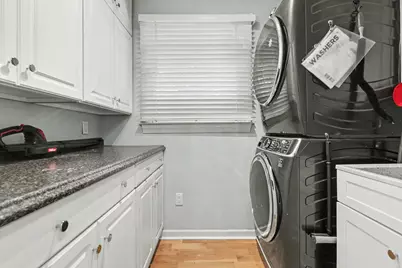
- Appliances: Dishwasher, Microwave, Range, Refrigerator, Dryer, Washer
- Furnished: Yes
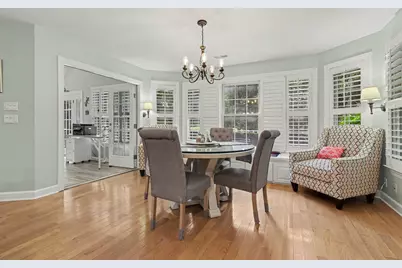
- Flooring: Carpet, Luxury Vinyl, Luxury VinylPlank, Tile, Wood
Rooms
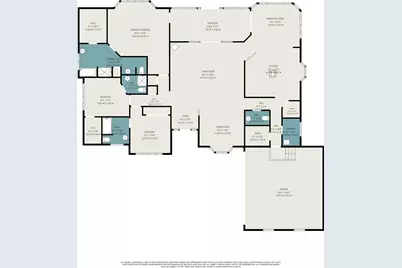
- Total Bathrooms: 4
- Full Bathrooms: 3
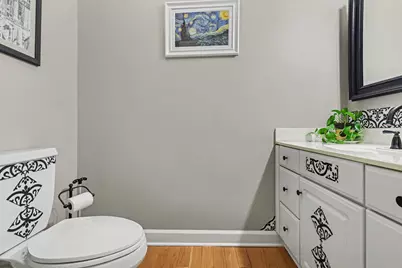
- Half Bathrooms: 1
Additional Information
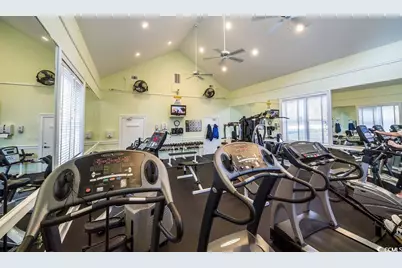
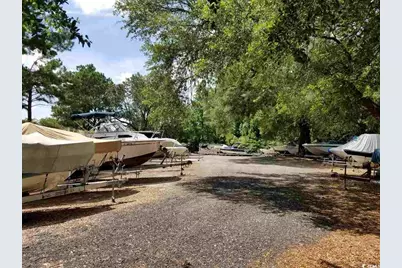
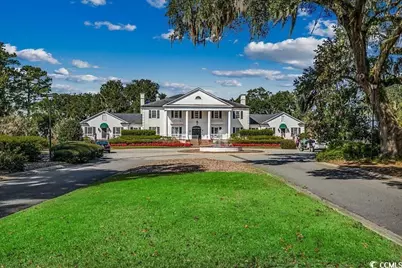
- Shared Amenities: Boat Dock, Boat Ramp, Clubhouse, Gated, Owner Allowed Golf Cart, Pet Restrictions, Security, Tennis Court(s)
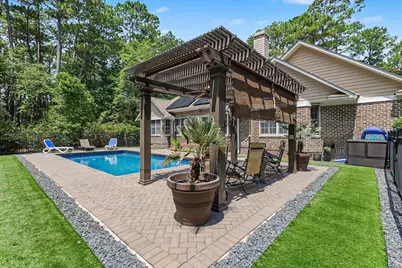
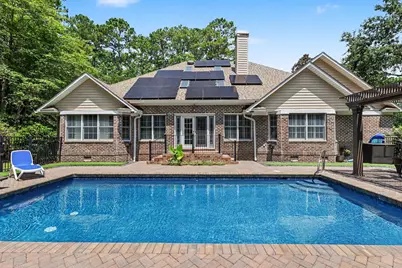
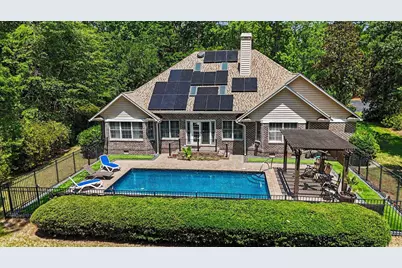
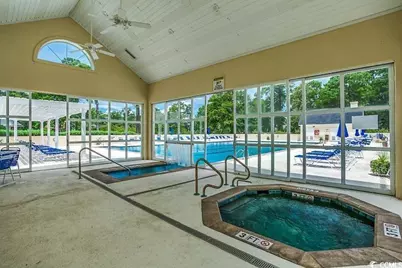
- Pool: Yes
- Private Pool: Yes
- Pool Description: Community, In Ground, Outdoor Pool, Private
- Security/Safety: Gated Community, Smoke Detector(s), Security Service
Exterior
- Exterior Features: Deck, Fence, Pool, Patio
- Porch/Patio/Deck: Deck, Patio
Parking
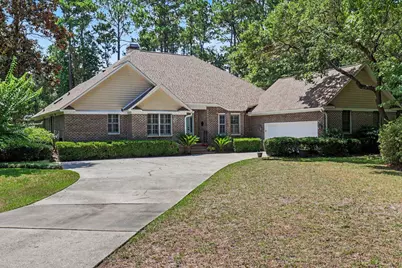
- Garage: Yes
- Attached garage: Yes
- Garage Spaces: 2
- Parking Features: Attached, Garage, Two Car Garage, Garage Door Opener
Location
- Area: 44A Pawleys Island Mainland
- County: Georgetown
- Subdivision: Heritage Plantation
- Driving Directions: Enter the Heritage Plantation through the main entrance and make 1st left onto Muirfield Dr., right on Doral Dr, right on Troon Ct., right on Aberdeen Way, 2nd house on right.
School Information
- Elementary School: Waccamaw Elementary School
- Middle School: Waccamaw Middle School
- High School: Waccamaw High School
Community
- Association: Yes
- Pets Allowed: Yes
Heating & Cooling
- Cooling Type: Central Air
- Heating Type: Central, Electric, Solar
Utilities
- Water: Public
- Utility Description: Cable Available, Electricity Available, Sewer Available, Underground Utilities, Water Available
Structural Information
- Property Detached: Yes
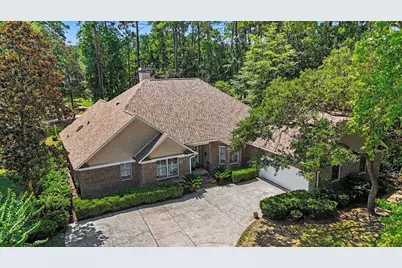
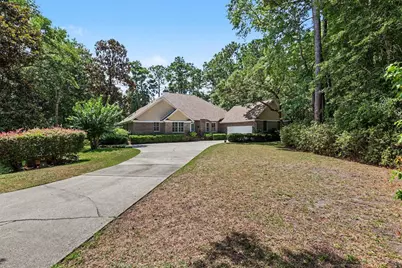
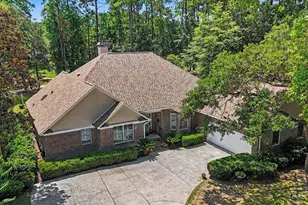
- Architectural Style: Ranch
- Exterior Const.: Brick
- Basement Desc.: Crawl Space
- Windows/Doors: Skylight(s), Window Treatments
- Stories/Levels: 1
- Square Feet: 3,503
- Living Area: 2,844 Sq. Ft.
- Year Built: 1995
- Property Condition: Resale
Lot Features
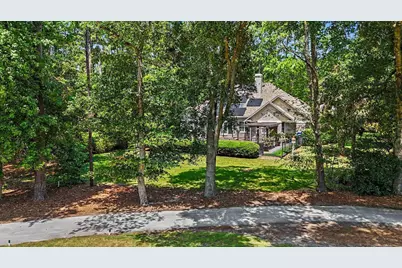
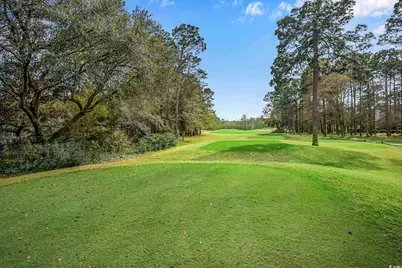
- Property View: Golf Course
- Lot Size (Acres): 0.55
- Lot Size Source: Public Records
- Lot Features: Cul-De-Sac, Near Golf Course, On Golf Course
- Zoning: res
Green Features
- Energy Efficient: Solar Panel(s)
Financial Considerations
- Association Fee: $344
- Assoc Fee Freq.: Monthly
- Terms: Cash, Conventional
Disclosures and Reports
- Disclosures/Reports: Covenants/Restrictions Disclosure, Seller Disclosure
- Property ID: 04-0196A-010-00-00
Listed by Realty ONE Group Dockside