This is a carousel with tiles that activate property listing cards. Use the previous and next buttons to navigate.
1/1
$1,680,000
This is a carousel with tiles that activate property listing cards. Use the previous and next buttons to navigate.
1/1
Property Description
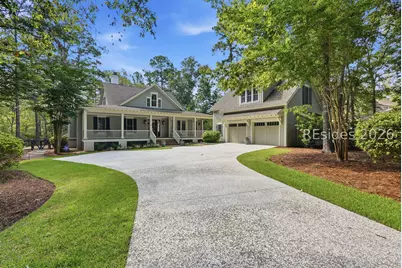
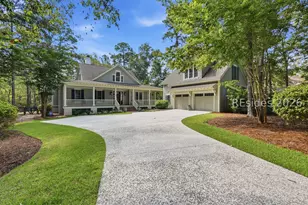
Experience the very best of luxury and Lowcountry living in this exceptional custom home. 44 Colonel Hazzard is located on a quiet cul-de-sac in the highly sought-after Oldfield community. Offering nearly 4,000 square feet of heated living space, this meticulously maintained residence combines timeless craftsmanship and modern comfort with endless upgrades throughout. Thoughtfully designed, this custom floor plan features 4 bedrooms and 3.5 baths, with the 4th bedroom located above the garage (ADU) complete with a full bath and kitchenette-ideal for guests, multigenerational living, or a private home office. Pine floors, soaring ceilings, and quality finishes create an inviting atmosphere, while the massive, screened porch with a fireplace extends your living space outdoors, making it the perfect place to relax and entertain year-round. The exterior is equally impressive, showcasing professionally designed landscaping, extensive hardscape enhancements, including custom paver walkways that add beauty and curb appeal from every angle. Additional updates include newer HVAC systems, upgraded hurricane-impact windows, and numerous thoughtful improvements that make this home truly move-in ready (ask Listing Agent for upgrades list). Offered fully furnished (excluding a small list of personal items), this rare turnkey opportunity allows you to begin enjoying the Lowcountry lifestyle from day one. As a resident of Oldfield, you'll enjoy world-class amenities including a championship golf course, exceptional equestrian center, private deep-water boat landing, tennis and pickleball courts, fitness center, miles of scenic trails, and all the advantages the award-winning Oldfield Club has to offer.
Full Property Details
Full Property Details for 44 Colonel Hazzard Rd
General
- Sold For: $1,680,000
- Status: Closed
- Type: Single Family
- Source: 2263
- MLS ID: 511333
- Added to Site: 93 day(s) ago
Interior
- Interior Features: Attic, Bookcases, Built-in Features, Ceiling Fan(s), Carbon Monoxide Detector, Cathedral Ceiling(s), Fireplace, High Ceilings, Jetted Tub, Main Level Primary, Multiple Closets, Pull Down Attic Stairs, Smooth Ceilings, Smart Thermostat, Vaulted Ceiling(s), Eat-in Kitchen, Pantry
- Appliances: Convection Oven, Dryer, Dishwasher, Disposal, Gas Range, Microwave, Oven, Refrigerator, Washer, Tankless Water Heater
- Furnished: Yes
- Furnishings: Furnished
- Flooring: Carpet, Tile, Wood
Rooms
Bathrooms
- Total Bathrooms: 4
- Full Bathrooms: 3
- Half Bathrooms: 1
Bedrooms
- Total Bedrooms: 4
Additional Information
- Shared Amenities: Clubhouse, Dock, Fitness Center, Gas, Golf Course, Pickleball, Pool, Restaurant, Guard, Trail(s)
- Shared Pool: Yes
- Pool: Yes
- Pool Description: Community
- Security/Safety: Security System, Fire Alarm
Exterior
- Exterior Features: Enclosed Porch, Sprinkler/Irrigation, Porch, Rain Gutters
- Porch/Patio/Deck: Rear Porch, Front Porch, Patio, Porch, Screened
Parking
- Garage: Yes
- Garage Spaces: 2
- Parking Features: Driveway, Detached, Garage, Two Car Garage
Location
- County: Beaufort
- Subdivision: OLDFIELD
Community
- Community Name: Oldfield
Heating & Cooling
- Air Conditioning: Yes
- Cooling Type: Electric, Heat Pump
- Heating Type: Electric, Heat Pump, Zoned
Utilities
- Water: Public
Structural Information
- Architectural Style: One Story
- Detached/Attached: Detached
- Model: Custom
- Construction: Composite Siding
- Roof: Asphalt
- Windows: Impact Glass
- Stories/Levels: 1
- Square Feet: 3,842
- Living Area: 3,842 Sq. Ft.
- Year Built: 2008
Lot Features
- Property View: Trees/Woods
- Lot Size: .52
- Lot Features: 1/2 to 1 Acre Lot
Green Features
- Energy Efficient: Insulation, Water Heater
Financial Considerations
- Terms: Cash, Conventional, FHA, VA Loan
Disclosures and Reports
- Special Conditions: None
- Lot Number: 129
Listed by Keller Williams Realty, Ryan Clancy (508) 738-1651
Sold by Brokers Real Estate, Roman Udvornocky

Get Pre-Approved Today
Schools
Schools serving 44 Colonel Hazzard Rd
School District:Beaufort County School District
| Name | Grades | Distance |
|---|---|---|
Okatie Elementary School 53 Cherry Point Road, Bluffton, SC 29909 | PK-5 | 1.1 mi |
Bluffton Middle School 30 New Mustang Drive, Bluffton, SC 29910 | 6-8 | 6.4 mi |
May River High 601 New Riverside Road, Bluffton, SC 29910 | 9-12 | 8.7 mi |
Disclaimer:
School attendance boundaries provided by ATTOM Data Solutions and are for reference only. Contact the school directly to verify enrollment eligibility.
Price & Sales History for 44 Colonel Hazzard Rd
Date
Details
Price
Change
Source
8/12/2026
Sold
$1,680,000
—
MLS
7/10/2026
Listed
$1,680,000
—
MLS
Disclaimer: Historical sales information is derived from public records provided by the county offices. Information is not guaranteed and should be independently verified.
44 Colonel Hazzard Road, Okatie, SC 29909 (MLS# 511333) is a Single Family property that was sold at $1,680,000 on August 12, 2026. Want to learn more about 44 Colonel Hazzard Road? Do you have questions about finding other Single Family real estate for sale in Okatie? You can browse all Okatie real estate or contact a Coldwell Banker agent to request more information.