This is a carousel with tiles that activate property listing cards. Use the previous and next buttons to navigate.
1/41
$797,000
This is a carousel with tiles that activate property listing cards. Use the previous and next buttons to navigate.
1/41
Property Description
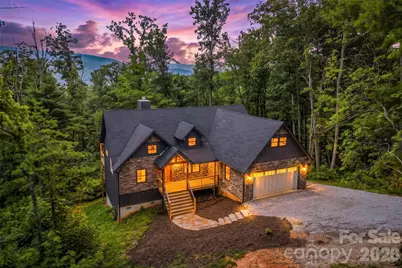
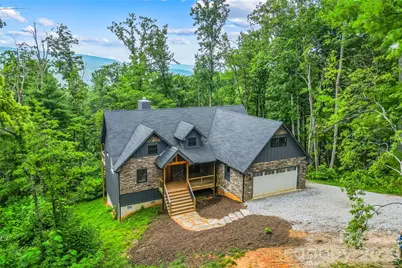
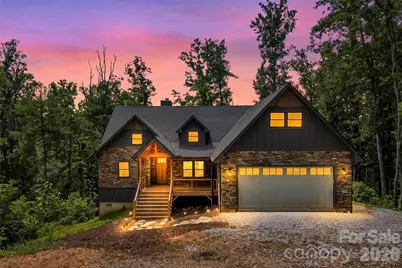
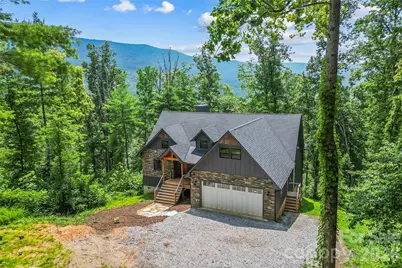
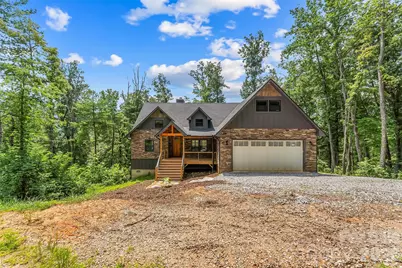
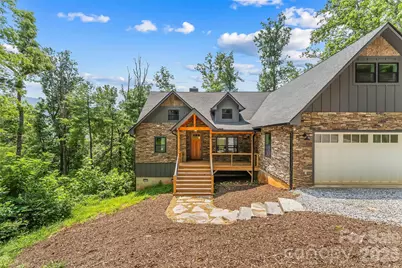
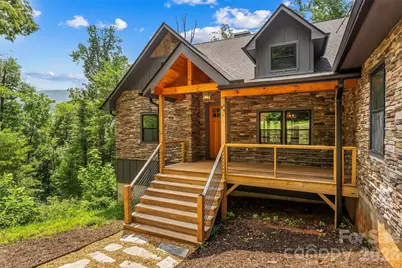
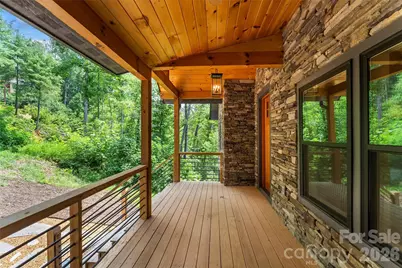
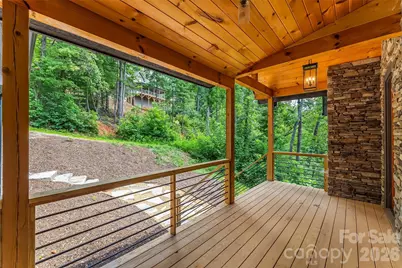
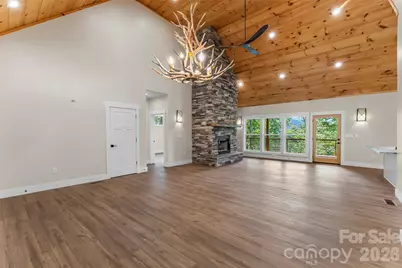
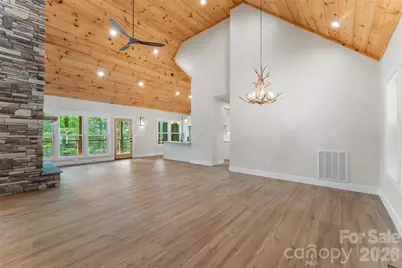
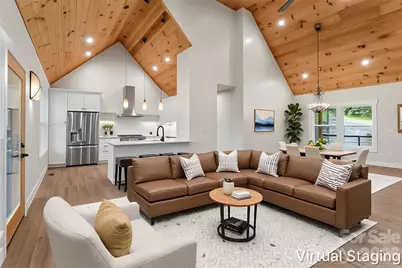
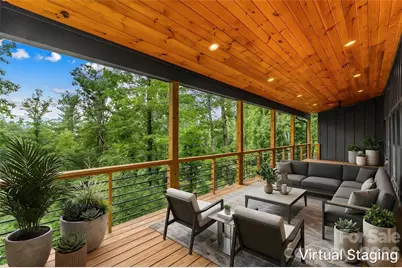
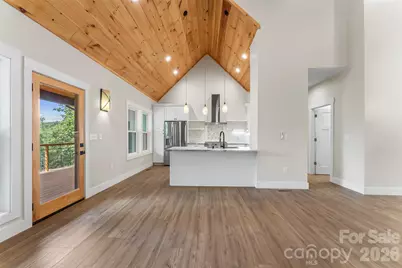
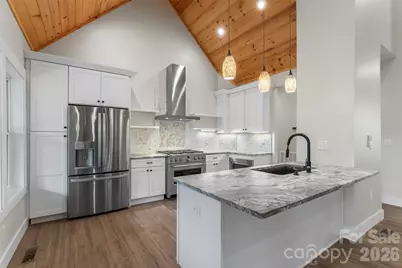
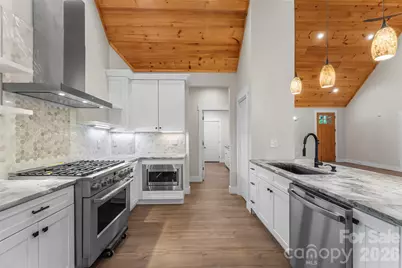
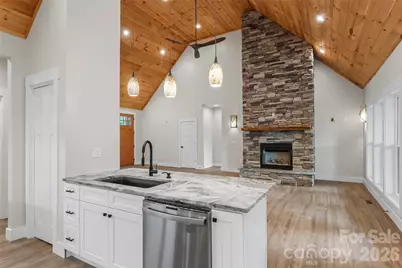
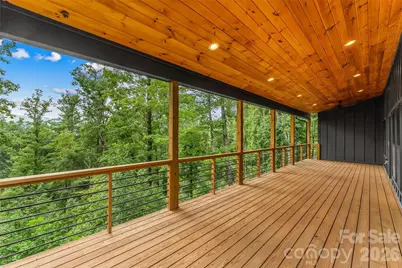
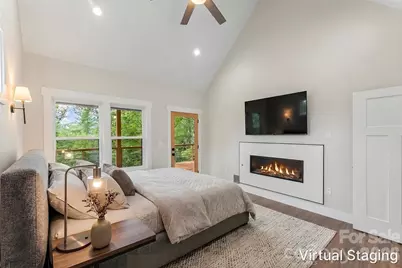
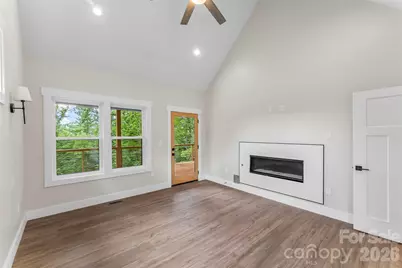
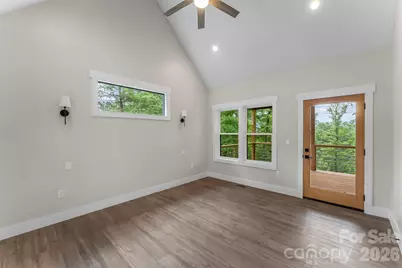
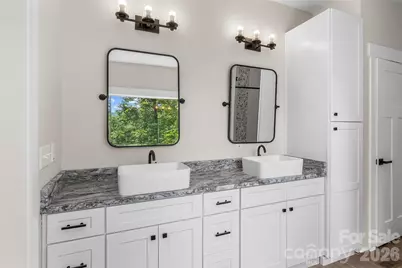
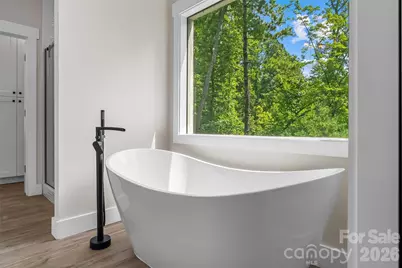
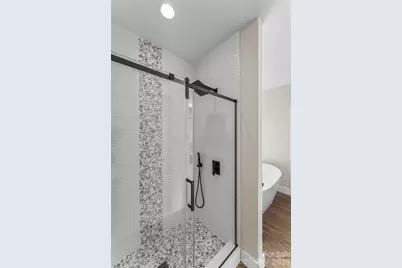
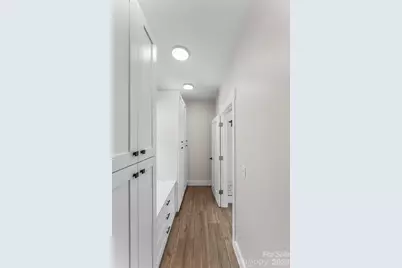
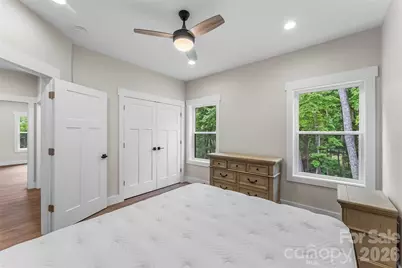
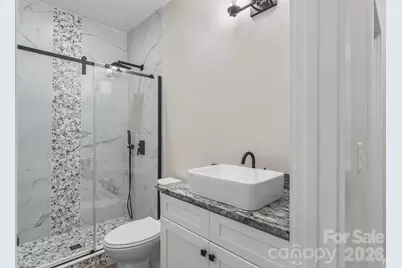
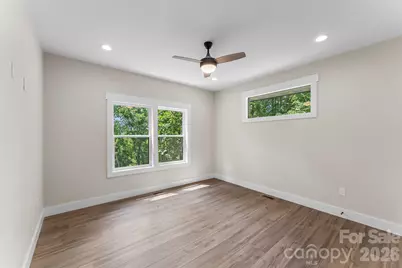
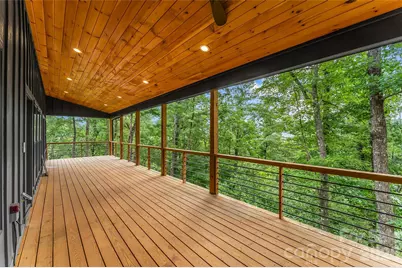
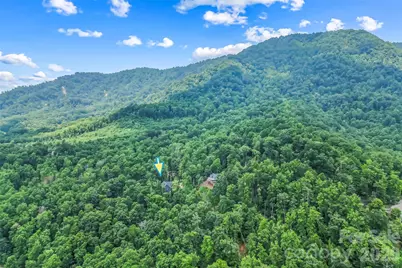
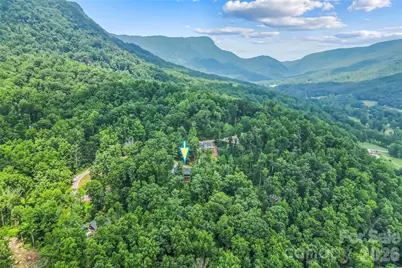
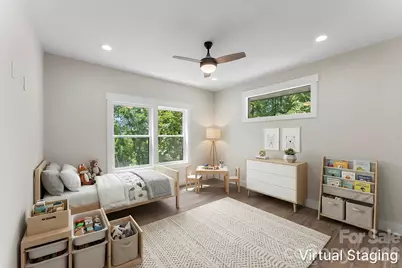
Perched on a beautiful 1.37-acre lot with mountain views, this custom-built home in Linville Falls Mountain Club is everything mountain living should be-beautiful, comfortable, and completely move-in ready. Designed for easy one-level living, the open great room is anchored by a gorgeous stone fireplace and flows effortlessly into the kitchen and dining area. But the real showstopper? The oversized covered porch-the perfect spot for morning coffee, evening cocktails, and soaking in those mountain views all year long. The main level offers a private luxurious primary suite with its own gas fireplace, walk-in closet with built in custom cabinetry, tile shower, soaking tub overlooking the mountains. and water closet. Two additional bedrooms on the main level, another full bath and half bath, and quality custom finishes throughout. Above the garage, a finished and heated bonus room gives you that extra space everyone wants-perfect for guests, a fourth sleeping area, home office, bunk room, or media room. And then there's the lifestyle! Linville Falls Mountain Club is tucked into the beautiful hardwood forests of Western North Carolina and borders Pisgah National Forest. Enjoy walking, hiking, and biking trails, the North Fork of the Catawba River, disc golf at North Cove Leisure Club, and Birdie's Restaurant & Bar right in the community. High-speed internet, underground utilities, community water and mean you can enjoy mountain life without giving up the conveniences you need. Just minutes from Linville Falls, the Blue Ridge Parkway, Linville Gorge, and Lake James, you truly are surrounded by some of the most beautiful places in Western North Carolina. Come sit on the porch, take in the view, and see why life is just a little sweeter in the mountains.
Full Property Details
Full Property Details for 44 Valleyview Dr
General
- Price: $797,000
- HOA FEE: $260/month
- HOA FEE FREQ.: Annually
- Status: Active
- Type: Single Family
- Source: Charlotte_Regional_Realtor_Association
- MLS ID: 4413930
- Updated: 8/12/2026
- Added to Site: 15 day(s) ago
Interior
- Interior Features: Breakfast Bar, Garden Tub, Open Floorplan, Split Bedroom, Walk-In Closet(s)
- Fireplace: Yes
- Fireplace(s): Gas, Great Room, Wood Burning, Other - See Remarks, Gas, Great Room, Wood Burning, Other - See Remarks
- Appliances: Dishwasher, Electric Water Heater, Exhaust Hood, Gas Range, Microwave, Refrigerator, Washer/Dryer
Rooms
Bathrooms
- Total Bathrooms: 3
- Full Bathrooms: 2
- Half Bathrooms: 1
- Main - Full Baths: 2
- Main - 1/2 Baths: 1
Bedrooms
- Total Bedrooms: 3
- Bedrooms Main & Up: 3
Other Rooms
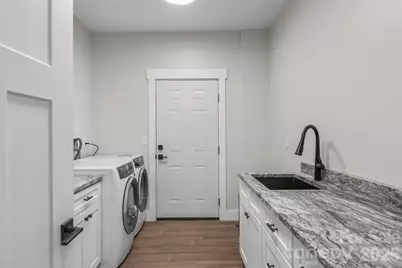
- Laundry: Mud Room, Main Level, Sink
Parking
- Garage: Yes
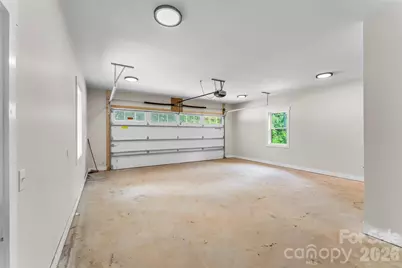
- Garage Description: 616 Sq. Ft.
- Garage Spaces: 2
- Parking Features: Driveway, Attached Garage
Location
- County: McDowell
- Subdivision: Linville Falls Mountain Club and Preserve
School Information
- Elementary School: North Cove
- Middle School: West McDowell
- High School: McDowell
Community
- Assoc. Name: Linville Falls Club POA
Heating & Cooling
- Cooling Type: Central Air, Ductless, Electric
- Heating Type: Ductless, Electric, Heat Pump
Utilities
- Sewer: Other - See Remarks
- Water: Other - See Remarks
- Utility Description: Cable Available, Underground Power Lines, Underground Utilities, Wired Internet Available
Structural Information
- Architectural Style: Arts and Crafts
- Construction Status: Completed
- Construction: Site Built
- Exterior Const.: Hardboard Siding, Shingle/Shake, Wood
- Roof: Architectural Shingle
- Upper: 287 Sq. Ft.
- Main/1st Level: 1,825 Sq. Ft.
- Year Built: 2023
Lot Features
- Street/Road Desc.: Gravel
- Elevation (Approx.): 1500
- Lot Features: Views, Wooded
Horse Property
- Horse Facility Desc.: None
Financial Considerations
- Association Fee: $3,119
- Assoc Fee Freq.: Annually
- Terms: Cash, Conventional
Disclosures and Reports
- Property ID: 1728-00-89-2331
- Plat: 19/21
- Lot Number: 1426-213
Listed by Carolina Mountain Sales

Get Pre-Approved Today
Schools
Schools serving 44 Valleyview Dr
School District:McDowell County Schools
| Name | Grades | Distance |
|---|---|---|
North Cove Elementary School 401 American Thread Road, Marion, NC 28752 | PK-6 | 8.3 mi |
West Mcdowell Junior High School 346 West Mc Dowell Junior High School Road, Marion, NC 28752 | 7-9 | 13.8 mi |
Mcdowell High School 600 McDowell High School Road, Marion, NC 28752 | 9-12 | 13.9 mi |
Mcdowell Early Colle 54 College Drive, Marion, NC 28752 | 9-12 | 15.7 mi |
Disclaimer:
School attendance boundaries provided by ATTOM Data Solutions and are for reference only. Contact the school directly to verify enrollment eligibility.
Price & Sales History for 44 Valleyview Dr
Date
Details
Price
Change
Source
8/12/2026
Listed
$797,000
-7.65%
MLS
2/03/2023
Sold
$863,000
—
Public Record
Disclaimer: Historical sales information is derived from public records provided by the county offices. Information is not guaranteed and should be independently verified.
Tax History
Tax History for 44 Valleyview Dr
Year
Property Taxes
Change
Tax Assessment
Change
2025
$2,351
—
$341,730
—
2024
$2,351
4175%
$341,730
4172%
2023
$55
-61%
$8,000
-60%
2022
$140
4%
$20,000
—
2021
$134
-1%
$20,000
—
2019
$136
-17%
$20,000
-17%
2018
$163
6%
$24,000
—
2017
$154
—
$24,000
—
2016
$154
2%
$24,000
—
2015
$151
3%
$24,000
—
2014
$146
1%
$24,000
—
2013
$144
—
$24,000
—
Disclaimer: Historical tax information is derived from public records provided by the county offices. Information is not guaranteed and should be independently verified.
Estimate the Cost
Estimate the Cost for 44 Valleyview Dr
44 Valley View Drive, Marion, NC 28752 (MLS# 4413930) is a Single Family property with 3 bedrooms, 2 full bathrooms and 1 partial bathroom. 44 Valley View Drive is currently listed for $797,000 and was received on August 12, 2026. Want to learn more about 44 Valley View Drive? Do you have questions about finding other Single Family real estate for sale in Marion? You can browse all Marion real estate or contact a Coldwell Banker agent to request more information.