This is a carousel with tiles that activate property listing cards. Use the previous and next buttons to navigate.
1/1
$601,000
This is a carousel with tiles that activate property listing cards. Use the previous and next buttons to navigate.
1/1
Property Description
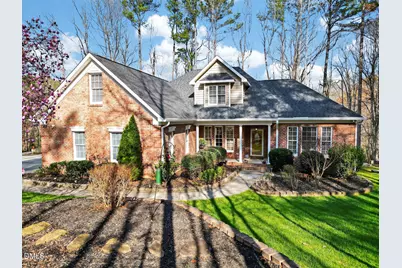
Privacy. Serenity. Security. No HOA. Welcome to this beautifully maintained brick home situated on nearly two acres in the sought-after neighborhood of Woodcroft in Youngsville. This well-built home has comfortable living spaces with numerous recent upgrades and improvements that provide both style and peace of mind. Major system updates include a new HVAC system installed in 2019, roof replacement in 2020, and a new well pump installed in 2022 for the private well - ensuring reliable performance for years to come. The first floor owners' suite bathroom shower was updated in 2024 with a fully tiled walk-in shower with double showerheads, and a new fireplace that was installed in 2025 adds warmth and character to the living area. The kitchen features granite counters and stainless steel appliances which were replaced in 2022. Outdoor living is a highlight of this property. Enjoy peaceful mornings or relaxing evenings on the screened porch that overlooks a naturally wooded landscape, or entertain guests on the large deck that was added in 2023. Extensive landscaping enhancements have further elevated the property's curb appeal and outdoor enjoyment. The property features a large three-car garage, providing abundant storage and workspace. For those with recreational vehicles or extra equipment, the lot offers space for an optional RV or boat pad along with a small storage building for additional convenience. With its spacious lot, thoughtful updates, and exceptional outdoor features, 440 Longwood Dr offers the perfect balance of comfort, privacy, and convenience just minutes from Youngsville and Wake Forest amenities. Of note: the home is located approximately 2-1/2 miles from Wake Preparatory Academy - a very popular charter school in the area. The neighbors are great and this home is one you should definitely check out!
Full Property Details
Full Property Details for 440 Longwood Dr
General
- Sold For: $601,000
- Taxes: $3,771
- Status: Closed
- Type: Single Family
- Source: 2218
- MLS ID: 10152724
- Added to Site: 75 day(s) ago
Interior
- Number of Rooms: 13
- Interior Features: Bookcases, Breakfast Bar, Built-in Features, Ceiling Fan(s), Entrance Foyer, Granite Counters, Master Downstairs, Separate Shower, Smooth Ceilings, Soaking Tub, Walk-In Closet(s), Walk-In Shower
- Fireplace: Yes
- Number of Fireplaces: 1
- Fireplace(s): Blower Fan, Family Room, Gas Log
- Appliances: Dishwasher, Exhaust Fan, Free-Standing Gas Oven, Gas Oven, Gas Range, Gas Water Heater, Microwave, Stainless Steel Appliance(s), Water Heater
- Flooring: Hardwood, Tile
Rooms
Bathrooms
- Total Bathrooms: 3
- Full Bathrooms: 2
- Half Bathrooms: 1
Bedrooms
- Total Bedrooms: 3
Other Rooms
- Laundry: Main Level
Exterior
- Exterior Features: Rain Gutters
- Porch/Patio/Deck: Deck, Front Porch, Porch, Screened
Parking
- Garage: Yes
- Attached garage: Yes
- Garage Spaces: 3
- Covered Spaces: 3
- Parking Features: Attached, Concrete, Driveway, Garage Door Opener, RV Access/Parking
Location
- County: Granville
- Subdivision: Woodcroft
- Driving Directions: From 540 - Take US 1 N to Holden Rd, make a left. At Sid Mitchell Rd, make a right. At Longwood Dr make a left. Your new home is on the right at the end of the road in the cul-de-sac!
School Information
- Elementary School: Granville - Wilton
- Middle School: Granville - Granville Central
- High School: Granville - S Granville
Heating & Cooling
- Air Conditioning: Yes
- Cooling Type: Central Air
- Heating Type: Central, Forced Air, Natural Gas
Utilities
- Sewer: Septic Tank
- Water: Well
- Utility Description: Electricity Connected, Natural Gas Connected, Septic Connected, Water Connected
Structural Information
- Architectural Style: Traditional
- Structure Type: Site Built
- Exterior Const.: Brick
- Roof: Shingle
- Common Walls: No Common Walls
- Stories/Levels: 2
- Building Size: 2592
- Square Feet: 2,592
- Finished Above Grnd: 2,592 Sq. Ft.
- Year Built: 2001
Additional Structures
- Other Structures: Storage
Lot Features
- Lot Size (Acres): 1.9
- Lot Size (Sq. Ft.): 82,764
- Lot Dimensions: 317' x 144' x 145' x 288' x 199' x 72' x 44' x 25'
- Street/Road Desc.: Paved
- Lot Features: Back Yard, Cul-De-Sac, Front Yard, Hardwood Trees
Financial Considerations
- Tax Amount: $3,771.09
Disclosures and Reports
- Special Conditions: Standard
- Property ID: 183300350028
- Lot Number: 60
Listed by Ruth Payne Real Estate Service, Ruth Payne (919) 888-9099
Sold by Choice Residential Real Estate, Kent Gilliam

Get Pre-Approved Today
Schools
Schools serving 440 Longwood Dr
School District:Granville County Schools
| Name | Grades | Distance |
|---|---|---|
Tar River Elementary School 2642 Philo White Road, Franklinton, NC 27525 | PK-5 | 7.7 mi |
G C Hawley Middle 2173 Brassfield Road, Creedmoor, NC 27522 | 6-8 | 8.1 mi |
South Granville High School 701 North Crescent Drive, Creedmoor, NC 27522 | 9-12 | 8.8 mi |
Disclaimer:
School attendance boundaries provided by ATTOM Data Solutions and are for reference only. Contact the school directly to verify enrollment eligibility.
Price & Sales History for 440 Longwood Dr
Date
Details
Price
Change
Source
5/06/2026
Sold
$601,000
4.52%
MLS
3/13/2026
Listed
$575,000
—
MLS
Disclaimer: Historical sales information is derived from public records provided by the county offices. Information is not guaranteed and should be independently verified.
440 Longwood Drive, Youngsville, NC 27596 (MLS# 10152724) is a Single Family property that was sold at $601,000 on May 06, 2026. Want to learn more about 440 Longwood Drive? Do you have questions about finding other Single Family real estate for sale in Youngsville? You can browse all Youngsville real estate or contact a Coldwell Banker agent to request more information.