

This is a carousel with tiles that activate property listing cards. Use the previous and next buttons to navigate.
1/48
$489,900
This is a carousel with tiles that activate property listing cards. Use the previous and next buttons to navigate.
1/48
Property Description
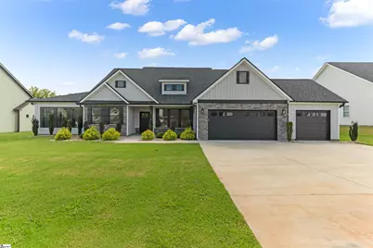
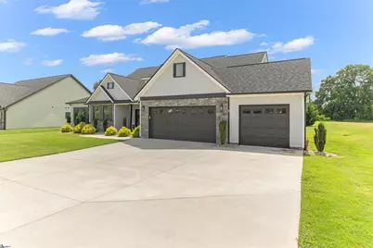
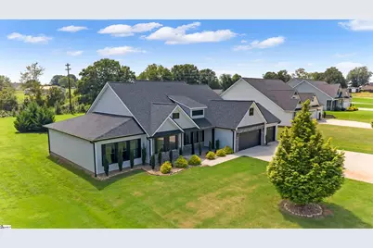
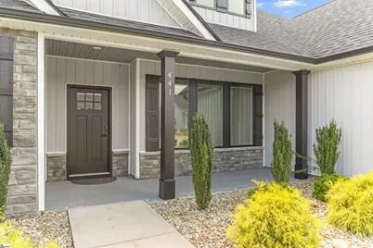
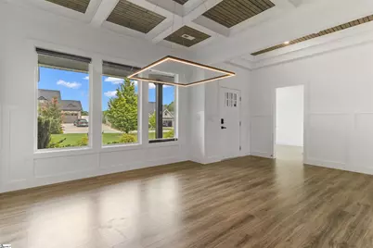
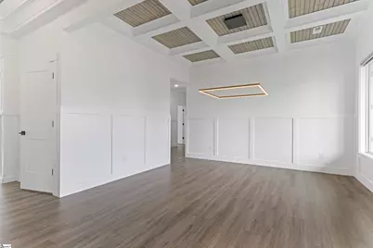
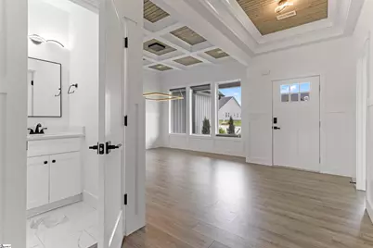
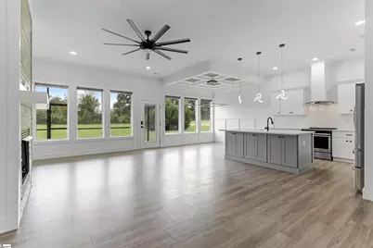
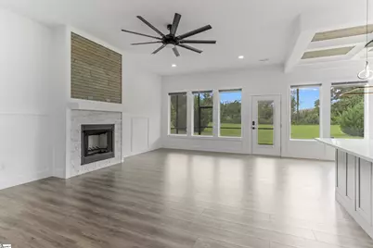
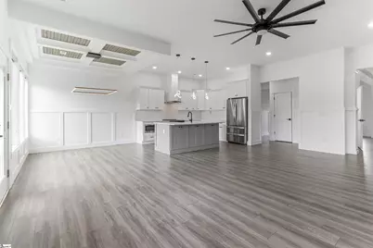
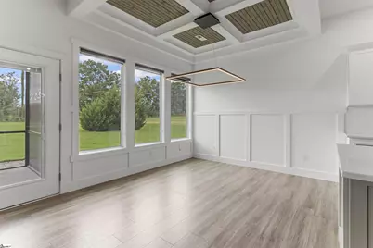
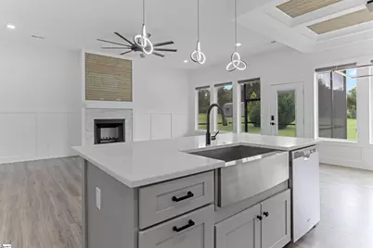
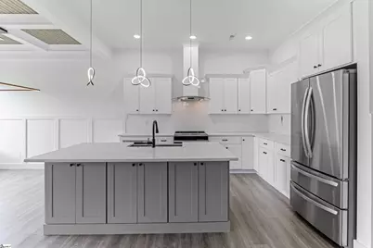
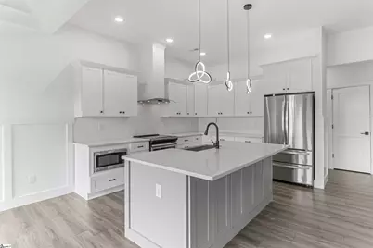
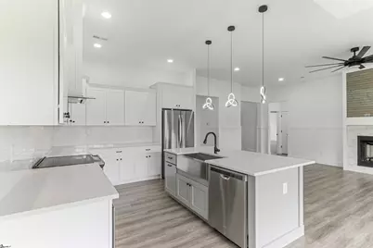
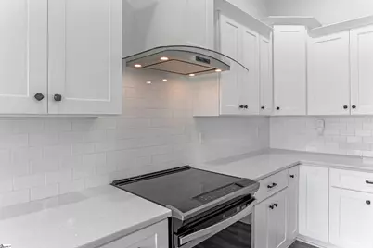
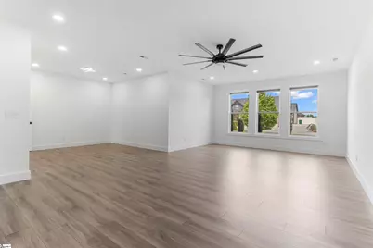
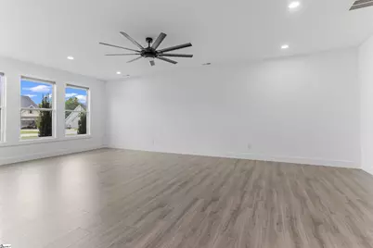
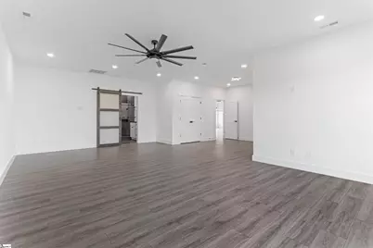
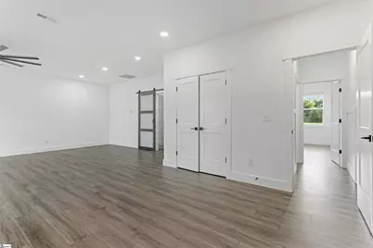
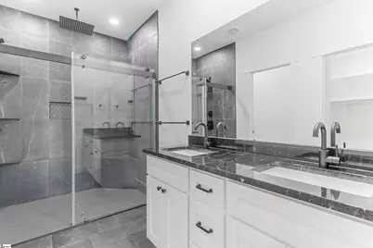
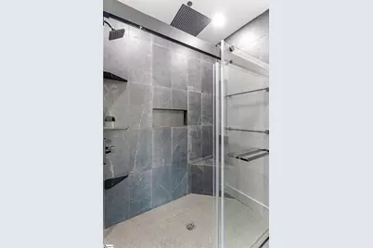
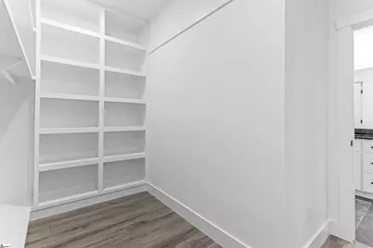
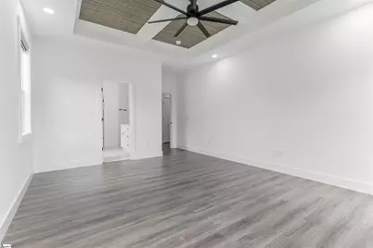
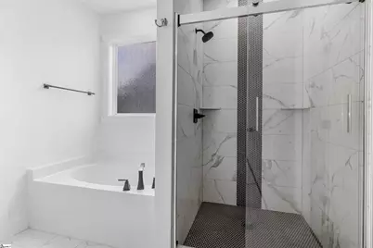
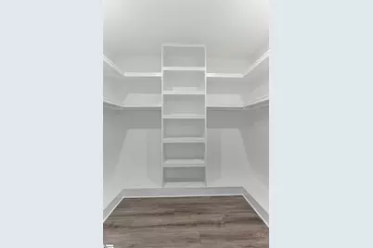
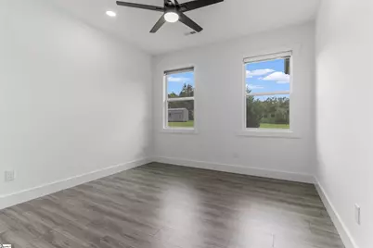
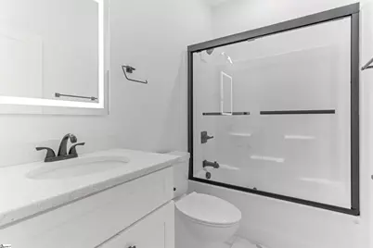
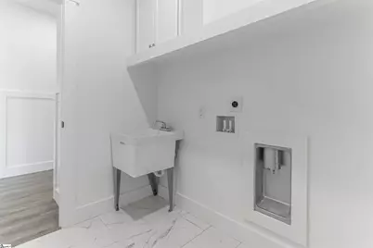
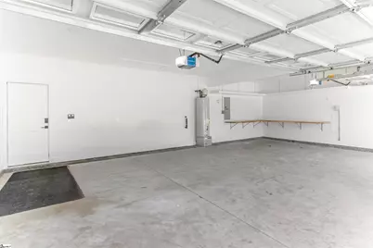
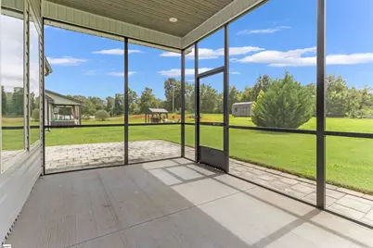
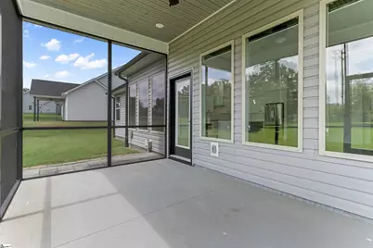
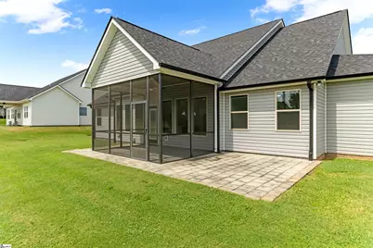
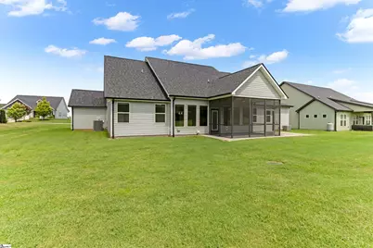
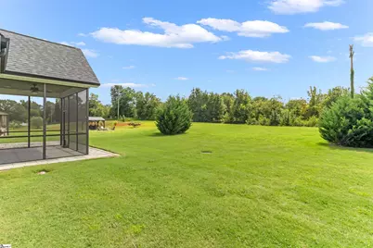
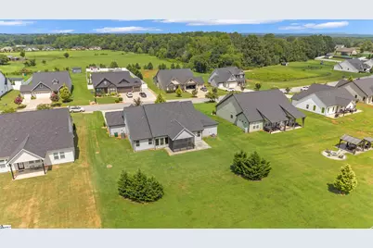
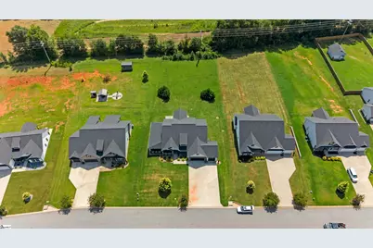
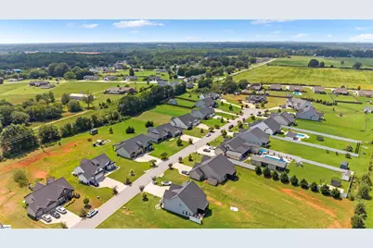
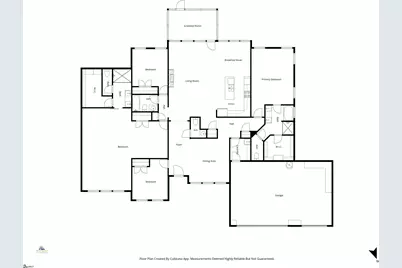
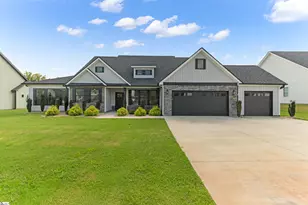
Welcome to this beautifully designed home in Turner Farms, just off Paris Bridge Road in Boiling Springs. With 2,880 square feet, 4 bedrooms, 3.5 bathrooms. It sits on a level 0.61-acre lot, while shopping, dining, schools, and other everyday conveniences are just minutes away. One of the home's most distinctive features is its two spacious owner's suites, each offering its own sense of privacy and comfort. The first is especially generous in size and includes a tiled walk-in shower, dual vanity, an oversized walk-in closet with custom shelving, and a second closet for additional storage. The second suite features an accented tray ceiling, along with a dual vanity, tiled walk-in shower, soaking tub, and a spacious walk-in closet with custom shelving. With two complete suites, the layout works beautifully for guests, extended family, or multigenerational living. The kitchen offers plenty of room to cook, gather, and entertain, with white quartz countertops, abundant cabinetry, and a huge center island that provides generous prep space and casual seating. It opens naturally into the living area, where a tray ceiling adds architectural detail and large windows bring in plenty of natural light, creating a bright, comfortable space. Practical details have been well considered, too. There's a pantry, a spacious walk-in laundry room with washer and dryer connections and a utility sink, and a covered and screened patio that extends the living space outdoors. A full-yard sprinkler system makes maintaining the property easier, while the three-car garage provides plenty of room for vehicles, storage, or both. With its spacious floor plan, two private owner's suites, generous lot, and convenient Boiling Springs location, this home offers a combination of features that can be difficult to find. Schedule your private showing today. Pre-foreclosure!
Full Property Details
Full Property Details for 441 Josie Way
General
- Price: $489,900
- HOA FEE: $65/month
- HOA FEE FREQ.: Annually
- Taxes: $8,074
- Status: Active
- Type: Single Family
- Source: 2257
- MLS ID: 1601798
- Updated: 10/5/2026
- Added to Site: 49 day(s) ago
Interior
- Interior Features: High Ceilings, Ceiling Fan(s), Ceiling Smooth, Tray Ceiling(s), Open Floorplan, Walk-In Closet(s), Countertops – Quartz, Pantry
- Fireplace: Yes
- Number of Fireplaces: 1
- Fireplace(s): Screen
- Appliances: Dishwasher, Disposal, Free-Standing Electric Range, Microwave, Range Hood, Electric Water Heater
- Flooring: Ceramic Tile, Luxury Vinyl
Rooms
Bathrooms
- Total Bathrooms: 4
- Full Bathrooms: 3
- Half Bathrooms: 1
- Main Floor Baths: 3
Bedrooms
- Total Bedrooms: 4
- Bedrooms Main: 4
- Primary Bedroom: Double Sink, Full Bath, Primary on Main Lvl, Shower-Separate, Tub-Separate, Walk-in Closet, Multiple Closets, 16 x 16, 256 Sq. Ft.
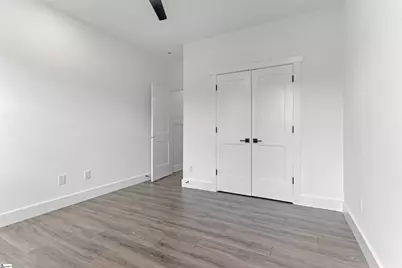
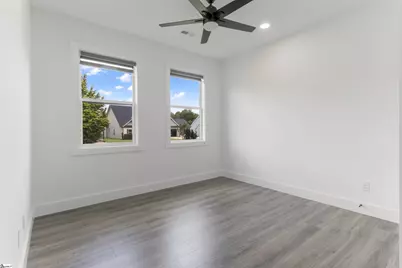
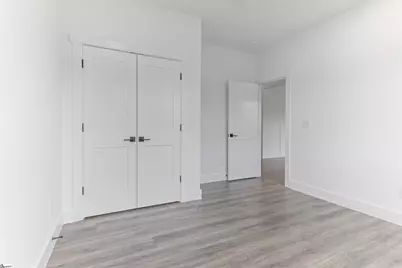
- Bedroom 2: 11 x 12, 132 Sq. Ft.
- Bedroom 3: 11 x 12, 132 Sq. Ft.
- Bedroom 4: 12 x 12, 144 Sq. Ft.
Other Rooms
- Living Room: 27 x 19, 513 Sq. Ft.
- Kitchen: 13 x 12, 156 Sq. Ft.
- Dining Room: 14 x 15, 210 Sq. Ft.
- Laundry: Sink, 1st Floor, Walk-in, Electric Dryer Hookup, Washer Hookup
Additional Information
- Security/Safety: Smoke Detector(s)
Exterior
- Exterior Features: Under Ground Irrigation
- Porch/Patio/Deck: Front Porch, Screened, Rear Porch
Parking
- Garage: Yes
- Attached garage: Yes
- Garage Spaces: 3
- Parking Features: Attached, Concrete, Garage Door Opener, Key Pad Entry
Location
- Area: 15
- County: Spartanburg
- Subdivision: Turner Farms
School Information
- Elementary School: Boilings Spring
- Middle School: Rainbow Lake
- High School: Boiling Springs
Community
- Association: Yes
- Assoc. Fees Include: Street Lights, Restrictive Covenants
Heating & Cooling
- Air Conditioning: Yes
- Cooling Type: Electric
- Heating Type: Heat Pump
Utilities
- Sewer: Septic Tank
- Water: Public
- Utility Description: Underground Utilities
Structural Information
- Architectural Style: Craftsman
- Exterior Const.: Stone, Vinyl Siding
- Basement: Yes
- Basement Desc.: None
- Roof: Architectural
- Windows: Tilt Out Windows, Vinyl/Aluminum Trim
- Stories/Levels: 1
- Property Condition: 1-5
Lot Features
- Lot Size (Acres): 0.61
- Lot Size (Sq. Ft.): 26,571.6
- Topography: Level
- Lot Features: 1/2 - Acre, Sprklr In Grnd-Full Yard
Financial Considerations
- Price Per Sq. Ft.: $170.1
- Association Fee: $775
- Assoc Fee Freq.: Annually
- Tax Amount: $8,074
Disclosures and Reports
- Special Conditions: In Foreclosure
- Documents Avail.: Seller Disclosure
- In foreclosure: Yes
- Property ID: 23800013.39
Listed by Keller Williams Realty
Get Pre-Approved Today
Schools
Schools serving 441 Josie Way
School District:Spartanburg School District 2
| Name | Grades | Distance |
|---|---|---|
Boiling Springs Elementary School, Boiling Springs, SC 700 Double Bridge Road, Boiling Springs, SC 29316 | PK-5 | 3.2 mi |
Rainbow Lake Middle School 1951 Riveroak Road, Chesnee, SC 29323 | 6-8 | 3.4 mi |
Boiling Springs High School 2251 Old Furnace Road, Boiling Springs, SC 29316 | 9-12 | 2.3 mi |
Disclaimer:
School attendance boundaries provided by ATTOM Data Solutions and are for reference only. Contact the school directly to verify enrollment eligibility.
Price & Sales History for 441 Josie Way
Date
Details
Price
Change
Source
10/05/2026
Price Reduced
$489,900
-2%
MLS
8/24/2026
Listed
$499,900
29.84%
MLS
9/28/2023
Sold
$385,000
—
Public Record
Disclaimer: Historical sales information is derived from public records provided by the county offices. Information is not guaranteed and should be independently verified.
Tax History
Tax History for 441 Josie Way
Year
Property Taxes
Change
Tax Assessment
Change
2025
$8,074
1%
$23,100
—
2024
$8,016
330%
$23,100
66%
2023
$1,863
-9%
$13,892
10%
2022
$2,042
100%
$12,680
732%
2021
100%
$1,524
-15%
2021
—
$1,800
—
Disclaimer: Historical tax information is derived from public records provided by the county offices. Information is not guaranteed and should be independently verified.
Estimate the Cost
Estimate the Cost for 441 Josie Way
441 Josie Way, Boiling Springs, SC 29316 (MLS# 1601798) is a Single Family property with 4 bedrooms, 3 full bathrooms and 1 partial bathroom. 441 Josie Way is currently listed for $489,900 and was received on August 24, 2026. Want to learn more about 441 Josie Way? Do you have questions about finding other Single Family real estate for sale in Boiling Springs? You can browse all Boiling Springs real estate or contact a Coldwell Banker agent to request more information.
