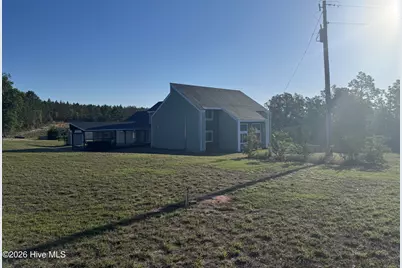
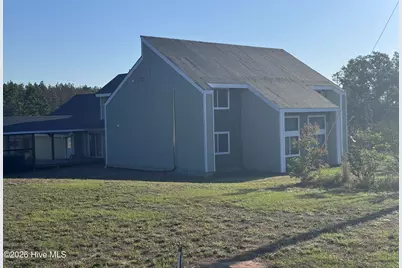
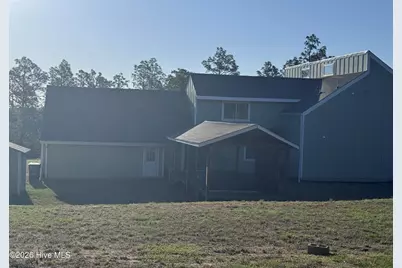
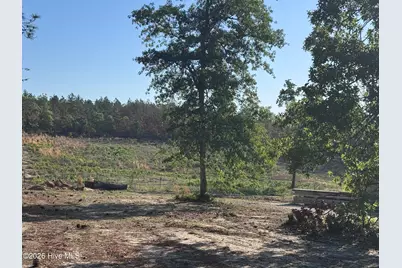
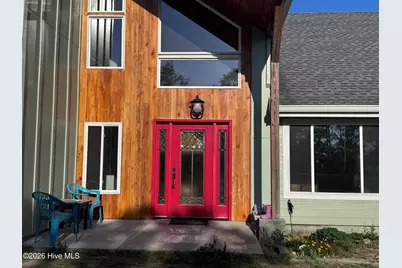
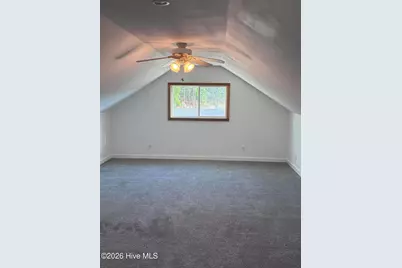
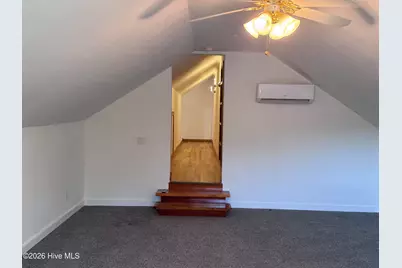
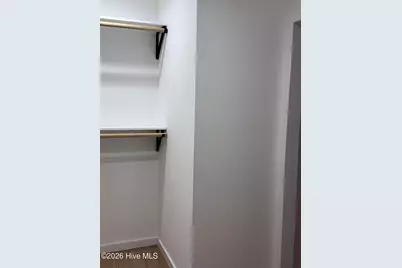
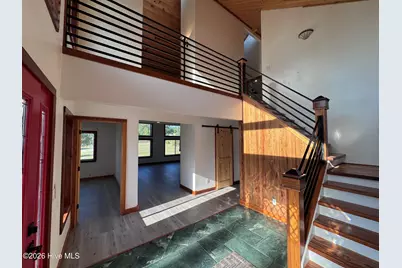
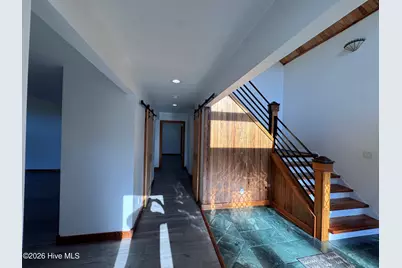
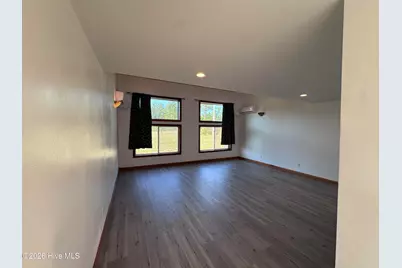
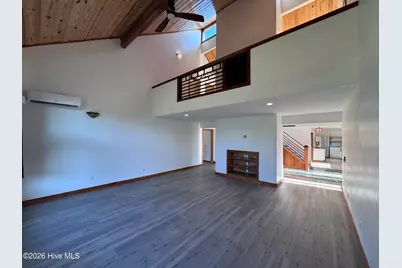
Full Property Details for 4441 Etterle Rd
General
- Price: $699,900
- Taxes: $1,760 (2024)
- Status: Active
- Type: Single Family
- Source: 2253
- MLS ID: 100576461
- Updated: 8/20/2026
- Added to Site: 141 day(s) ago
Interior
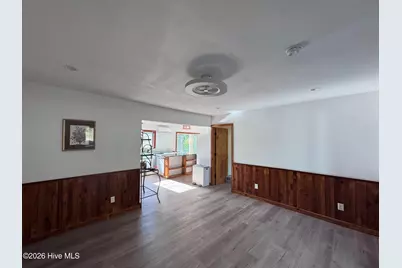
- Number of Rooms: 10
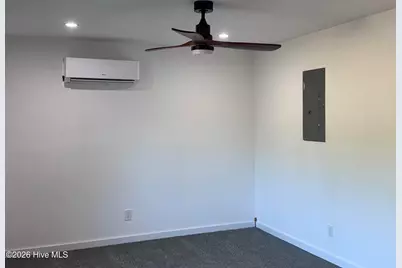
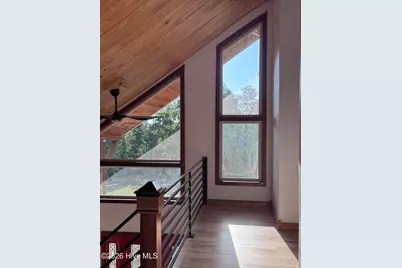
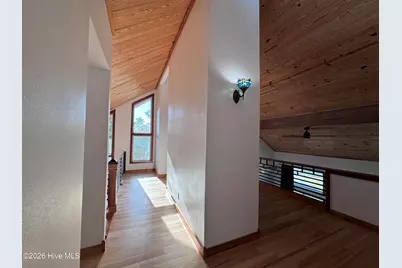
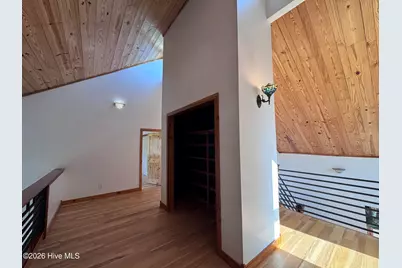
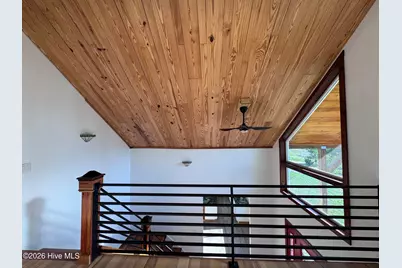
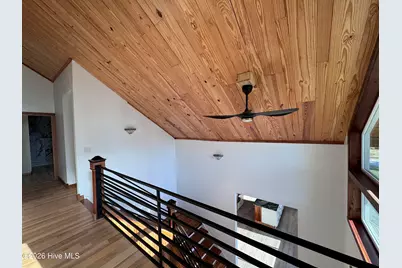
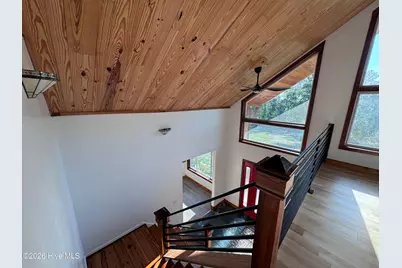
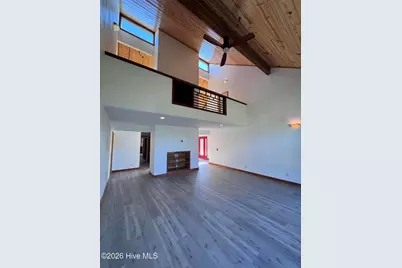
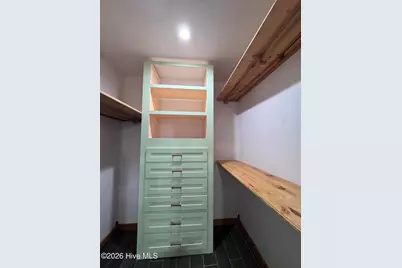
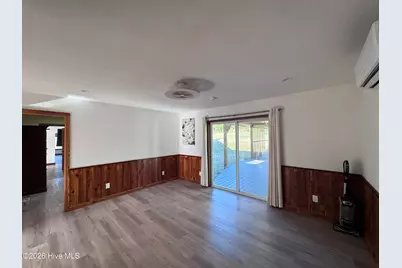
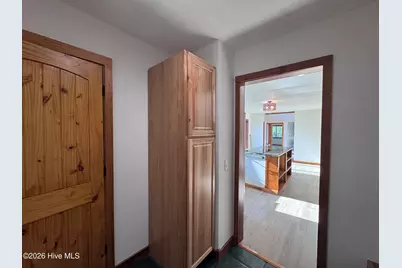
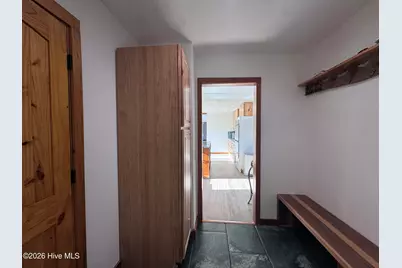
- Interior Features: Walk-in Closet(s), High Ceilings, Mud Room, Bookcases, Ceiling Fan(s), Hot Tub, Walk-In Closet(s), See Remarks
- Appliances: See Remarks, Washer, Refrigerator, Range, Dishwasher
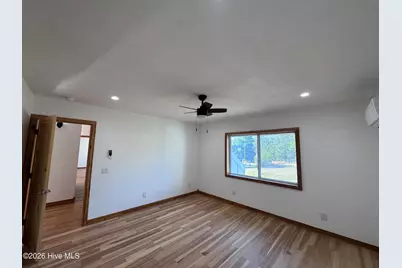
- Flooring: Hardwood
Rooms
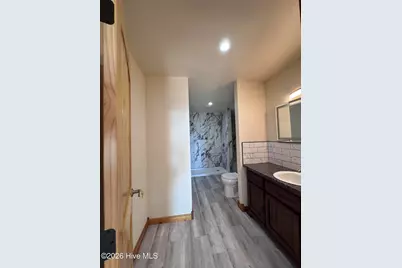
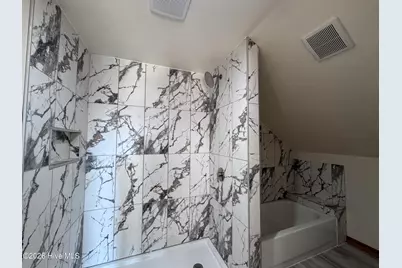
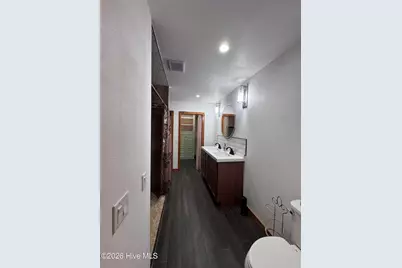
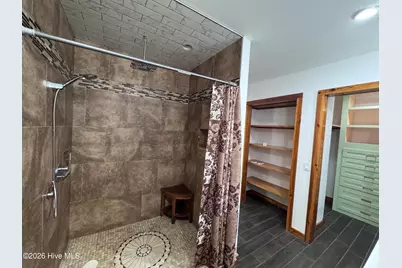
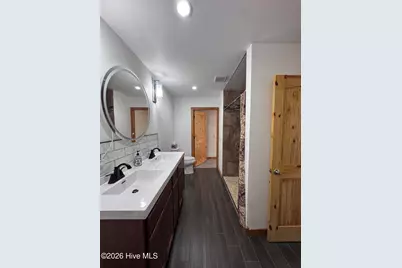
- Total Bathrooms: 3
- Full Bathrooms: 2
- Half Bathrooms: 1
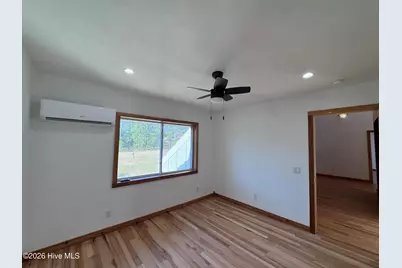
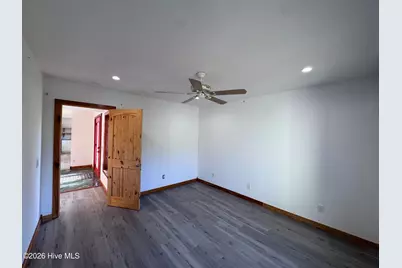
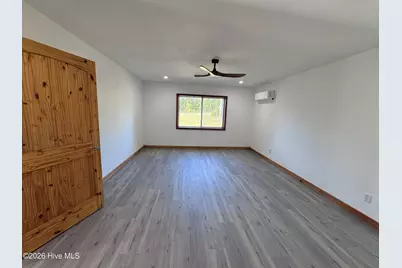
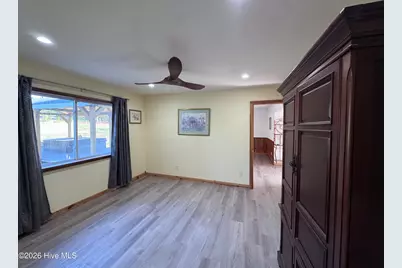
- Total Bedrooms: 6
- Primary Bedroom: Primary Living Area
- Laundry: Laundry Room, Utility Sink
Exterior
- Exterior Features: See Remarks
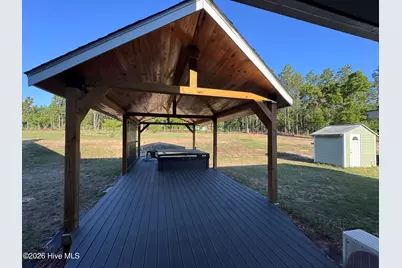
- Porch/Patio/Deck: See Remarks
Parking
- Garage: Yes
- Attached garage: Yes
- Garage Spaces: 4
- Carport Spaces: 1
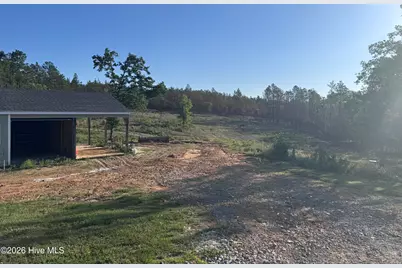
- Parking Features: Gravel, Unpaved
Location
- County: Richmond
- Subdivision: Shadow Lake Ltd
- Driving Directions: FROM BOBBY JONES TO DEAN BRIDGE ROAD (RIGHT) GO PASSED FT. GORDON ETTERLEE ROAD WILL BE ON RIGHT. Turn right onto the private road with small sign with arrow stating 4441. Take fork to left where you will see gate to property.
School Information
- Elementary School: Blythe
- Middle School: Hephzibah
- High School: Hephzibah Comp.
Heating & Cooling
- Air Conditioning: Yes
- Cooling Type: Other, Wall/Window Unit(s), Ceiling Fan(s), Multi Units
- Heating Type: Fireplace(s), Forced Air
Utilities
- Sewer: Septic Tank
- Water: Well
- Utility Description: Cable Available, Sewer Available, Water Available
Structural Information
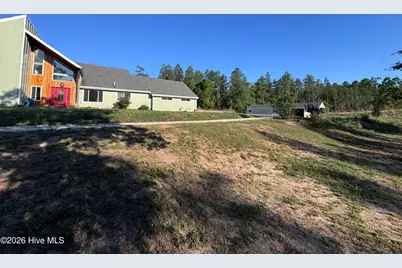
- Structure Type: Wood Frame, Stick Built
- Construction: Wood Frame
- Basement Desc.: Crawl Space
- Roof: See Remarks
- Entry Floor Number: 1
- Square Feet: 3,306
- Year Built: 1972
- Property Condition: Completed
Additional Structures
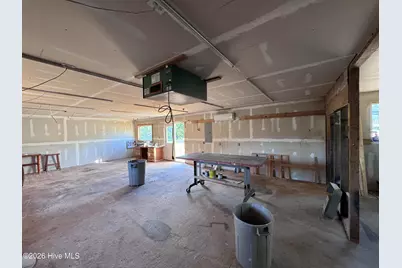
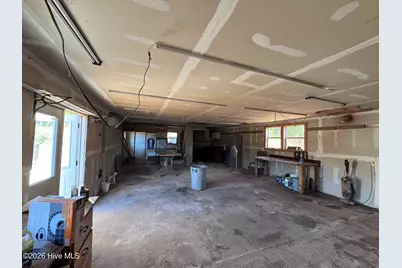
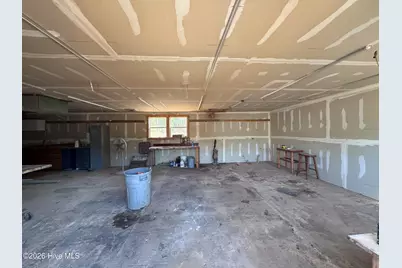
- Other Structures: Second Garage, See Remarks, Workshop
Lot Features
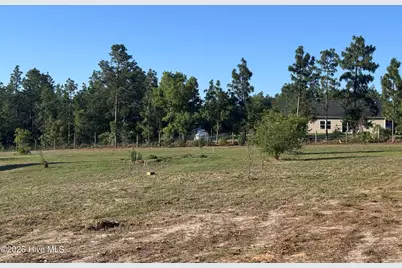
- Lot Size (Acres): 5.55
- Lot Size (Sq. Ft.): 241,758
- Lot Dimensions: 296.8 x 734.5 x 3367.7 x 748.6
- Frontage: Private Road, Dirt, Gravel
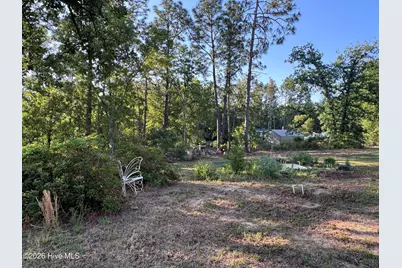
- Lot Features: Dead End, See Remarks, Wooded, Cleared, Rural, Secluded
- Zoning: A
- Fencing (Description): Fenced
Green Features
- Building Certification: None
Financial Considerations
- For Sale: Yes
- Price Per Sq. Ft.: $211.71
- Assessment Amount: $88,714
- Tax Amount: $1,760.78
- Tax Year: 2024
- Terms: Cash, Conventional, FHA, USDA Loan, VA Loan
Disclosures and Reports
- Special Conditions: Standard
- Legal Description: SHADOW LAKE LTD (00300) 034-0
- Property ID: 1750048000
Listed by NextHome Resolute, Wilber M Lane