This is a carousel with tiles that activate property listing cards. Use the previous and next buttons to navigate.
1/1
$575,000
This is a carousel with tiles that activate property listing cards. Use the previous and next buttons to navigate.
1/1
Property Description
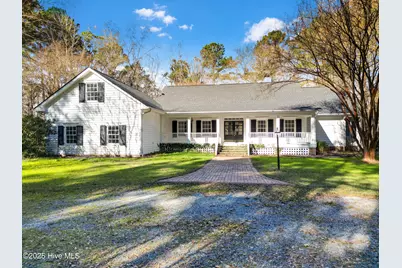
Privately nestled among the trees, this beautiful 5.58-acre property offers peaceful country living with no restrictions. This classic custom-built home showcases quality craftsmanship, timeless charm, and thoughtful updates throughout. The first floor features real wood floors and a cozy living area with built-ins, a wood-burning fireplace, and glass doors that frame breathtaking views of nature. The living room, dining area, and primary bedroom all open onto a covered back porch and deck, creating seamless indoor-outdoor living. The kitchen and dining area are ideal for gathering with family and friends, featuring custom cabinetry, a center island, granite countertops, a new stove top installed in 2024, and an oven installed in 2025. The flow and abundant cabinetry make this kitchen both functional and inviting. Enjoy meals overlooking the back covered porch or unwind on the side screened porch, newly rescreened in 2025, while watching birds and deer wander through the yard. The spacious primary suite on the main level includes a large walk-in closet, double vanity, soaking tub, and a walk-in ceramic tile shower. An office is also conveniently located downstairs. Upstairs offers two bedrooms, a full bath, and a common areaone bedroom large enough to accommodate both sleeping and sitting space, perfect for guests. Additional walk-in attic storage provides ample space for organization. Recent upgrades include a new 30-year roof installed in 2025 with a transferable 10-year warranty, a new water heater installed in 2025, and Starlink internet that is transferable. Outside, the property continues to impress with an oversized two-car garage, a 16 x 12 insulated shed with power and running water, and a 220V RV hookup. A charming chicken coop with a 20-foot run is ready for hobby farming. If you've dreamed of country living with modern conveniences and thoughtful upgradesthis property offers it all. Come experience the beauty, privacy, and lifestyle this exceptional home provides.
Full Property Details
Full Property Details for 4472 Croomsbridge Rd
General
- Sold For: $575,000
- Taxes: $2,972 (2025)
- Status: Closed
- Type: Single Family
- Source: 2253
- MLS ID: 100545679
- Added to Site: 264 day(s) ago
Interior
- Number of Rooms: 9
- Interior Features: Master Downstairs, Central Vacuum, Walk-in Closet(s), High Ceilings, Entrance Foyer, Solid Surface, Ceiling Fan(s), Walk-in Shower, Walk-In Closet(s)
- Fireplace: Yes
- Number of Fireplaces: 1
- Appliances: Gas Cooktop, Built-In Electric Oven, Dishwasher
- Flooring: Carpet, Wood
Rooms
Bathrooms
- Total Bathrooms: 3
- Full Bathrooms: 2
- Half Bathrooms: 1
Bedrooms
- Total Bedrooms: 3
- Primary Bedroom: Primary Living Area
Other Rooms
- Laundry: Laundry Room
Additional Information
- Shared Amenities: None
Exterior
- Exterior Features: Thermal Doors
- Porch/Patio/Deck: Covered, Deck, Patio, Porch, Screened
Parking
- Garage: Yes
- Attached garage: Yes
- Garage Spaces: 2
- Parking Features: Circular Driveway
Location
- County: Pender
- Subdivision: Not In Subdivision
- Driving Directions: I40 to exit 398. Right onto Hwy 53. Approximately 5 miles. Left onto Croomsbridge Rd. 2 miles. Turn into property at the driveway past the black mailbox on the white post.
School Information
- Elementary School: Burgaw Elementary School
- Middle School: Burgaw
- High School: Pender High
Heating & Cooling
- Air Conditioning: Yes
- Cooling Type: Central Air
- Heating Type: Wood, Gas Pack, Fireplace(s), Electric
Utilities
- Sewer: Septic Tank
- Water: Well
- Utility Description: Natural Gas Connected, Other
Structural Information
- Structure Type: Wood Frame, Stick Built
- Construction: Wood Siding, Wood Frame
- Basement Desc.: None
- Roof: Shingle
- Windows: Thermal Windows
- Doors: Thermal Doors
- Entry Floor Number: 1
- Square Feet: 2,889
- Year Built: 2001
Additional Structures
- Other Structures: Storage
Lot Features
- Lot Size (Acres): 5.58
- Lot Size (Sq. Ft.): 243,065
- Lot Dimensions: irregular
- Frontage: City Street, State Road, Paved, Paved
- Lot Features: Wooded
- Zoning: RA
- Fencing (Description): None
Financial Considerations
- For Sale: Yes
- Price Per Sq. Ft.: $211.15
- Assessment Amount: $294,907
- Tax Amount: $2,972.13
- Tax Year: 2025
- Terms: Cash, Conventional, FHA, USDA Loan, VA Loan
Disclosures and Reports
- Special Conditions: Standard
- Legal Description: 5.58 acres Croomsbridge rd
- Property ID: 3342-34-5235-0000
Listed by REAL Broker LLC, Sean D McDonnell
Sold by 360 Realty, Adam Kiefer

Get Pre-Approved Today
Schools
Schools serving 4472 Croomsbridge Rd
School District:Pender County Schools
| Name | Grades | Distance |
|---|---|---|
Burgaw Elementary School 400 North Wright Street, Burgaw, NC 28425 | PK-5 | 6.7 mi |
Burgaw Middle School 500 South Wright Street, Burgaw, NC 28425 | 6-8 | 7.3 mi |
Pender High School 5380 North Carolina 53, Burgaw, NC 28425 | 9-12 | 10.8 mi |
Disclaimer:
School attendance boundaries provided by ATTOM Data Solutions and are for reference only. Contact the school directly to verify enrollment eligibility.
Price & Sales History for 4472 Croomsbridge Rd
Date
Details
Price
Change
Source
7/07/2026
Sold
$575,000
-5.74%
MLS
12/16/2025
Listed
$610,000
—
MLS
Disclaimer: Historical sales information is derived from public records provided by the county offices. Information is not guaranteed and should be independently verified.
4472 Croomsbridge Road, Burgaw, NC 28425 (MLS# 100545679) is a Single Family property that was sold at $575,000 on July 07, 2026. Want to learn more about 4472 Croomsbridge Road? Do you have questions about finding other Single Family real estate for sale in Burgaw? You can browse all Burgaw real estate or contact a Coldwell Banker agent to request more information.