This is a carousel with tiles that activate property listing cards. Use the previous and next buttons to navigate.
1/1
$535,000
This is a carousel with tiles that activate property listing cards. Use the previous and next buttons to navigate.
1/1
Property Description
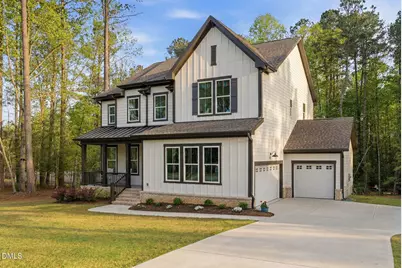
Nestled on nearly an acre in a peaceful cul-de-sac, this stunning 2023 home is surrounded by mature trees, offering privacy and natural beauty. Located just moments from Zebulon Country Club, residents enjoy easy access to a pool and golf course for leisure and recreation. The spacious three-car garage provides ample parking and storage. Step inside to discover soaring 10' ceilings and elegant 7'' wide plank waterproof LVP flooring throughout the main living areas, complemented by hardwood stair treads. The open kitchen features quartz countertops, white tile backsplash, and stainless steel appliances--including a refrigerator, washer, and dryer that convey with the home. The huge walk-in pantry ensures plenty of storage and the gas log fireplace in the living room provides relaxation and comfort. The first floor includes a bedroom with a full bathroom, perfect for guests or multi-generational living, and a dedicated study/office for remote work. Large windows throughout the home overlook the tree-lined backyard, filling the interior with natural light. Upstairs includes three additional bedrooms and a versatile loft provides additional living space. The primary suite boasts separate walk-in closets and a luxurious rectangular freestanding tub. Out back, enjoy the screened porch for relaxing or the firepit for entertaining. This thoughtfully designed residence blends comfort and style, making it a perfect retreat for modern living. Schedule your private showing and experience all this home has to offer!
Full Property Details
Full Property Details for 45 Gadwall Ct
General
- Sold For: $535,000
- HOA FEE: $42/month
- HOA FEE FREQ.: Semi-Annually
- Taxes: $3,472
- Status: Closed
- Type: Single Family
- Source: 2218
- MLS ID: 10158943
- Added to Site: 96 day(s) ago
Interior
- Number of Rooms: 9
- Interior Features: Double Vanity, Dual Closets, Eat-in Kitchen, Kitchen Island, Pantry, Quartz Counters, Smooth Ceilings, Soaking Tub, Walk-In Closet(s), Walk-In Shower, Water Closet
- Fireplace: Yes
- Number of Fireplaces: 1
- Fireplace(s): Gas Log, Living Room
- Appliances: Dishwasher, Dryer, Electric Range, Gas Water Heater, Microwave, Refrigerator, Stainless Steel Appliance(s), Washer/Dryer
- Flooring: Carpet, Vinyl, Tile
Rooms
Bathrooms
- Total Bathrooms: 4
- Full Bathrooms: 4
Bedrooms
- Total Bedrooms: 4
Other Rooms
- Laundry: Electric Dryer Hookup, Laundry Room, Upper Level, Washer Hookup
Exterior
- Exterior Features: Fire Pit
- Porch/Patio/Deck: Front Porch, Rear Porch, Screened
Parking
- Garage: Yes
- Attached garage: Yes
- Garage Spaces: 3
- Parking Features: Driveway, Garage, Garage Door Opener, Garage Faces Side
Location
- County: Franklin
- Subdivision: Forest Grove
- Driving Directions: From 540, merge onto I-87 / US-264 E / US-64 E. Exit at NC-96. Turn Left onto N Arendell Avenue (NC-96 N). Turn Right onto Pearces Road. Turn Right onto Goldeneye Drive. Turn onto Gadwall Court.
School Information
- Elementary School: Franklin - Bunn Elementary
- Middle School: Franklin - Bunn Middle
- High School: Franklin - Bunn High
Community
- Association: Yes
- Assoc. Fees Include: Road Maintenance, Storm Water Maintenance
Heating & Cooling
- Air Conditioning: Yes
- Cooling Type: Central Air, Electric
- Heating Type: Electric, Forced Air
Utilities
- Sewer: Septic Tank
- Water: Well
- Utility Description: Electricity Connected, Septic Connected, Water Connected, Propane
Structural Information
- Architectural Style: Traditional
- Structure Type: House
- Builder: Ashton Woods Homes
- Exterior Const.: HardiPlank Type
- Roof: Shingle
- Stories/Levels: 2
- Building Size: 3187
- Square Feet: 3,187
- Finished Above Grnd: 3,187 Sq. Ft.
- Year Built: 2023
Lot Features
- Property View: Trees/Woods
- Lot Size (Acres): 0.86
- Lot Size (Sq. Ft.): 37,461.6
- Lot Features: Back Yard, Cul-De-Sac, Many Trees
- Zoning: FCO R-30
Financial Considerations
- Association Fee: $249
- Assoc Fee Freq.: Semi-Annually
- Tax Amount: $3,472.83
Disclosures and Reports
- Special Conditions: Standard
- Property ID: 47185
- Lot Number: 27
Listed by Raleigh Realty Inc., Chris Greene (302) 250-5434
Sold by Live Raleigh LLC, Matthew Polinchak

Get Pre-Approved Today
Schools
Schools serving 45 Gadwall Ct
School District:Franklin County Schools
| Name | Grades | Distance |
|---|---|---|
Bunn Elementary 686 Bunn Elementary School Road, Bunn, NC 27508 | K-5 | 3.4 mi |
Bunn Middle 4742 North Carolina 39, Bunn, NC 27508 | 6-8 | 5.4 mi |
Bunn High 29 Bunn Elementary School Road, Bunn, NC 27508 | 9-12 | 4.7 mi |
Disclaimer:
School attendance boundaries provided by ATTOM Data Solutions and are for reference only. Contact the school directly to verify enrollment eligibility.
Price & Sales History for 45 Gadwall Ct
Date
Details
Price
Change
Source
7/01/2026
Sold
$535,000
-2.73%
MLS
4/10/2026
Listed
$550,000
—
MLS
Disclaimer: Historical sales information is derived from public records provided by the county offices. Information is not guaranteed and should be independently verified.
45 Gadwall Court, Zebulon, NC 27597 (MLS# 10158943) is a Single Family property that was sold at $535,000 on July 01, 2026. Want to learn more about 45 Gadwall Court? Do you have questions about finding other Single Family real estate for sale in Zebulon? You can browse all Zebulon real estate or contact a Coldwell Banker agent to request more information.