This is a carousel with tiles that activate property listing cards. Use the previous and next buttons to navigate.
1/46
$1,995,000 Just Listed
This is a carousel with tiles that activate property listing cards. Use the previous and next buttons to navigate.
1/46
Property Description
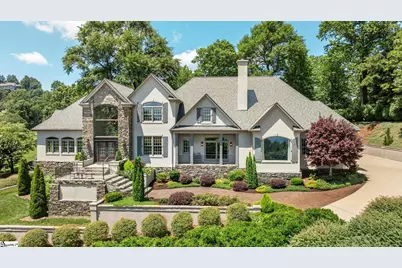
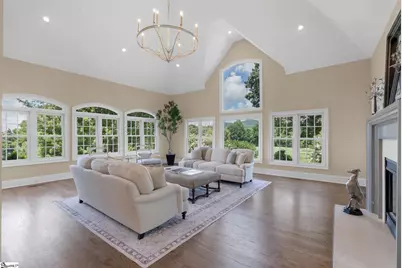
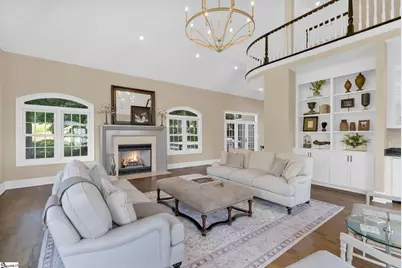
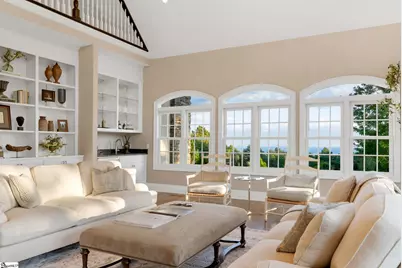
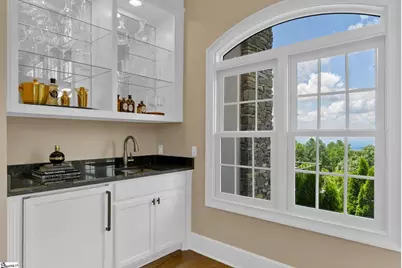
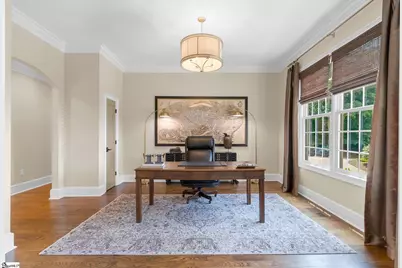
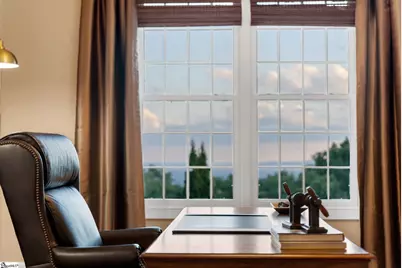
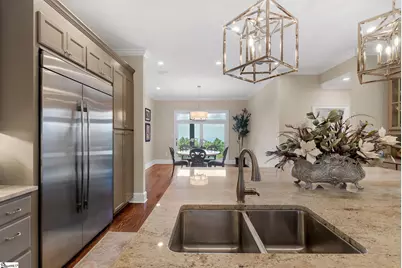
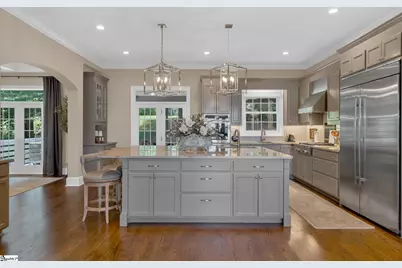
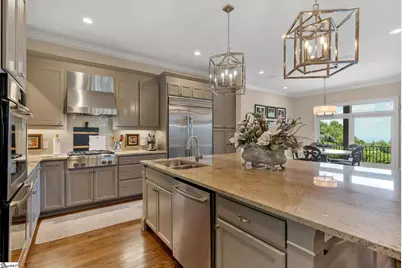
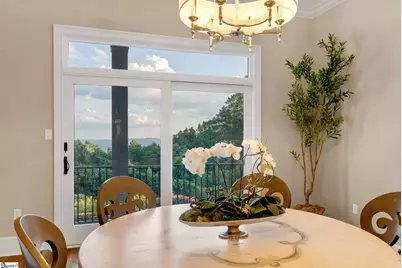
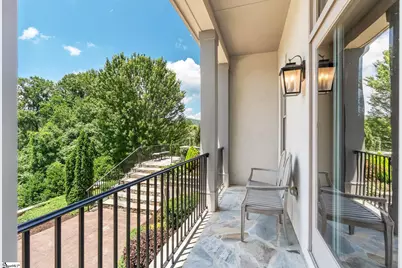
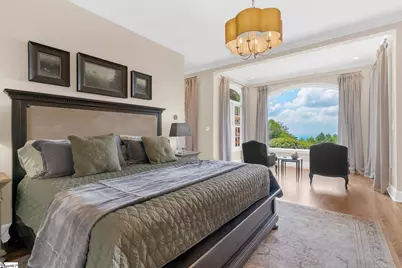
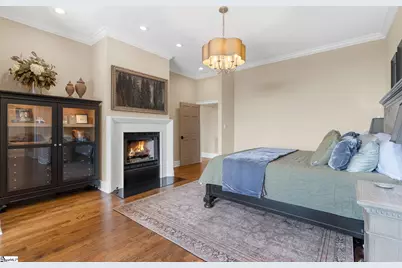
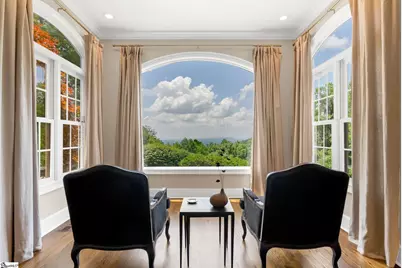
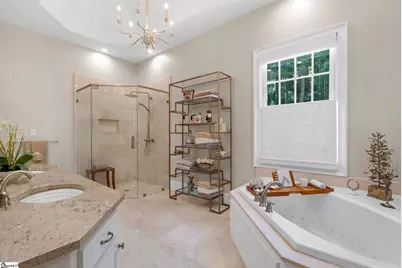
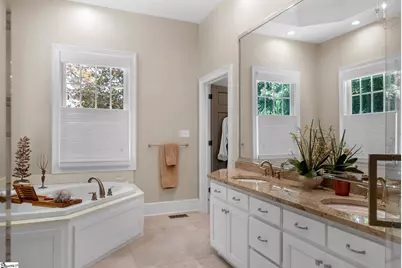
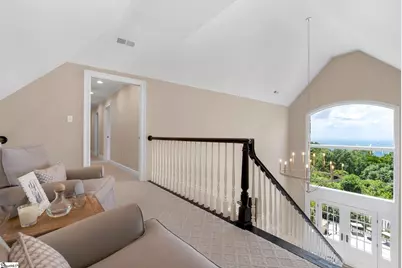
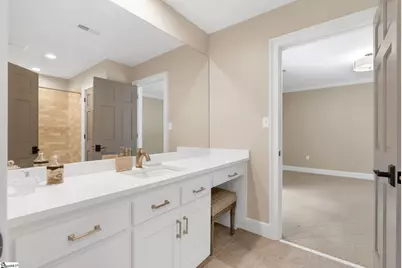
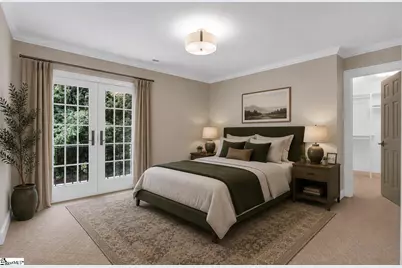
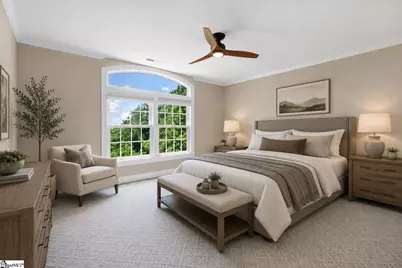
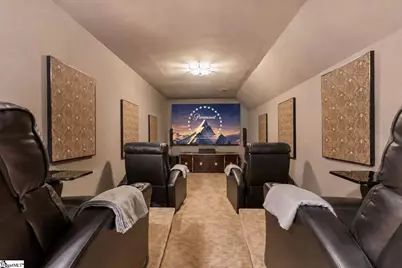
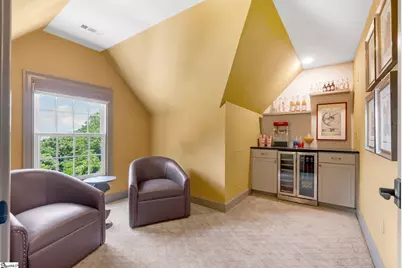
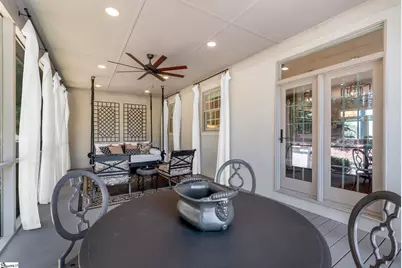
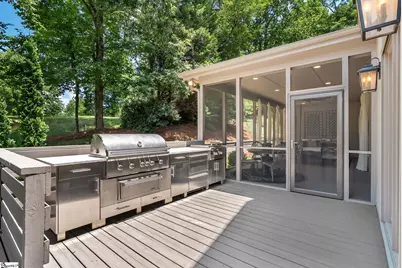
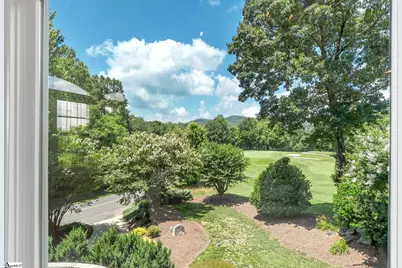
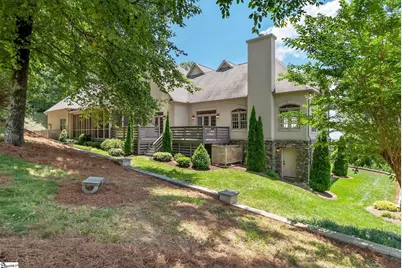
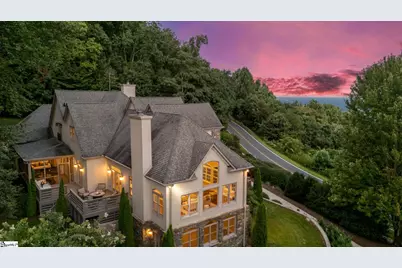
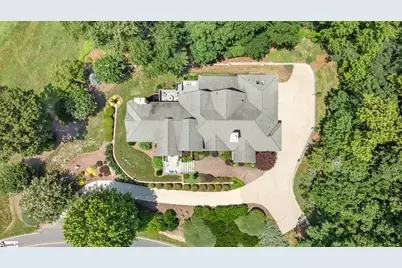
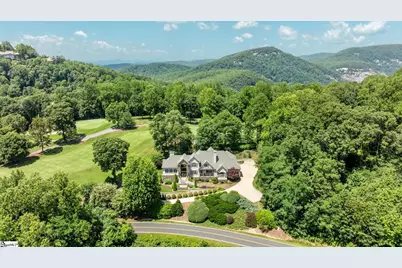
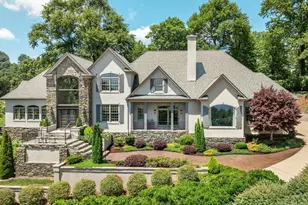
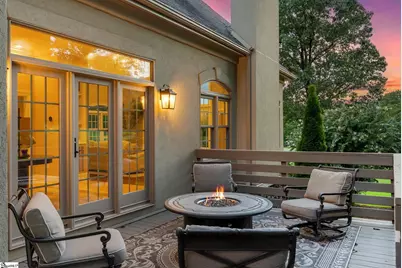
Surrounded by mountain views while overlooking the 7th hole of the Tom Jackson-designed championship course, this exceptional mountain home is one of the rare properties at The Cliffs at Glassy where mountain living and world-class golf come together. The entire home has been thoughtfully redesigned, inside and out, creating a refined mountain residence that feels both elegant and inviting. The great room takes full advantage of its spectacular setting, where soaring ceilings and windows on three sides create an expansive 270-degree panorama of the surrounding mountains and fairway. South-to-southwest vistas extend toward the Chapel and downtown Greenville, while western views draw the eye toward the green of the 7th hole, creating an exceptional backdrop from every angle. The kitchen is designed for both everyday living and entertaining, with an oversized island and a layout that flows naturally whether it's a quiet evening for two or hosting friends and family. The adjacent breakfast room frames mountain views that become part of your morning coffee. Mild mountain summers and comfortable winters make the outdoor living spaces a natural extension of the home, whether gathering with friends on the grilling terrace, enjoying dinner on the screened porch, or unwinding on the swing bed overlooking the course. Located on the main level, the primary suite captures mountain views and features a fireplace that adds warmth and ambiance on cool mountain evenings, along with a beautifully appointed spa-inspired bath. The entire second floor is dedicated to three bedrooms, a flex space, and a private theater with adjacent concession room, creating exceptional privacy for family and guests. The walkout lower level overlooks the golf course and includes a finished area along with more than 1,400 square feet of unfinished space. Whether you're seeking the peace and natural beauty of the mountains or embracing all that The Cliffs has to offer, this home is equally suited to both. From its breathtaking views and thoughtfully designed living spaces to its exceptional outdoor areas and proximity to premier golf, every detail invites you to slow down, gather, and enjoy the best of mountain living. With a setting that feels both private and connected, this is a home designed to be experienced in every season and cherished for years to come. A Club membership at The Cliffs is available for purchase with this property giving you access to all seven communities.
Full Property Details
Full Property Details for 45 Raven Rd
General
- Price: $1,995,000
- HOA FEE: $172/month
- HOA FEE FREQ.: Annually
- Taxes: $4,354
- Status: Active
- Type: Single Family
- Source: 2257
- MLS ID: 1602080
- Updated: 8/27/2026
- Added to Site: 1 day(s) ago
Interior
- Interior Features: 2 Story Foyer, 2nd Stair Case, Bookcases, High Ceilings, Ceiling Fan(s), Ceiling Smooth, Tray Ceiling(s), Central Vacuum, Open Floorplan, Walk-In Closet(s), Wet Bar, Coffered Ceiling(s), Radon System
- Fireplace: Yes
- Number of Fireplaces: 2
- Fireplace(s): Gas Log, Masonry
- Appliances: Gas Cooktop, Dishwasher, Disposal, Oven, Refrigerator, Other, Wine Cooler, Double Oven, Microwave, Range Hood, Electric Water Heater
- Flooring: Carpet, Ceramic Tile, Wood, Stone
Rooms
Bathrooms
- Total Bathrooms: 4
- Full Bathrooms: 3
- Half Bathrooms: 1
- Main Floor Baths: 1
Bedrooms
- Total Bedrooms: 4
- Bedrooms Main: 1
- Primary Bedroom: Double Sink, Full Bath, Primary on Main Lvl, Shower-Separate, Tub-Garden, Tub-Separate, Walk-in Closet, Fireplace, 25 x 23, 575 Sq. Ft.
- Bedroom 2: 14 x 17, Second, 238 Sq. Ft.
- Bedroom 3: 12 x 14, Second, 168 Sq. Ft.
- Bedroom 4: 14 x 12, Second, 168 Sq. Ft.
Other Rooms
- Living Room: 22 x 24, 528 Sq. Ft.
- Family Room: 22 x 24, 528 Sq. Ft.
- Kitchen: 19 x 16, 304 Sq. Ft.
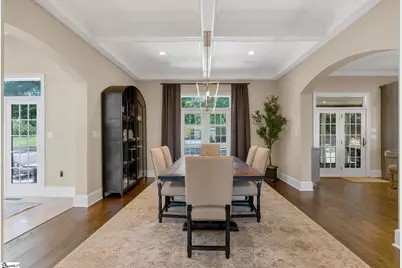
- Dining Room: 14 x 16, 224 Sq. Ft.
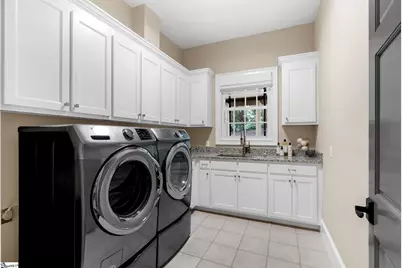
- Laundry: Sink, 1st Floor, Walk-in, Electric Dryer Hookup, Washer Hookup, Laundry Room
Additional Information
- Pool: Yes
- Security/Safety: Smoke Detector(s)
Exterior
- Exterior Features: Balcony, Outdoor Grill
- Porch/Patio/Deck: Screened, Deck, Enclosed, Front Porch, Porch
Parking
- Garage: Yes
- Attached garage: Yes
- Garage Spaces: 3
- Parking Features: Attached, Parking Pad, Concrete, Garage Door Opener, Side/Rear Entry, Yard Door, Driveway
Location
- Area: 13
- County: Greenville
- Subdivision: The Cliffs at Glassy
School Information
- Elementary School: Tigerville
- Middle School: Blue Ridge
- High School: Blue Ridge
Community
- Association: Yes
- Assoc. Fees Include: None
Heating & Cooling
- Air Conditioning: Yes
- Cooling Type: Central Air, Electric
- Heating Type: Multi-Units, Heat Pump
Utilities
- Gas: Blossman
- Sewer: Septic Tank
- Water: Public
- Utility Description: Underground Utilities
Structural Information
- Architectural Style: Traditional
- Exterior Const.: Stone, Stucco
- Basement: Yes
- Basement Desc.: Partially Finished, Walk-Out Access, Bath/Stubbed
- Roof: Architectural
- Windows: Skylight(s), Window Treatments, Insulated Windows
- Stories/Levels: 2
- Year Built: 1998
- Property Condition: 21-30
Lot Features
- Property View: Mountain(s)
- Mountain views: Yes
- Lot Size (Acres): 0.7
- Lot Size (Sq. Ft.): 30,492
- Frontage: Private Road
- Lot Features: 1/2 - Acre, On Golf Course
Financial Considerations
- Price Per Sq. Ft.: $322.66
- Association Fee: $2,060
- Assoc Fee Freq.: Annually
- Tax Amount: $4,354
Disclosures and Reports
- Documents Avail.: House Plans, Seller Disclosure, Other/See Remarks, Historical Docs
- Property ID: 638050100100
Listed by Cliffs Realty Sales SC, LLC

Get Pre-Approved Today
Schools
Schools serving 45 Raven Rd
School District:Greenville County School District
| Name | Grades | Distance |
|---|---|---|
Tigerville Elementary School 25 Tigerville Elementary School Road, Taylors, SC 29687 | PK-5 | 5.7 mi |
Blue Ridge Middle School 2423 East Tyger Bridge Road, Greer, SC 29651 | 6-8 | 7.5 mi |
Blue Ridge High School 2151 Fews Chapel Road, Greer, SC 29651 | 9-12 | 7.8 mi |
Disclaimer:
School attendance boundaries provided by ATTOM Data Solutions and are for reference only. Contact the school directly to verify enrollment eligibility.
Price & Sales History for 45 Raven Rd
Date
Details
Price
Change
Source
8/27/2026
Listed
$1,995,000
625.45%
MLS
9/13/2017
Sold
$275,000
—
Public Record
Disclaimer: Historical sales information is derived from public records provided by the county offices. Information is not guaranteed and should be independently verified.
Tax History
Tax History for 45 Raven Rd
Year
Property Taxes
Change
Tax Assessment
Change
2025
$4,355
-5%
$31,760
3%
2024
$4,585
-5%
$30,850
—
2023
$4,804
10%
$30,850
—
2021
$4,354
-3%
$30,850
—
2022
$4,474
3%
$30,850
5%
2021
$4,354
—
$29,390
-96%
2019
$4,370
—
$734,630
—
2018
$4,358
-75%
$734,630
-28%
2017
$17,656
2%
$1,023,600
—
2016
$17,248
192%
$1,023,600
—
2015
$5,901
-5%
$1,023,600
-10%
2014
$6,222
—
$1,131,560
2400%
2013
$6,222
—
$45,262
—
Disclaimer: Historical tax information is derived from public records provided by the county offices. Information is not guaranteed and should be independently verified.
Estimate the Cost
Estimate the Cost for 45 Raven Rd
45 Raven Road, Landrum, SC 29356 (MLS# 1602080) is a Single Family property with 4 bedrooms, 3 full bathrooms and 1 partial bathroom. 45 Raven Road is currently listed for $1,995,000 and was received on August 27, 2026. Want to learn more about 45 Raven Road? Do you have questions about finding other Single Family real estate for sale in Landrum? You can browse all Landrum real estate or contact a Coldwell Banker agent to request more information.