This is a carousel with tiles that activate property listing cards. Use the previous and next buttons to navigate.
1/1
$1,220,000
This is a carousel with tiles that activate property listing cards. Use the previous and next buttons to navigate.
1/1
Property Description
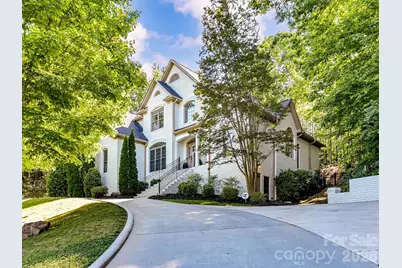
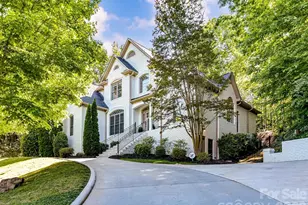
Welcome to the perfect blend of luxury, comfort, and outdoor living in this beautifully updated home! Step inside to soaring ceilings and a grand foyer that creates an impressive first impression. The spacious main-level primary suite offers a private retreat with an updated spa-like bath and oversized walk-in closet. The inviting living room features a cozy fireplace and flows seamlessly into the large kitchen complete with a gas range, granite countertops, stainless steel appliances, and abundant workspace for entertaining and everyday living. Upstairs, you'll find two generously sized bedrooms, a full bath, and a versatile bonus room ideal for a playroom, media room, or home office. The finished basement expands the living space with a recreation room, additional bedroom, and full bathroom-perfect for guests or multi-generational living. Outside is your own private backyard oasis featuring a custom in-ground pool and spa, covered patio, fire pit area, and even a tree house tucked among the trees. With a large yard designed for entertaining and relaxation, this home truly offers something for everyone. The pool is a saltwater pool and was installed 2 years ago. New roof was installed 3 years ago.
Full Property Details
Full Property Details for 4510 Granite Hill Dr
General
- Sold For: $1,220,000
- Status: Closed
- Type: Single Family
- Source: Charlotte_Regional_Realtor_Association
- MLS ID: 4381167
- Added to Site: 133 day(s) ago
Interior
- Interior Features: Attic Other, Breakfast Bar, Entrance Foyer, Garden Tub, Open Floorplan, Pantry, Walk-In Closet(s)
- Fireplace: Yes
- Fireplace(s): Living Room, Living Room
- Appliances: Dishwasher, Gas Range, Microwave, Wall Oven
- Flooring: Carpet, Tile, Wood
Rooms
Bathrooms
- Total Bathrooms: 4
- Full Bathrooms: 3
- Half Bathrooms: 1
- Upper - Full Baths: 1
- Main - Full Baths: 1
- Main - 1/2 Baths: 1
- Basement Baths: 1
Bedrooms
- Total Bedrooms: 4
- Bedrooms-B: 1
- Bedrooms Upper: 2
- Bedrooms Main & Up: 1
Other Rooms
- Laundry: Inside, Laundry Room, Main Level
Exterior
- Exterior Features: Fire Pit, In-Ground Hot Tub / Spa
Parking
- Garage: Yes
- Garage Spaces: 2
- Parking Features: Driveway, Attached Garage, Garage Faces Side
Location
- County: Cabarrus
- Subdivision: Hamilton Crest
School Information
- Elementary School: Charles E. Boger
- Middle School: Northwest Cabarrus
- High School: Northwest Cabarrus
Heating & Cooling
- Cooling Type: Central Air
- Heating Type: Central
Utilities
- Sewer: Septic Installed
- Water: Well
Structural Information
- Construction: Site Built
- Exterior Const.: Brick Full
- Basement: Yes
- Basement Desc.: Daylight, Exterior Entry, Interior Entry, Storage Space, Walk-Out Access, Walk-Up Access
- Upper: 882 Sq. Ft.
- Main/1st Level: 1,700 Sq. Ft.
- Year Built: 2006
Lot Features
- Street/Road Desc.: Concrete, Paved
- Rcmdd Zoning: AO
- Fencing (Description): Back Yard
Financial Considerations
- Terms: Cash, Conventional, FHA, VA Loan
Disclosures and Reports
- Property ID: 4673-02-7799-0000
- Lot Number: 14570-291
Listed by MartinGroup Properties Inc
Sold by Howard Hanna Allen Tate Davidson

Get Pre-Approved Today
Schools
Schools serving 4510 Granite Hill Dr
School District:Cabarrus County Schools
| Name | Grades | Distance |
|---|---|---|
Charles E. Boger Elementary 5150 Dovefield Lane, Kannapolis, NC 28081 | K-5 | 6.7 mi |
Northwest Cabarrus Middle 5140 Northwest Cabarrus Drive, Concord, NC 28027 | 6-8 | 6.5 mi |
Northwest Cabarrus High 5130 Northwest Cabarrus Drive, Concord, NC 28027 | 9-12 | 6.6 mi |
Disclaimer:
School attendance boundaries provided by ATTOM Data Solutions and are for reference only. Contact the school directly to verify enrollment eligibility.
Price & Sales History for 4510 Granite Hill Dr
Date
Details
Price
Change
Source
7/27/2026
Sold
$1,220,000
1.67%
MLS
6/01/2026
Price Reduced
$1,200,000
-4%
MLS
5/12/2026
Listed
$1,250,000
—
MLS
Disclaimer: Historical sales information is derived from public records provided by the county offices. Information is not guaranteed and should be independently verified.
4510 Granite Hill Drive, Davidson, NC 28036 (MLS# 4381167) is a Single Family property that was sold at $1,220,000 on July 27, 2026. Want to learn more about 4510 Granite Hill Drive? Do you have questions about finding other Single Family real estate for sale in Davidson? You can browse all Davidson real estate or contact a Coldwell Banker agent to request more information.