This is a carousel with tiles that activate property listing cards. Use the previous and next buttons to navigate.
1/1
$425,000
This is a carousel with tiles that activate property listing cards. Use the previous and next buttons to navigate.
1/1
Property Description
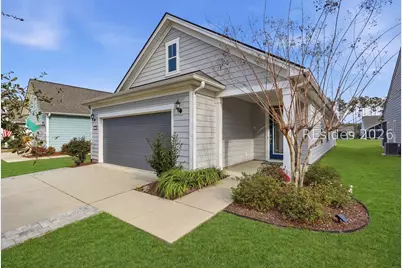
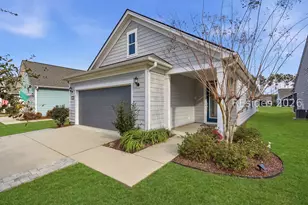
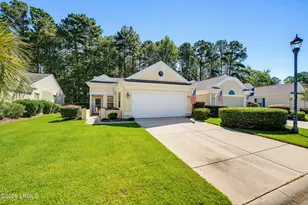
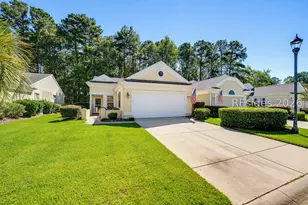
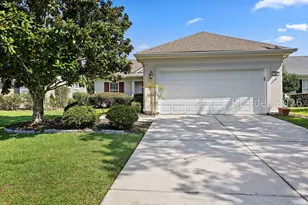
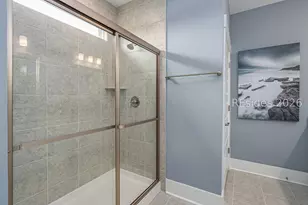
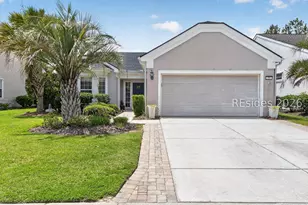
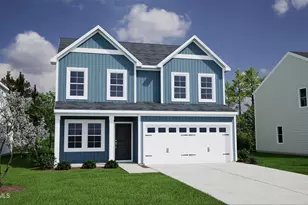
Located in the highly sought-after Sun City Hilton Head 55+ active adult community, this like-new Hallmark model offers the perfect combination of modern upgrades, scenic lagoon views, and the vibrant Lowcountry lifestyle buyers are searching for. Why wait months to build when this move-in-ready home already includes many of the most popular builder options-plus additional upgrades completed by the owners?With over $40,000 in builder upgrades and even more thoughtful improvements such as custom lighting, designer ceiling fans, and upgraded closet systems, this home feels polished, stylish, and ready to enjoy from day one.This popular 2-bedroom, 2-bathroom layout with a flex/den/office (easily used as a potential third bedroom) sits on a peaceful lagoon lot where wildlife and natural beauty surround you. The open-concept design creates a bright and welcoming flow from the moment you step inside-offering sightlines from the foyer through the kitchen, dining, and living areas all the way to the spacious screened lanai and tranquil water view.The gourmet kitchen is designed for both everyday living and entertaining, featuring stainless steel appliances, a gas range, generous counter space, and a layout that keeps you connected with guests and family.The primary suite offers a comfortable private retreat with a walk-in closet and ensuite bath featuring a separate shower. A stylish custom barn door leads to the laundry room and continues into the expanded garage, providing extra storage and functionality.Step outside to the large screened lanai overlooking the lagoon, the perfect place to enjoy morning coffee, watch the birds, or relax after a day of activities.Living in Sun City Hilton Head means embracing one of the most active and amenity-rich 55+ communities in the Southeast. This home is ideally located between the Argent Lakes Golf Course & Amenity Center and the brand-new multi-million-dollar resort-style amenity center opening soon, putting golf, pools, fitness, dining, clubs, and social activities right at your fingertips.If you're looking for low-maintenance living, modern construction, scenic views, and the incredible lifestyle of Sun City Hilton Head, this nearly new Hallmark model is a must-see.
Full Property Details
Full Property Details for 452 Blue Jay Ln
General
- Sold For: $425,000
- Status: Closed
- Type: Single Family
- Source: 2263
- MLS ID: 505651
- Added to Site: 218 day(s) ago
Interior
- Interior Features: Attic, Ceiling Fan(s), Main Level Primary, Multiple Closets, Smooth Ceilings, Separate Shower, Entrance Foyer, Eat-in Kitchen, Pantry
- Appliances: Dryer, Dishwasher, Disposal, Microwave, Oven, Range, Refrigerator, Self Cleaning Oven, Washer, Tankless Water Heater
- Furnishings: Unfurnished
- Flooring: Carpet, Luxury Vinyl, Luxury VinylPlank, Tile
Rooms
Bathrooms
- Total Bathrooms: 2
- Full Bathrooms: 2
Bedrooms
- Total Bedrooms: 2
Additional Information
- Shared Amenities: Bocce Court, Clubhouse, Dog Park, Fitness Center, Fire Pit, Gas, Garden Area, Playground, Pickleball, Pool, Restaurant, Guard, Tennis Court(s), Trail(s)
- Shared Pool: Yes
- Pool: Yes
- Pool Description: Community
- Security/Safety: Smoke Detector(s)
Exterior
- Exterior Features: Enclosed Porch, Sprinkler/Irrigation, Patio, Rain Gutters
- Porch/Patio/Deck: Front Porch, Patio, Porch, Screened
Parking
- Garage: Yes
- Garage Spaces: 2
- Parking Features: Driveway, Garage, Two Car Garage
Location
- County: Jasper
- Subdivision: BOTANY BAY
Community
- Community Name: Sun City/Riverbend
- Pets Allowed: Yes
- Adult Community: Yes
Heating & Cooling
- Central air: Yes
- Air Conditioning: Yes
- Cooling Type: Central Air
- Heating Type: Central
Utilities
- Water: Public
Structural Information
- Architectural Style: One Story
- Detached/Attached: Detached
- Model: Hallmark
- Construction: Fiber Cement
- Roof: Asphalt
- Windows: Insulated Windows, Screens
- Stories/Levels: 1
- Square Feet: 1,526
- Living Area: 1,526 Sq. Ft.
- Year Built: 2020
Lot Features
- Property View: Lagoon
- Lot Size: .11
- Lot Features: 1/4 Acre
Green Features
- Energy Efficient: Water Heater
Financial Considerations
- Terms: FHA
Disclosures and Reports
- Special Conditions: None
- Lot Number: 25866
Listed by Howard Hanna Allen Tate Lowcountry, Kevin Lombard (207) 590-6400
Sold by Charter One Realty, Matt and Kara Raehn

Get Pre-Approved Today
Schools
Schools serving 452 Blue Jay Ln
School District:Jasper County School District
| Name | Grades | Distance |
|---|---|---|
Hardeeville Elementary School 150 Hurricane Alley, Hardeeville, SC 29927 | PK-5 | 5.1 mi |
Ridgeland Middle School 150 Hurricane Alley, Hardeeville, SC 29927 | 6-8 | 5.1 mi |
Ridgeland Secondary Academy of Excellence 250 Jaguar Trail, Ridgeland, SC 29936 | 9-12 | 12.7 mi |
Disclaimer:
School attendance boundaries provided by ATTOM Data Solutions and are for reference only. Contact the school directly to verify enrollment eligibility.
Price & Sales History for 452 Blue Jay Ln
Date
Details
Price
Change
Source
9/24/2026
Sold
$425,000
-5.53%
MLS
7/09/2026
Price Reduced
$449,900
-3.23%
MLS
5/31/2026
Price Reduced
$464,900
-3.13%
MLS
5/02/2026
Price Reduced
$479,900
-2.85%
MLS
4/09/2026
Price Reduced
$494,000
-1%
MLS
3/13/2026
Listed
$499,000
—
MLS
Disclaimer: Historical sales information is derived from public records provided by the county offices. Information is not guaranteed and should be independently verified.
452 Blue Jay Lane, Bluffton, SC 29909 (MLS# 505651) is a Single Family property that was sold at $425,000 on September 24, 2026. Want to learn more about 452 Blue Jay Lane? Do you have questions about finding other Single Family real estate for sale in Bluffton? You can browse all Bluffton real estate or contact a Coldwell Banker agent to request more information.