This is a carousel with tiles that activate property listing cards. Use the previous and next buttons to navigate.
1/50
$529,000
This is a carousel with tiles that activate property listing cards. Use the previous and next buttons to navigate.
1/50
Property Description
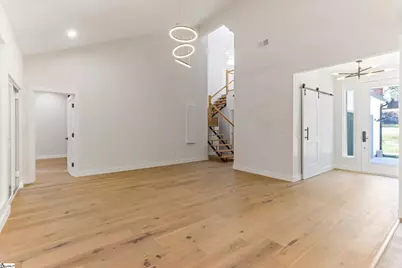
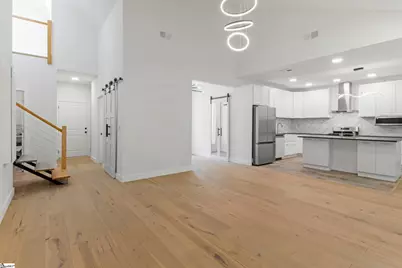
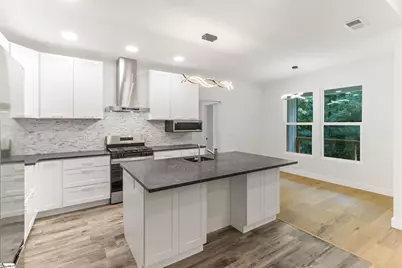
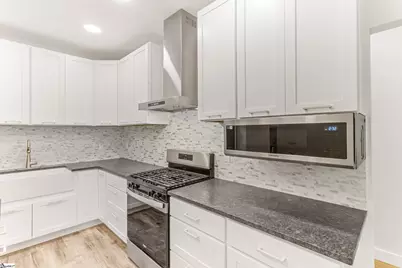
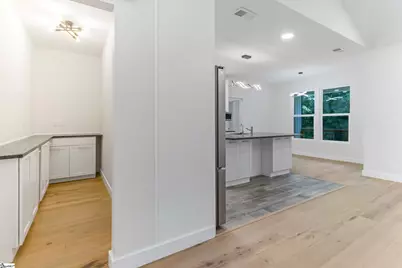
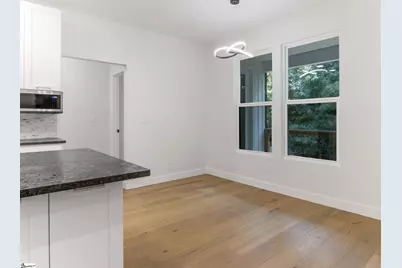
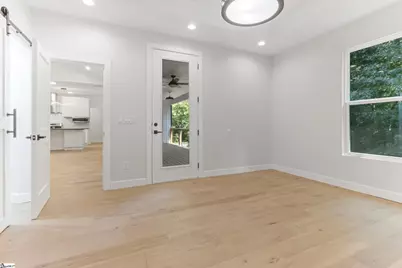
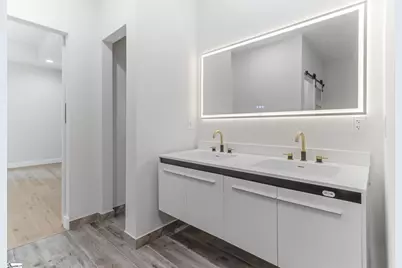
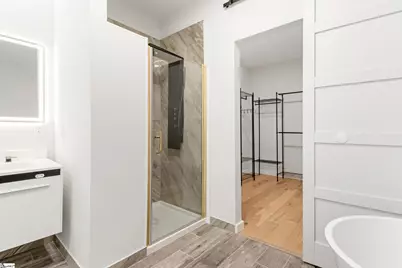
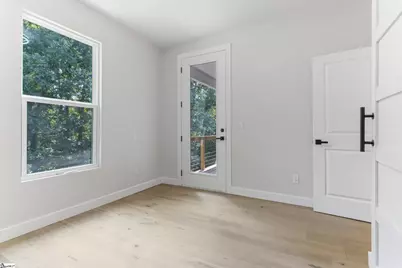
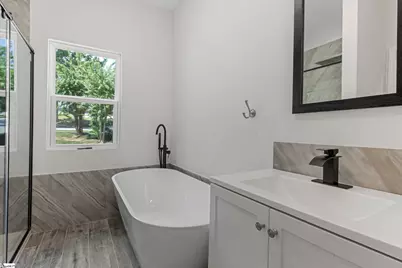
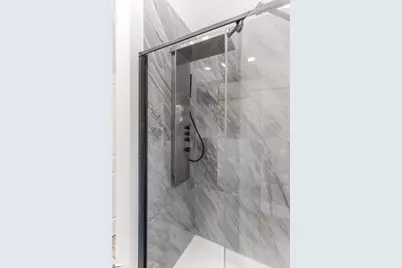
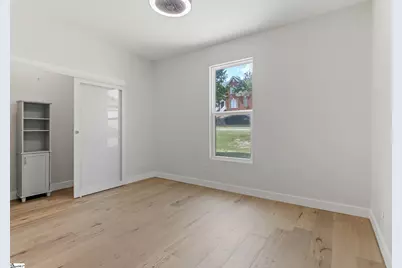
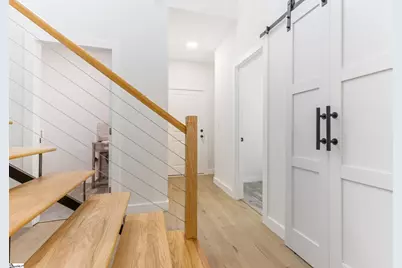
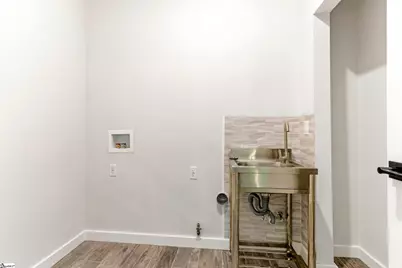
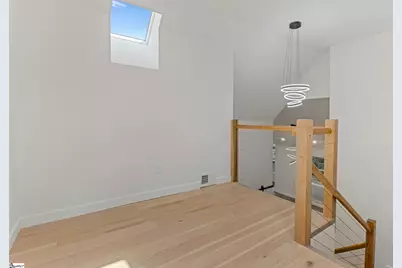
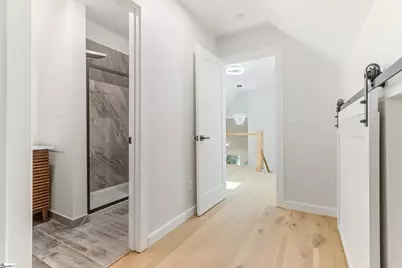
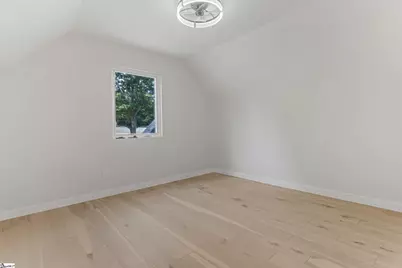
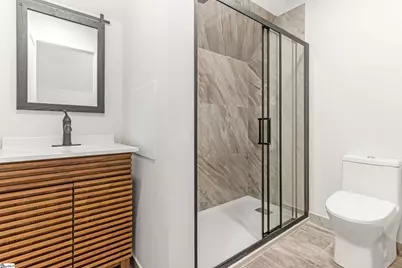
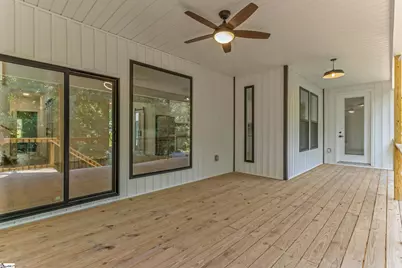
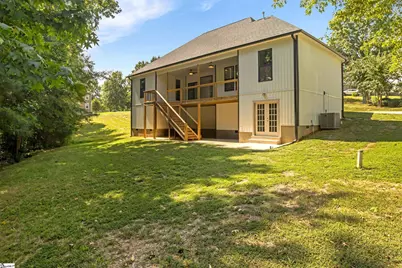
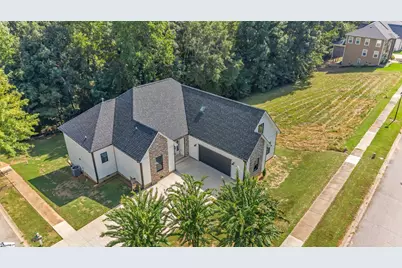
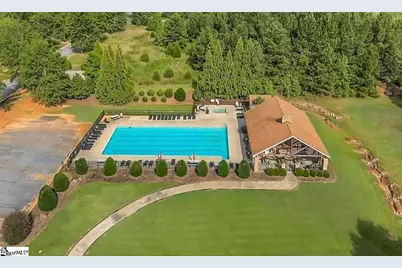
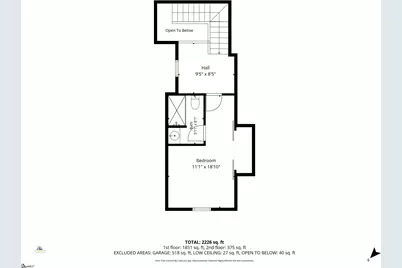
Brand-new custom home in the desirable gated Montgomery Lake community! This thoughtfully designed 4-bedroom, 3.5-bath home offers 2,226 sq. ft. of finished living space with a distinctive floor plan, quality finishes, and exceptional functionality throughout. Situated on a corner lot with wooded surroundings along one side and generous separation from neighboring homes, the property offers a peaceful setting and added privacy rarely found in new construction. Inside, 9-foot ceilings, engineered hardwood flooring, and wood baseboards create a clean, upscale feel. The spacious living room features a vaulted ceiling, while the kitchen offers 42-inch cabinetry, black granite countertops, and an impressive walk-in pantry with additional cabinetry and its own granite countertop. The primary suite features a 10-foot ceiling, large walk-in closet, and an oversized freestanding soaking tub. Three bedrooms are conveniently located on the main level, while the second floor offers a fourth bedroom with a full bath plus a flexible loft/hall area ideal for an office, playroom, media space, or additional living area. Numerous closets provide excellent storage throughout the home. A spacious covered deck with access from the living area and two bedrooms extends the living space outdoors and provides a private place to enjoy the wooded setting. Additional features include a gas furnace, tankless water heater, and a large walkable crawl space with French-door access and a partially finished concrete floor, offering convenient access and substantial additional storage. Montgomery Lake is a private gated community offering a clubhouse, swimming pool, lake, and walking trails, with convenient access to shopping, dining, schools, and major routes. Located in Spartanburg District 6, including Dorman High School. A rare opportunity to own brand-new custom construction combining privacy, flexible living space, abundant storage, covered outdoor living, quality finishes, and gated-community amenities.
Full Property Details
Full Property Details for 452 Congaree Rd
General
- Price: $529,000
- HOA FEE: $70/month
- HOA FEE FREQ.: Annually
- Taxes: $724
- Status: Active
- Type: Single Family
- Source: 2257
- MLS ID: 1605562
- Updated: 10/2/2026
- Added to Site: 10 day(s) ago
Interior
- Interior Features: High Ceilings, Ceiling Fan(s), Vaulted Ceiling(s), Granite Counters, Open Floorplan, Walk-In Closet(s)
- Fireplace(s): None
- Appliances: Gas Cooktop, Dishwasher, Disposal, Freezer, Gas Water Heater
- Flooring: Laminate
Rooms
Bathrooms
- Total Bathrooms: 4
- Full Bathrooms: 3
- Half Bathrooms: 1
- Main Floor Baths: 2
Bedrooms
- Total Bedrooms: 4
- Bedrooms Main: 3
- Primary Bedroom: Primary on Main Lvl, 14 x 14, 196 Sq. Ft.
- Bedroom 2: 13 x 14, 182 Sq. Ft.
- Bedroom 3: 11 x 11, 121 Sq. Ft.
- Bedroom 4: 11 x 18, 198 Sq. Ft.
Other Rooms
- Living Room: 17 x 16, 272 Sq. Ft.
- Kitchen: 11 x 12, 132 Sq. Ft.
- Dining Room: 11 x 8, 88 Sq. Ft.
- Laundry: 1st Floor, Walk-in
Additional Information
- Pool: Yes
Exterior
- Porch/Patio/Deck: Deck, Rear Porch
Parking
- Garage: Yes
- Attached garage: Yes
- Garage Spaces: 2
- Parking Features: Attached, Concrete
Location
- Area: 33
- County: Spartanburg
- Subdivision: Timm Creek - Montgomery Lake
School Information
- Elementary School: Roebuck
- Middle School: LE Gable
- High School: Dorman
Community
- Association: Yes
- Assoc. Fees Include: Electricity
Heating & Cooling
- Air Conditioning: Yes
- Cooling Type: Electric
- Heating Type: Gas Available
Utilities
- Gas: Piedmont Natural Gas
- Sewer: Public Sewer
- Water: Public
Structural Information
- Architectural Style: Craftsman, Transitional
- Exterior Const.: Stone
- Basement: Yes
- Basement Desc.: Walk-Out Access
- Roof: Architectural
- Stories/Levels: 2
- Property Condition: New Construction
Lot Features
- Lot Size (Acres): 0.29
- Lot Size (Sq. Ft.): 12,632.4
- Lot Dimensions: 60.1 x 36.2 x 125 x 85.1
- Topography: Level
- Lot Features: 1/2 Acre or Less, Corner Lot, Wooded
Financial Considerations
- Price Per Sq. Ft.: $237.65
- Association Fee: $840
- Assoc Fee Freq.: Annually
- Tax Amount: $724
Disclosures and Reports
- Documents Avail.: Seller Disclosure
- Property ID: 64000111
Listed by Success Properties, LLC

Get Pre-Approved Today
Schools
Schools serving 452 Congaree Rd
School District:Spartanburg School District 6
Disclaimer:
School attendance boundaries provided by ATTOM Data Solutions and are for reference only. Contact the school directly to verify enrollment eligibility.
Price & Sales History for 452 Congaree Rd
Date
Details
Price
Change
Source
10/02/2026
Listed
$529,000
958%
MLS
8/07/2024
Sold
$50,000
—
Public Record
Disclaimer: Historical sales information is derived from public records provided by the county offices. Information is not guaranteed and should be independently verified.
Tax History
Tax History for 452 Congaree Rd
Year
Property Taxes
Change
Tax Assessment
Change
2025
$1,107
53%
$3,000
53%
2024
$724
1%
$1,967
—
2023
$714
8%
$1,967
15%
2022
$661
1%
$1,710
—
2021
$657
2%
$1,710
-94%
2019
$643
—
$28,500
—
2018
$644
2%
$28,500
—
2017
$632
—
$28,500
—
2016
$633
559%
$28,500
533%
2014
$96
2%
$4,500
1567%
2013
$94
—
$270
—
Disclaimer: Historical tax information is derived from public records provided by the county offices. Information is not guaranteed and should be independently verified.
Estimate the Cost
Estimate the Cost for 452 Congaree Rd
452 Congaree Road, Roebuck, SC 29376 (MLS# 1605562) is a Single Family property with 4 bedrooms, 3 full bathrooms and 1 partial bathroom. 452 Congaree Road is currently listed for $529,000 and was received on October 02, 2026. Want to learn more about 452 Congaree Road? Do you have questions about finding other Single Family real estate for sale in Roebuck? You can browse all Roebuck real estate or contact a Coldwell Banker agent to request more information.