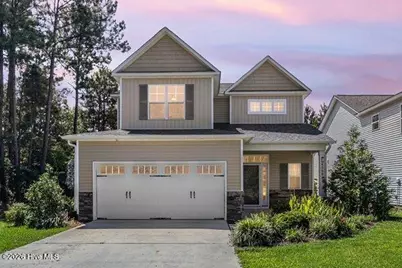
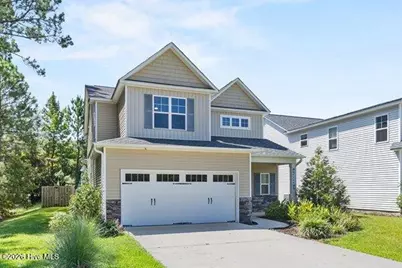
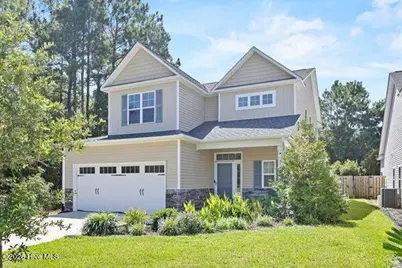
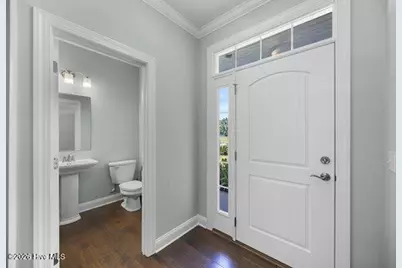
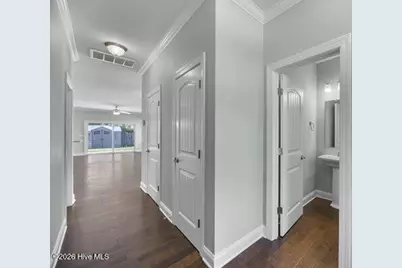
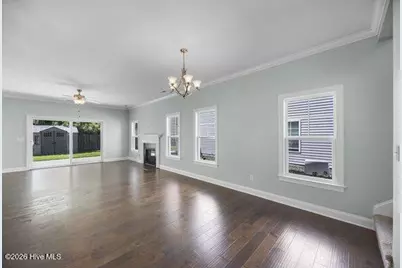
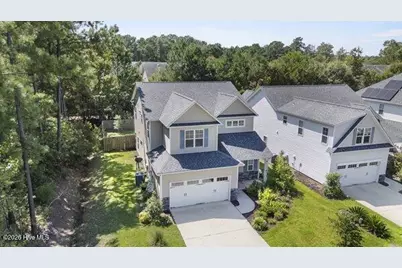
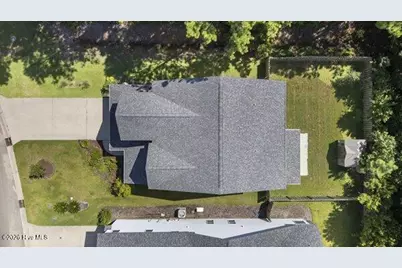
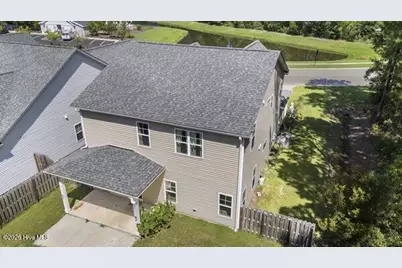
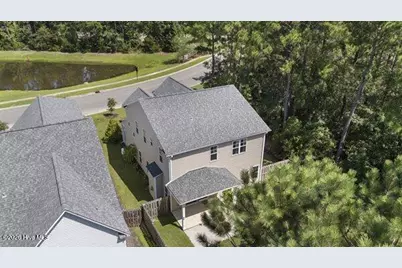
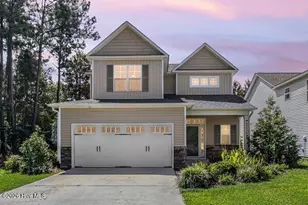
Full Property Details for 4550 Huntsman Ct
General
- Price: $479,500
- HOA FEE: $85/month
- HOA FEE FREQ.: Annually
- Taxes: $1,737 (2025)
- Status: Active
- Type: Single Family
- Source: 2253
- MLS ID: 100604502
- Updated: 9/28/2026
- Added to Site: 12 day(s) ago
Interior
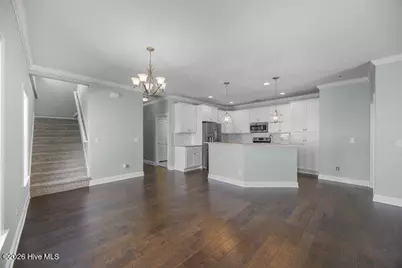
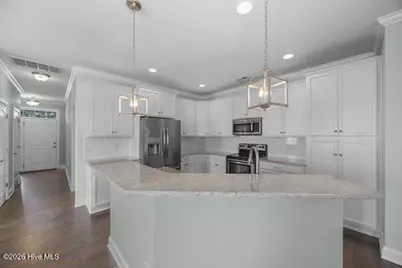
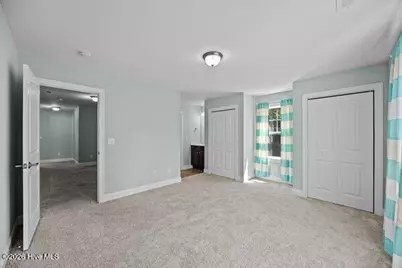
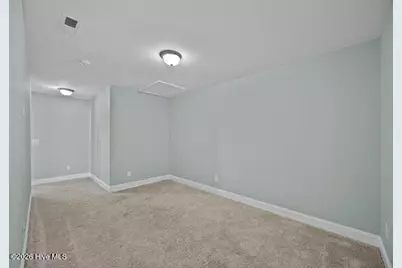
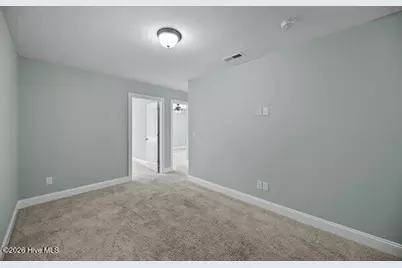
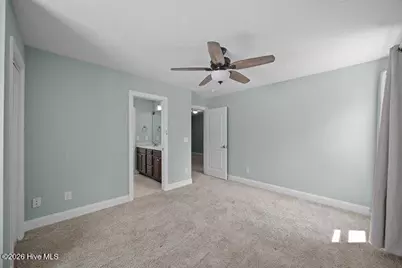
- Number of Rooms: 9
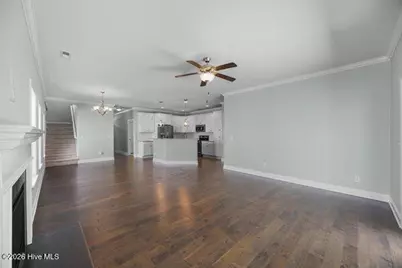
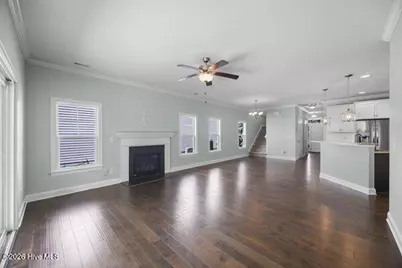
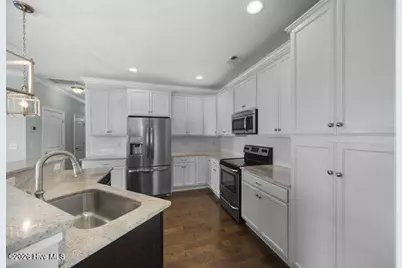
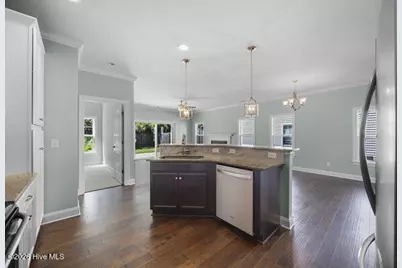
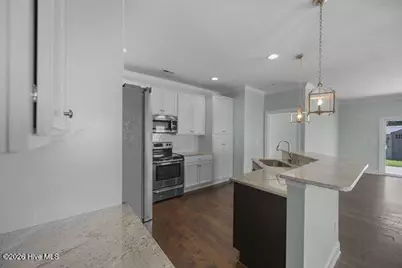
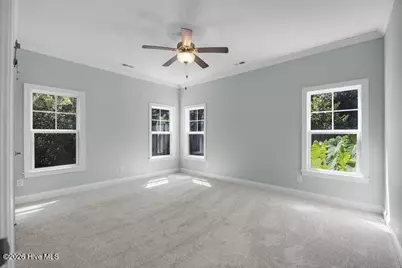
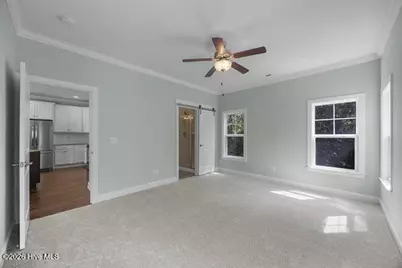
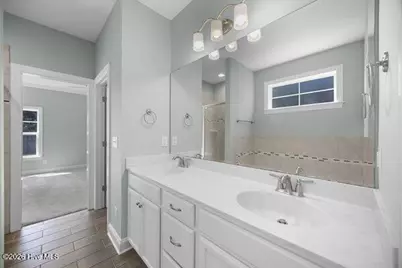
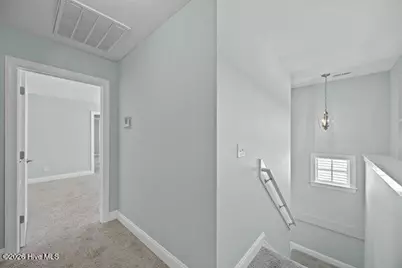
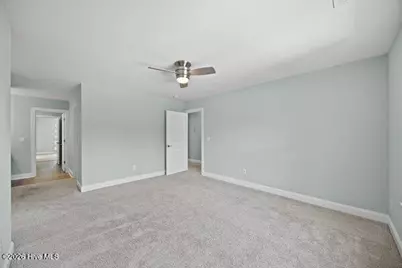
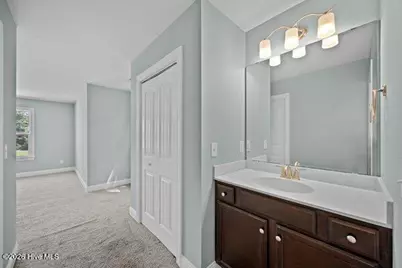
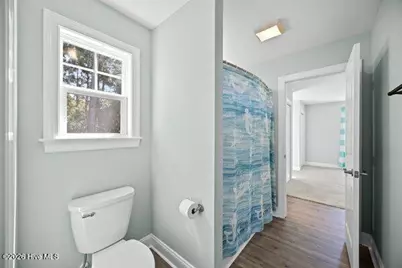
- Interior Features: Master Downstairs, High Ceilings, Ceiling Fan(s), Walk-in Shower, Gas Log
- Fireplace: Yes
- Fireplace(s): Gas Log
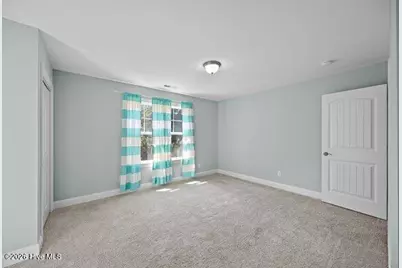
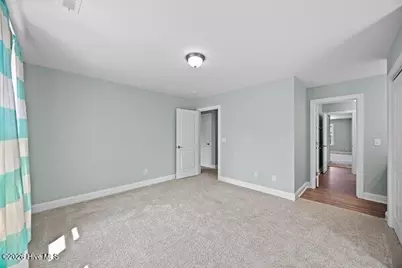
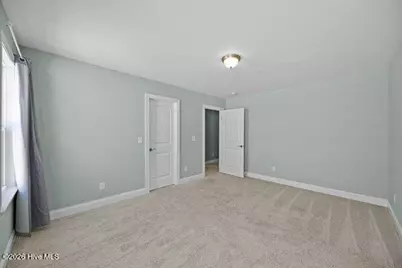
- Flooring: Carpet, Tile, Wood
Rooms
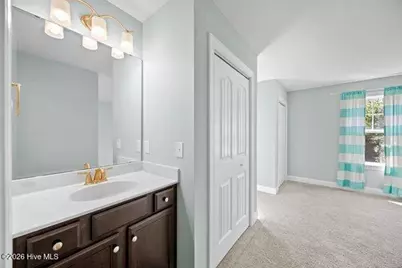
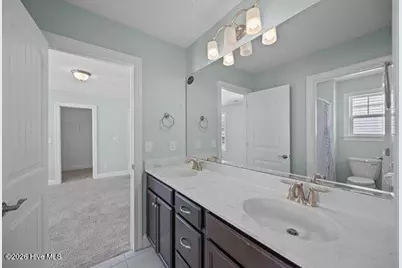
- Total Bathrooms: 4
- Full Bathrooms: 3
- Half Bathrooms: 1
- Total Bedrooms: 5
- Primary Bedroom: Primary Living Area
Additional Information
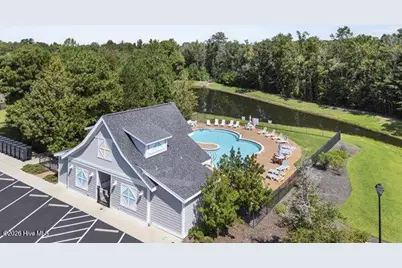
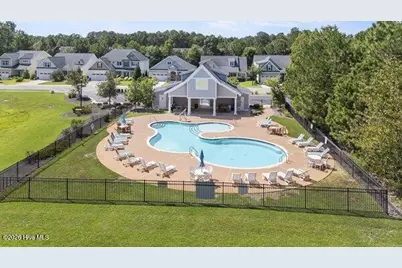
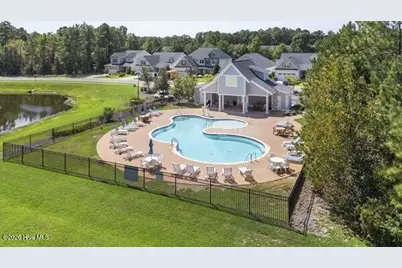
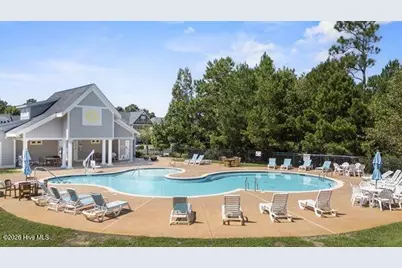
- Shared Amenities: Community Pool, Maintenance Common Areas, Maintenance Roads, Management
Exterior
- Exterior Features: None
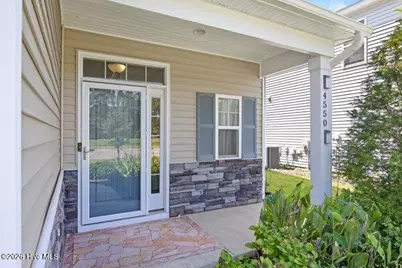
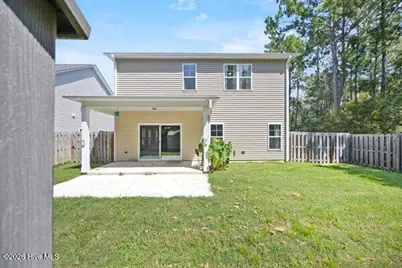
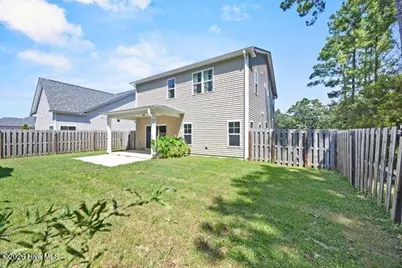
- Porch/Patio/Deck: Covered, Patio, Porch
Parking
- Garage: Yes
- Attached garage: Yes
- Garage Spaces: 2
- Parking Features: Off Street, On Site, Paved
Location
- County: New Hanover
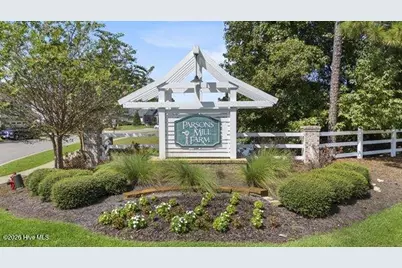
- Subdivision: Parsons Mill
- Driving Directions: US-117 N/N College Rd, Take exit 420B to merge onto NC-132 N/US-117 N/N College Rd, pass Blue Clay Road, entrance to to Community will be on the left, on Huntsman Ct
School Information
- High School District: New Hanover
- Elementary School: Castle Hayne
- Middle School: Holly Shelter
- High School: Laney
Community
- Association: Yes
- Assoc. Name: GO Property Mgmt.
Heating & Cooling
- Air Conditioning: Yes
- Cooling Type: Central Air
- Heating Type: Electric, Heat Pump
Utilities
- Sewer: Municipal Sewer
- Water: Public
- Utility Description: Sewer Available, Water Available
Structural Information
- Structure Type: Wood Frame, Stick Built
- Construction: Stone, Vinyl Siding, Wood Frame
- Roof: Shingle
- Entry Floor Number: 1
- Square Feet: 2,679
- Year Built: 2017
Lot Features
- Lot Size (Acres): 0.17
- Lot Size (Sq. Ft.): 7,405
- Lot Dimensions: 56 x 133 x 155 x 147
- Frontage: Private Road, Paved, Paved
- Zoning: R-10
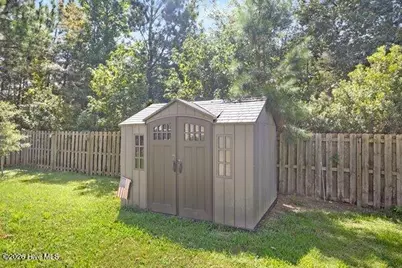
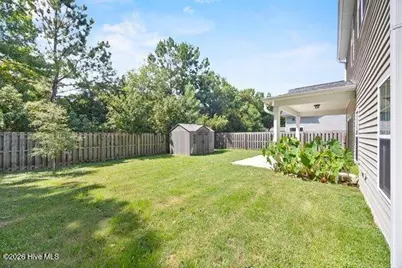
- Fencing (Description): Back Yard, Wood
Financial Considerations
- For Sale: Yes
- Price Per Sq. Ft.: $178.98
- Association Fee: $1,020
- Assoc Fee Freq.: Annually
- Assessment Amount: $459,000
- Tax Amount: $1,737.32
- Tax Year: 2025
- Terms: Cash, Conventional, FHA, USDA Loan, VA Loan
Disclosures and Reports
- Special Conditions: Standard
- Legal Description: LOT 29 PARSONS MILL PH 1
- Property ID: R01800-007-174-000
Listed by Intracoastal Realty Corporation, The Rising Tide Team and Intracoastal Realty Corporation, Keith Bland