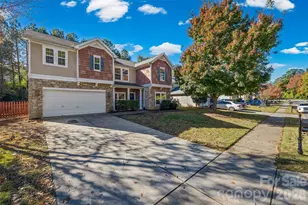
This is a carousel with tiles that activate property listing cards. Use the previous and next buttons to navigate.
1/37
$660,000
This is a carousel with tiles that activate property listing cards. Use the previous and next buttons to navigate.
1/37
Property Description
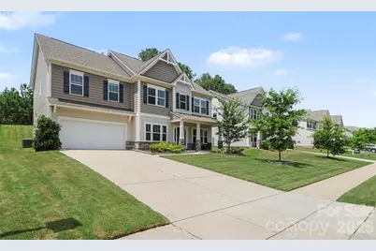
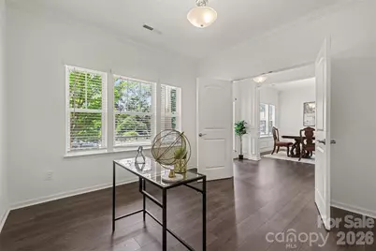
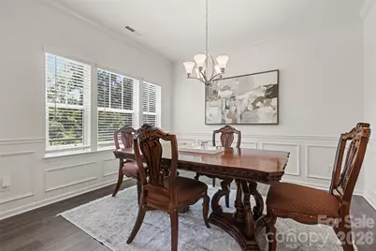
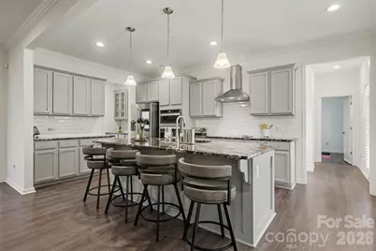
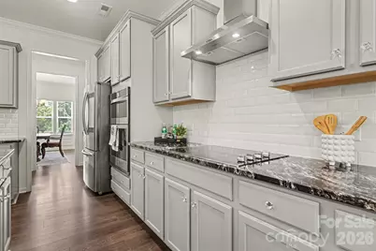
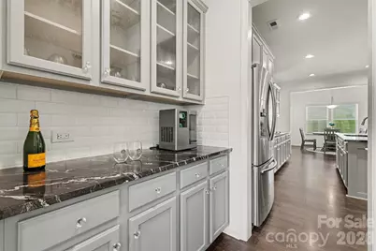
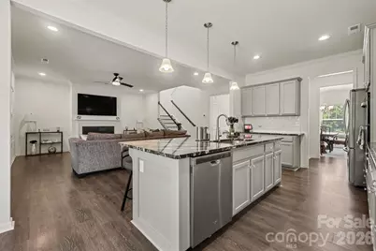
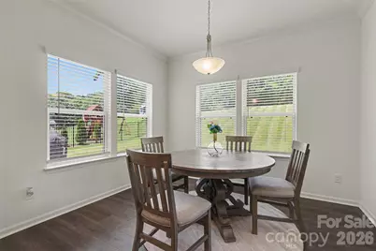
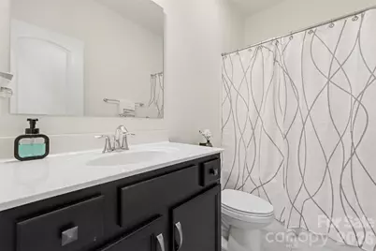
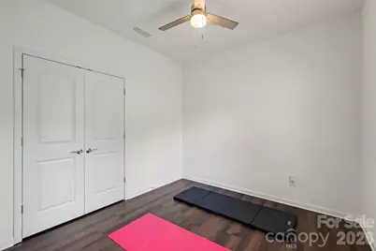
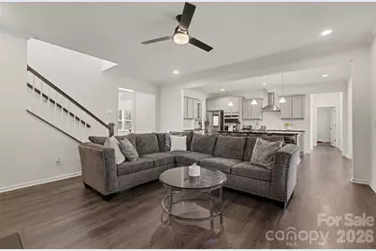
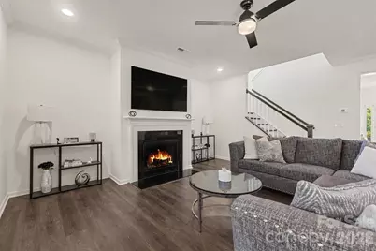
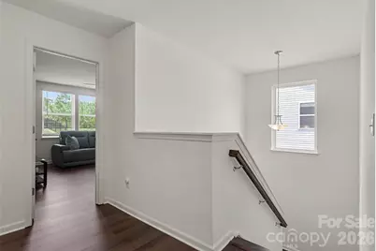
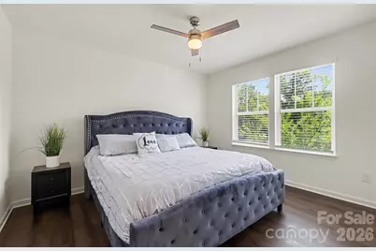
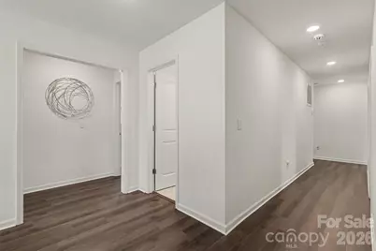
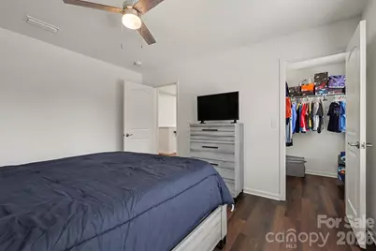
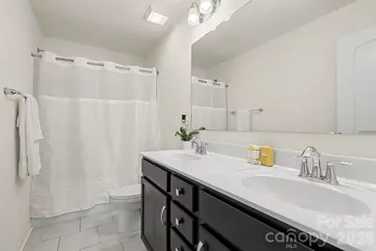
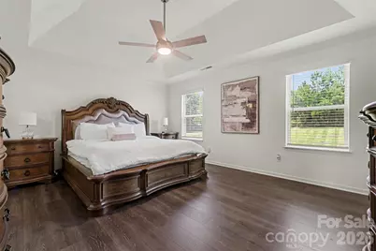
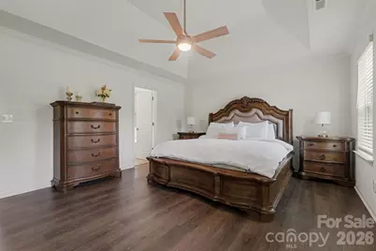
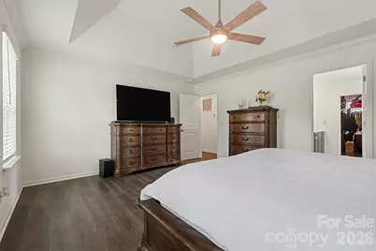
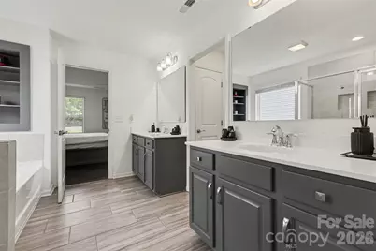
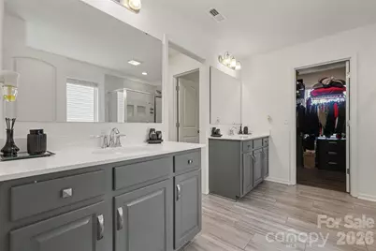
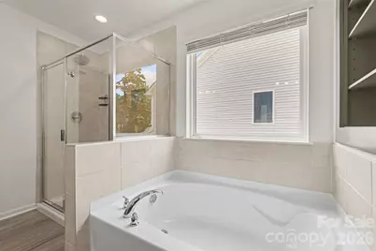
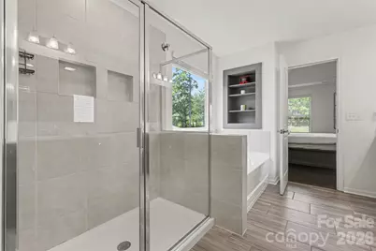
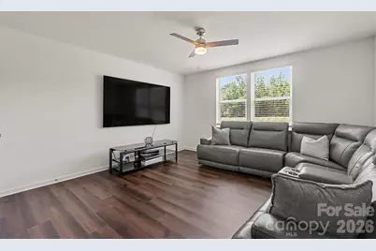
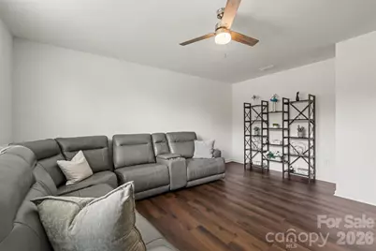
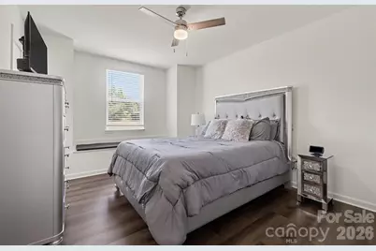
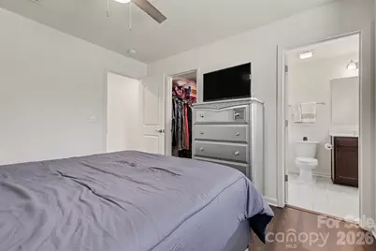
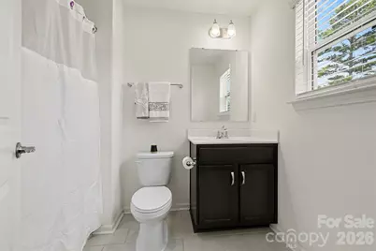
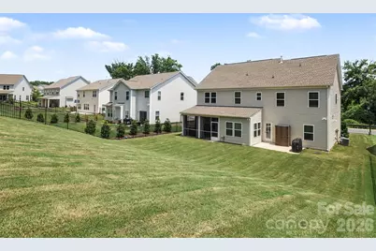
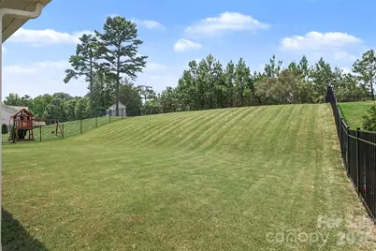
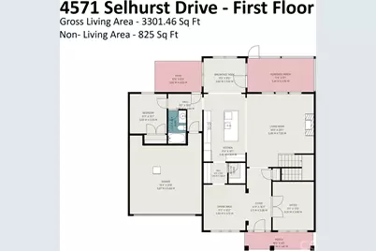
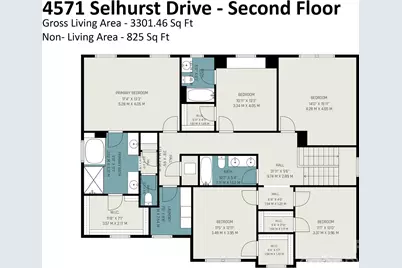
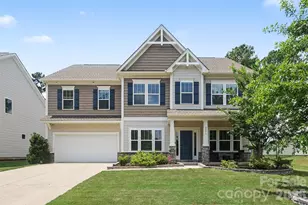
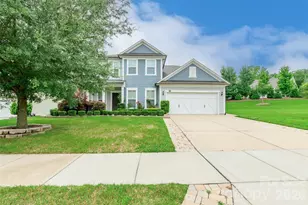
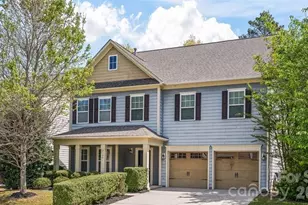
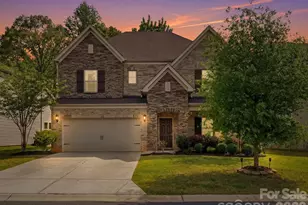
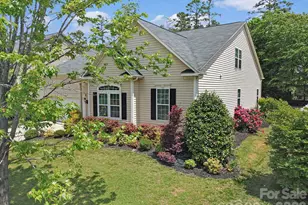
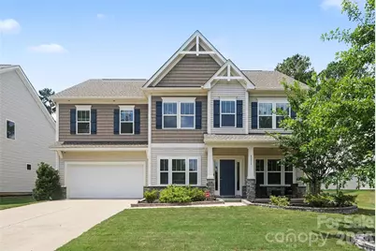
Welcome Home to this 5-bedroom, 4-bathroom home built in 2022, offering over 3,300 square feet of living space in the gated Prestwick community with walking trails throughout. The main level features a private office with double doors, a guest bedroom, and a full bathroom, offering a functional floor plan. Fresh paint and no carpet throughout add to the home's clean, modern feel. The gourmet kitchen features an oversized quartz island, built-in wall oven, butler's pantry, walk-in pantry, abundant cabinetry, and a Wi-Fi-enabled smart refrigerator. Upstairs, you'll find a spacious bonus room and four additional bedrooms, all with walk-in closets and ceiling fans, including the primary suite with a tray ceiling. The primary bathroom offers separate vanities with individual countertops, a garden tub with a built-in storage niche, and a separate shower. Enjoy outdoor living from the covered front porch or unwind on the screened porch with a Jacuzzi overlooking the private backyard with a spacious concrete patio. Conveniently located just minutes from Carowinds, I-77, and I-485, you'll enjoy easy access to shopping, dining, golf, entertainment, and major commuter routes.
Full Property Details
Full Property Details for 4571 Selhurst Dr
General
- Price: $660,000
- HOA FEE: $69/month
- HOA FEE FREQ.: Annually
- Status: Active
- Type: Single Family
- Source: Charlotte_Regional_Realtor_Association
- MLS ID: 4401865
- Updated: 7/11/2026
- Added to Site: 45 day(s) ago
Interior
- Interior Features: Breakfast Bar, Kitchen Island, Open Floorplan, Pantry, Walk-In Closet(s), Walk-In Pantry, Wet Bar
- Fireplace: Yes
- Fireplace(s): Gas, Living Room, Gas, Living Room
- Appliances: Dishwasher, Disposal, Electric Cooktop, Electric Oven, Exhaust Hood, Microwave, Oven, Refrigerator with Ice Maker, Wall Oven, Washer/Dryer
Rooms
Bathrooms
- Total Bathrooms: 4
- Full Bathrooms: 4
- Upper - Full Baths: 3
- Main - Full Baths: 1
Bedrooms
- Total Bedrooms: 5
- Bedrooms Upper: 4
- Bedrooms Main & Up: 1
Other Rooms
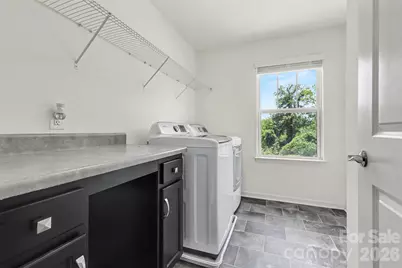
- Laundry: Laundry Room, Upper Level
Additional Information
- Shared Amenities: Gated, Sidewalks, Street Lights, Walking Trails
Exterior
- Exterior Features: Above Ground Hot Tub / Spa, Hot Tub
Parking
- Garage: Yes
- Garage Spaces: 2
- Parking Features: Driveway, Attached Garage, Garage Door Opener, Garage Faces Front
Location
- County: Lancaster
- Subdivision: Prestwick
- Driving Directions: Use GPS
School Information
- Elementary School: Harrisburg
- Middle School: Indian Land
- High School: Indian Land
Community
- Assoc. Name: Red Rock Management
Heating & Cooling
- Cooling Type: Central Air, Electric
- Heating Type: Forced Air, Natural Gas
Utilities
- Sewer: Public Sewer
- Water: City
Structural Information
- Architectural Style: Transitional
- Construction: Site Built
- Exterior Const.: Brick Partial, Vinyl
- Roof: Architectural Shingle
- Upper: 1,796 Sq. Ft.
- Main/1st Level: 1,504 Sq. Ft.
- Year Built: 2022
Lot Features
- Street/Road Desc.: Concrete, Paved
- Fencing (Description): Back Yard
Financial Considerations
- Association Fee: $825
- Assoc Fee Freq.: Annually
- Terms: Cash, Conventional, FHA, USDA Loan, VA Loan
Disclosures and Reports
- Restrictions: Architectural Review
- Property ID: 0002B-0C-056.00
- Lot Number: 1556-30
Listed by Costello Real Estate and Investments LLC

Get Pre-Approved Today
Schools
Schools serving 4571 Selhurst Dr
School District:Lancaster County School District
| Name | Grades | Distance |
|---|---|---|
Harrisburg Elementary School 10251 Harrisburg Road, Indian Land, SC 29707 | K-5 | 4.1 mi |
Indian Land Middle School 8361 Charlotte Highway, Indian Land, SC 29707 | 6-8 | 8.3 mi |
Indian Land High School 6100 Charlotte Highway, Lancaster, SC 29720 | 9-12 | 13.3 mi |
Disclaimer:
School attendance boundaries provided by ATTOM Data Solutions and are for reference only. Contact the school directly to verify enrollment eligibility.
Price & Sales History for 4571 Selhurst Dr
Date
Details
Price
Change
Source
7/11/2026
Listed
$660,000
14.66%
MLS
5/31/2022
Sold
$575,610
—
Public Record
Disclaimer: Historical sales information is derived from public records provided by the county offices. Information is not guaranteed and should be independently verified.
Tax History
Tax History for 4571 Selhurst Dr
Year
Property Taxes
Change
Tax Assessment
Change
2025
$3,782
-68%
$23,852
3%
2023
$11,748
—
$23,232
-33%
2023
$11,748
3257%
$34,848
3181%
2022
$350
—
$1,062
—
Disclaimer: Historical tax information is derived from public records provided by the county offices. Information is not guaranteed and should be independently verified.
Estimate the Cost
Estimate the Cost for 4571 Selhurst Dr
4571 Selhurst Drive, Fort Mill, SC 29707 (MLS# 4401865) is a Single Family property with 5 bedrooms and 4 full bathrooms. 4571 Selhurst Drive is currently listed for $660,000 and was received on July 11, 2026. Want to learn more about 4571 Selhurst Drive? Do you have questions about finding other Single Family real estate for sale in Fort Mill? You can browse all Fort Mill real estate or contact a Coldwell Banker agent to request more information.