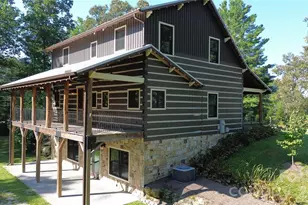
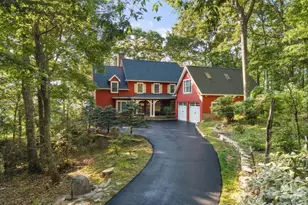
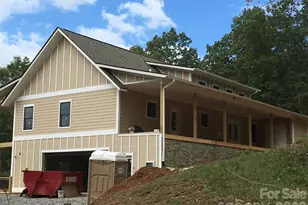
This is a carousel with tiles that activate property listing cards. Use the previous and next buttons to navigate.
1/1
$1,025,000
This is a carousel with tiles that activate property listing cards. Use the previous and next buttons to navigate.
1/1
Property Description
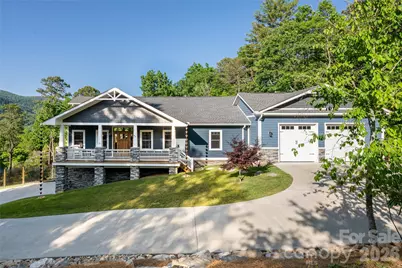
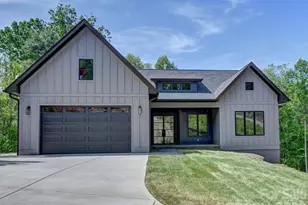
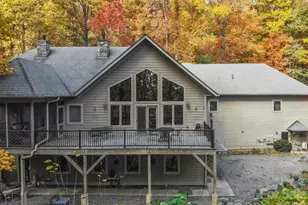
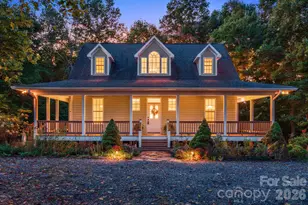
Experience refined mountain living in this exceptional custom-built home in the heart of desirable Fairview, just under 18 minutes from downtown Asheville. Surrounded by nature, rolling pastoral hills and mountain beauty, this property offers a blend of privacy, luxury and convenience in a relaxed neighborhood with low HOA fees. Designed for everyday comfort and effortless entertaining, the home features primary living on the main level with an open-concept floor plan and thoughtfully curated finishes throughout. The chef's kitchen is a showpiece, complete with Thermador six-burner stovetop, refrigerator and dishwasher, built-in microwave, an oversized 8-foot island, kitchen bar with built-in icemaker, and a temperature-controlled walk-in wine closet. The spa-inspired primary suite offers a peaceful retreat with a soaking tub, generous walk-in shower and dual vanities. An office with a built-in Murphy bed provides additional flexibility for guests or work-from-home living. Accessibility and aging-in-place features include an elevator and a lower-level ensuite bedroom designed for ADA accessibility. The lower level is built for recreation and hosting, featuring an expansive game and entertainment room with wet bar plus two private en-suite guest bedrooms. Outdoor living is equally impressive with wide double decks, a hot tub, and a beautifully landscaped yard that includes a dedicated firepit area, beautifully designed water feature with a koi pond stocked with over 40 fish, creating a tranquil backyard oasis with privacy. Additional highlights include a full-house generator, epoxy garage floors, custom cabinetry in the upper garage, a two-car main-level garage plus an additional lower-level garage, and abundant storage throughout. In one of Western North Carolina's beloved communities, Fairview is known for its agricultural heritage, scenic mountain surroundings and vibrant community. Enjoy easy access to cherished local destinations, including Trout Lily Market, Hickory Nut Gap Farm, The Local Joint and Whistle Hop Brewing.
Full Property Details
Full Property Details for 46 Nuthatch Ct
General
- Sold For: $1,025,000
- HOA FEE: $10/month
- HOA FEE FREQ.: Annually
- Status: Closed
- Type: Single Family
- Source: Charlotte_Regional_Realtor_Association
- MLS ID: 4382775
- Added to Site: 54 day(s) ago
Interior
- Interior Features: Attic Stairs Pulldown, Breakfast Bar, Built-in Features, Elevator, Hot Tub, Kitchen Island, Open Floorplan, Pantry, Storage, Walk-In Closet(s), Walk-In Pantry, Wet Bar
- Fireplace: Yes
- Fireplace(s): Living Room, Living Room
- Appliances: Bar Fridge, Convection Oven, Dishwasher, Disposal, Dryer, Exhaust Hood, Filtration System, Gas Cooktop, Gas Oven, Gas Water Heater, Ice Maker, Microwave, Refrigerator with Ice Maker, Tankless Water Heater, Washer
- Flooring: Vinyl
Rooms
Bathrooms
- Total Bathrooms: 4
- Full Bathrooms: 3
- Half Bathrooms: 1
- Main - Full Baths: 1
- Main - 1/2 Baths: 1
- Basement Baths: 2
Bedrooms
- Total Bedrooms: 3
- Bedrooms-B: 2
- Bedrooms Main & Up: 1
Other Rooms
- Laundry: Laundry Room, Main Level
Additional Information
- Equipment: Fuel Tank - Leased, Generator
Exterior
- Exterior Features: Elevator, Fire Pit, Hot Tub
Parking
- Garage: Yes
- Garage Description: 1,100 Sq. Ft.
- Garage Spaces: 3
- Parking Features: Driveway, Attached Garage, Garage Faces Front, Garage Faces Side
Location
- County: Buncombe
- Subdivision: Laurel Woods
- Driving Directions: GPS works great. Please pull up to the top drive for entry.
School Information
- Elementary School: Fairview
- Middle School: Cane Creek
- High School: AC Reynolds
Community
- Assoc. Name: Bonnie Ross
Heating & Cooling
- Cooling Type: Central Air
- Heating Type: Forced Air, Propane
Utilities
- Sewer: Septic Installed
- Water: Well
- Utility Description: Cable Connected, Electricity Connected, Propane, Underground Power Lines, Underground Utilities
Structural Information
- Construction Status: Completed
- Construction: Site Built
- Exterior Const.: Fiber Cement, Stone Veneer
- Basement: Yes
- Basement Desc.: Basement Garage Door, Exterior Entry, Finished, Interior Entry, Storage Space, Walk-Out Access, Walk-Up Access
- Roof: Architectural Shingle
- Main/1st Level: 2,459 Sq. Ft.
- Year Built: 2020
Lot Features
- Street/Road Desc.: Concrete, Paved
- Lot Features: Cleared, Wooded, Views
- Fencing (Description): Back Yard, Fenced
Financial Considerations
- Association Fee: $120
- Assoc Fee Freq.: Annually
- Terms: Cash, Conventional
Disclosures and Reports
- Restrictions: Subdivision
- Property ID: 969606501600000
- Lot Number: 5904/1898
Listed by Premier Sotheby’s International Realty
Sold by Asheville Realty Group

Get Pre-Approved Today
Schools
Schools serving 46 Nuthatch Ct
School District:Buncombe County Schools
| Name | Grades | Distance |
|---|---|---|
Fairview Elementary, Fairview, NC 1355 Charlotte Highway, Fairview, NC 28730 | K-5 | 1.2 mi |
A C Reynolds High One Rocket Drive, Asheville, NC 28803 | 9-12 | 4.8 mi |
Cane Creek Middle 570 Lower Brush Creek Road, Fletcher, NC 28732 | 7-8 | 4.1 mi |
Disclaimer:
School attendance boundaries provided by ATTOM Data Solutions and are for reference only. Contact the school directly to verify enrollment eligibility.
Price & Sales History for 46 Nuthatch Ct
Date
Details
Price
Change
Source
6/26/2026
Sold
$1,025,000
-2.38%
MLS
5/21/2026
Listed
$1,050,000
—
MLS
Disclaimer: Historical sales information is derived from public records provided by the county offices. Information is not guaranteed and should be independently verified.
46 Nuthatch Court, Fairview, NC 28730 (MLS# 4382775) is a Single Family property that was sold at $1,025,000 on June 26, 2026. Want to learn more about 46 Nuthatch Court? Do you have questions about finding other Single Family real estate for sale in Fairview? You can browse all Fairview real estate or contact a Coldwell Banker agent to request more information.