This is a carousel with tiles that activate property listing cards. Use the previous and next buttons to navigate.
1/48
$750,000
This is a carousel with tiles that activate property listing cards. Use the previous and next buttons to navigate.
1/48
Property Description
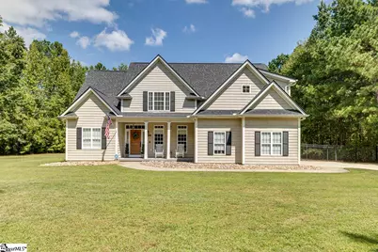
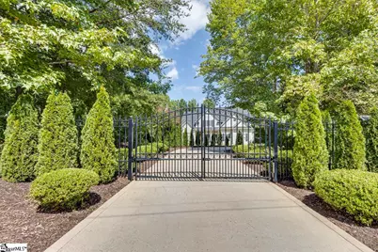
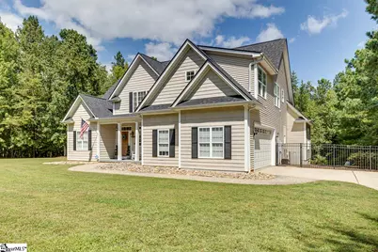
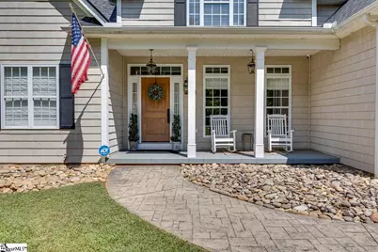
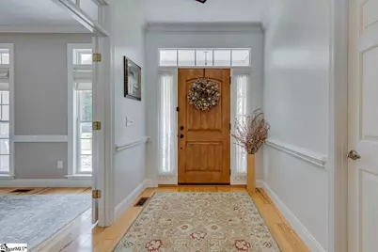
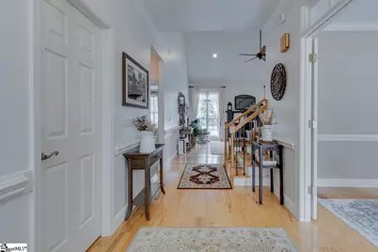
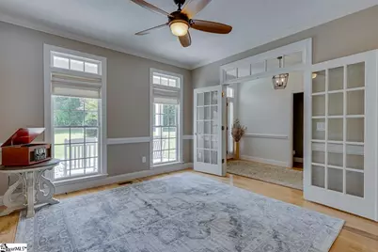
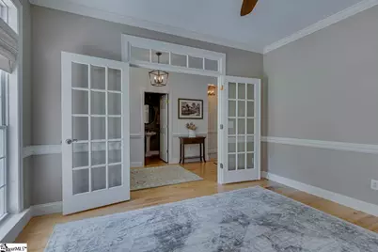
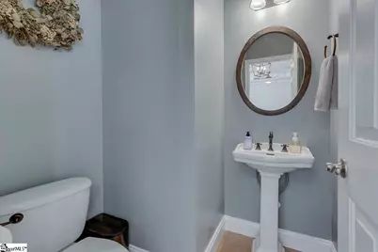
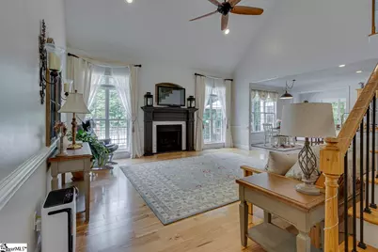
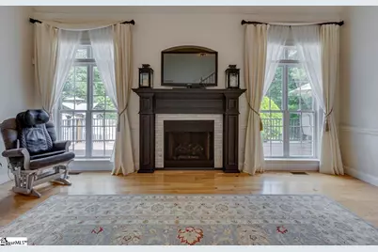
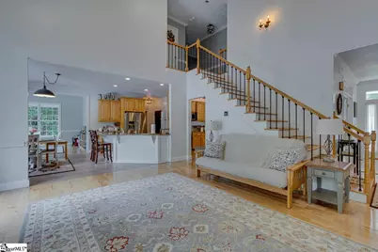
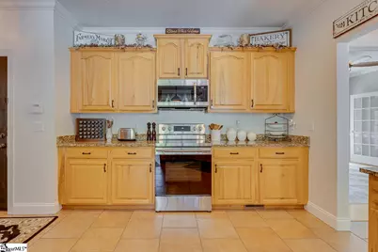
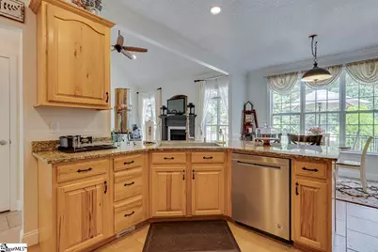
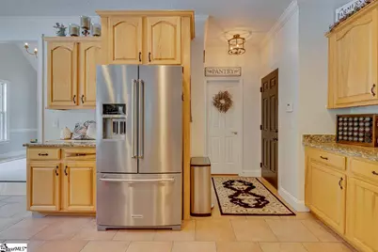
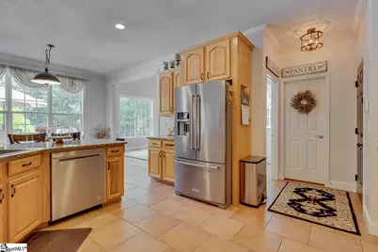
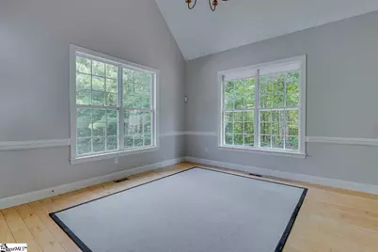
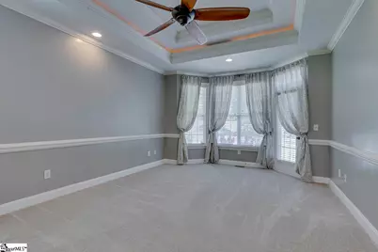
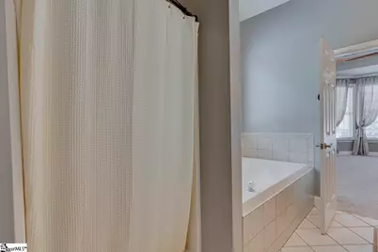
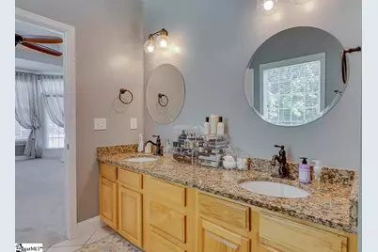
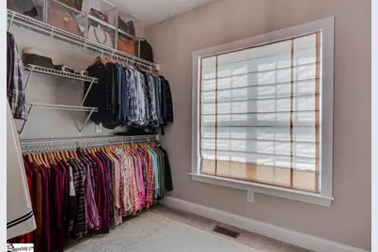
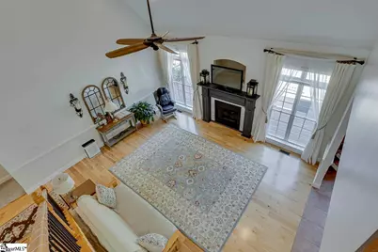
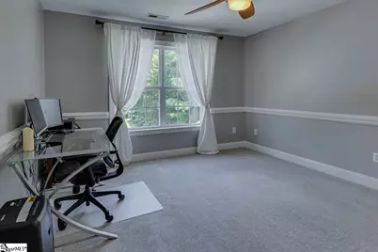
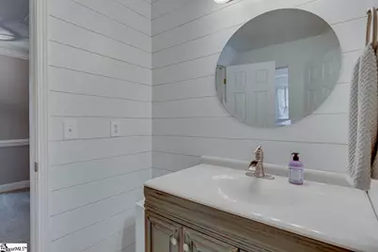
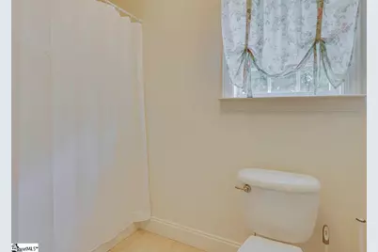
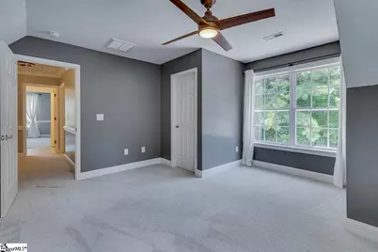
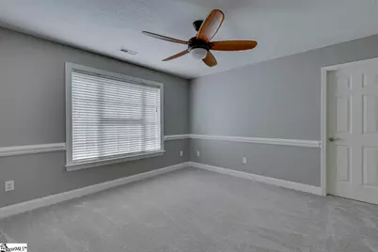
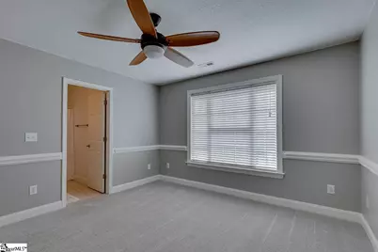
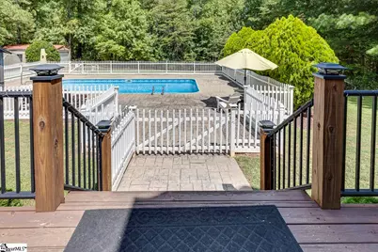
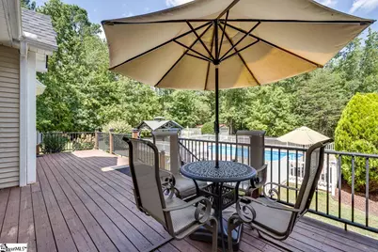
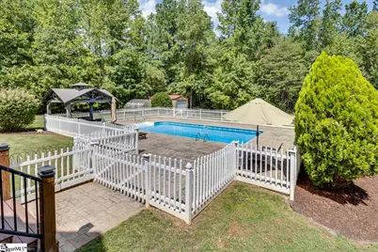
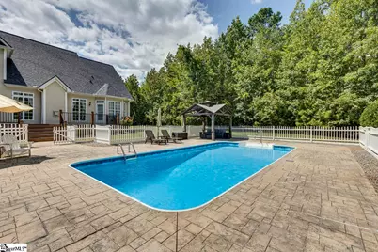
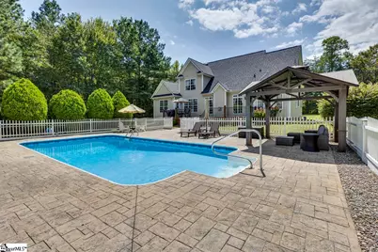
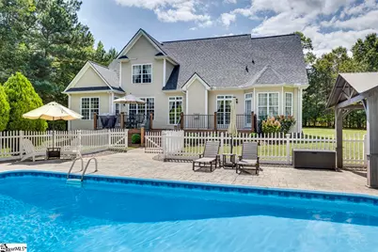
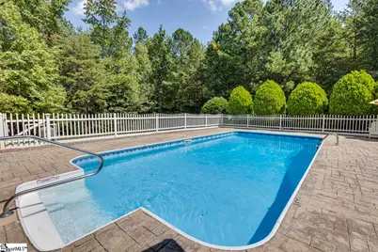
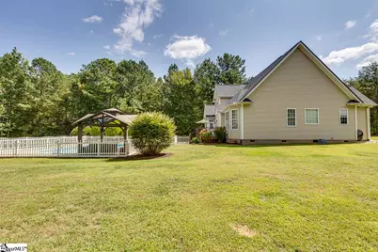
Experience the perfect blend of privacy, comfort, and convenience in this beautifully maintained custom built home located at the foothills of the Blue Ridge Mountains. Set on 4.87+/- peaceful acres, this property offers the rare opportunity to enjoy a private wooded setting while remaining close to outdoor recreation, charming mountain communities, and everyday amenities. A decorative gated entrance welcomes you home and adds to the sense of seclusion and tranquility. Inside, the open floor plan features soaring ceilings, beautiful hickory hardwood floors, a two story living room with gas log fireplace, and a spacious kitchen with hickory cabinetry and granite countertops. The main level owner's suite provides a private retreat with a trey ceiling, large walk in closet, whirlpool tub, separate shower, and thoughtful finishes throughout. Upstairs offers four additional bedrooms, one of which could be a terrific media room or bonus room, and two full bathrooms. Recent updates include an architectural shingle roof in 2020, updated deck, upgraded fireplace with gas logs, and a saltwater pool system. Outdoor features include a rocking chair front porch, stamped concrete walkway, irrigation system, and plenty of room to relax and enjoy the natural surroundings. With its gated privacy, acreage, quality construction, and incredible mountain location, this home offers a lifestyle that is truly hard to find.
Full Property Details
Full Property Details for 460 Dill Rd
General
- Price: $750,000
- Taxes: $3,038
- Status: Active
- Type: Single Family
- Source: 2257
- MLS ID: 1601440
- Updated: 8/20/2026
- Added to Site: 9 day(s) ago
Interior
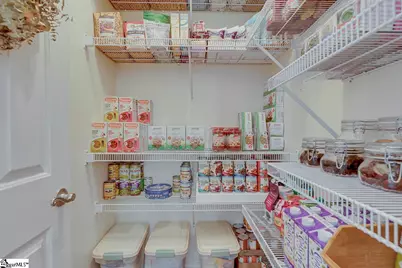
- Interior Features: High Ceilings, Ceiling Fan(s), Vaulted Ceiling(s), Ceiling Smooth, Tray Ceiling(s), Granite Counters, Open Floorplan, Soaking Tub, Pantry
- Fireplace: Yes
- Number of Fireplaces: 1
- Fireplace(s): Gas Log
- Appliances: Dishwasher, Free-Standing Electric Range, Microwave, Electric Water Heater
- Flooring: Carpet, Ceramic Tile, Wood
Rooms
Bathrooms
- Total Bathrooms: 4
- Full Bathrooms: 3
- Half Bathrooms: 1
- Main Floor Baths: 1
Bedrooms
- Total Bedrooms: 5
- Bedrooms Main: 1
- Primary Bedroom: Double Sink, Full Bath, Primary on Main Lvl, Shower-Separate, Tub-Garden, Walk-in Closet, 18 x 13, 234 Sq. Ft.
- Bedroom 2: 13 x 12, 156 Sq. Ft.
- Bedroom 3: 12 x 12, 144 Sq. Ft.
- Bedroom 4: 14 x 14, 196 Sq. Ft.
- Bedroom 5: 10 x 10, 100 Sq. Ft.
Other Rooms
- Living Room: 18 x 16, 288 Sq. Ft.
- Kitchen: 14 x 12, 168 Sq. Ft.
- Dining Room: 13 x 12, 156 Sq. Ft.
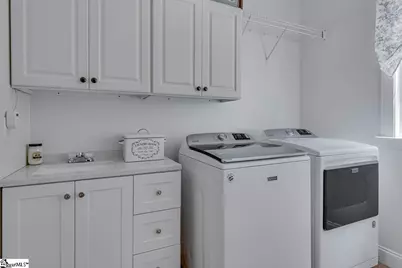
- Laundry: Sink, 1st Floor, Walk-in, Laundry Room
Additional Information
- Pool: Yes
- Private Pool: Yes
- Pool Description: In Ground
Exterior
- Exterior Features: Other
- Porch/Patio/Deck: Deck, Front Porch
Parking
- Garage: Yes
- Attached garage: Yes
- Garage Spaces: 2
- Parking Features: Attached, Parking Pad, Concrete, Side/Rear Entry, Driveway
Location
- Area: 13
- County: Greenville
- Subdivision: None
School Information
- Elementary School: Skyland
- Middle School: Blue Ridge
- High School: Blue Ridge
Community
- Assoc. Fees Include: None
Heating & Cooling
- Air Conditioning: Yes
- Cooling Type: Central Air
- Heating Type: Forced Air
Utilities
- Sewer: Septic Tank
- Water: Well
Structural Information
- Architectural Style: Traditional
- Exterior Const.: Vinyl Siding
- Basement: Yes
- Basement Desc.: None
- Roof: Architectural
- Windows: Vinyl/Aluminum Trim, Insulated Windows
- Stories/Levels: 2
- Year Built: 2005
- Property Condition: 21-30
Lot Features
- Lot Size (Acres): 4.87
- Lot Size (Sq. Ft.): 212,137.2
- Topography: Level
- Lot Features: 2 - 5 Acres, Few Trees, Sprklr In Grnd-Partial Yd
Financial Considerations
- Price Per Sq. Ft.: $213.07
- Tax Amount: $3,038
Disclosures and Reports
- Documents Avail.: Seller Disclosure
- Property ID: 0627.0101003.00
Listed by Reliable Home Advisors

Get Pre-Approved Today
Schools
Schools serving 460 Dill Rd
School District:Greenville County School District
| Name | Grades | Distance |
|---|---|---|
Skyland Elementary School 4221 South Carolina 14, Greer, SC 29651 | PK-5 | 5.1 mi |
Blue Ridge Middle School 2423 East Tyger Bridge Road, Greer, SC 29651 | 6-8 | 5.8 mi |
Blue Ridge High School 2151 Fews Chapel Road, Greer, SC 29651 | 9-12 | 5.4 mi |
Disclaimer:
School attendance boundaries provided by ATTOM Data Solutions and are for reference only. Contact the school directly to verify enrollment eligibility.
Price & Sales History for 460 Dill Rd
Date
Details
Price
Change
Source
8/20/2026
Listed
$750,000
44.51%
MLS
2/25/2021
Sold
$519,000
—
Public Record
Disclaimer: Historical sales information is derived from public records provided by the county offices. Information is not guaranteed and should be independently verified.
Tax History
Tax History for 460 Dill Rd
Year
Property Taxes
Change
Tax Assessment
Change
2025
100%
100%
2024
100%
100%
2023
100%
100%
2022
-100%
-100%
2021
$3,038
—
$20,850
29%
2021
$3,038
32%
$16,220
-96%
2019
$2,304
6%
$378,970
5%
2018
$2,175
1%
$360,600
—
2017
$2,162
4%
$360,600
—
2016
$2,070
—
$360,600
—
2015
$2,063
-47%
$360,600
54%
2014
$3,892
270%
$234,873
2400%
2013
$1,053
—
$9,395
—
Disclaimer: Historical tax information is derived from public records provided by the county offices. Information is not guaranteed and should be independently verified.
Estimate the Cost
Estimate the Cost for 460 Dill Rd
460 Dill Road, Landrum, SC 29356 (MLS# 1601440) is a Single Family property with 5 bedrooms, 3 full bathrooms and 1 partial bathroom. 460 Dill Road is currently listed for $750,000 and was received on August 20, 2026. Want to learn more about 460 Dill Road? Do you have questions about finding other Single Family real estate for sale in Landrum? You can browse all Landrum real estate or contact a Coldwell Banker agent to request more information.