This is a carousel with tiles that activate property listing cards. Use the previous and next buttons to navigate.
1/49
$559,999
This is a carousel with tiles that activate property listing cards. Use the previous and next buttons to navigate.
1/49
Property Description
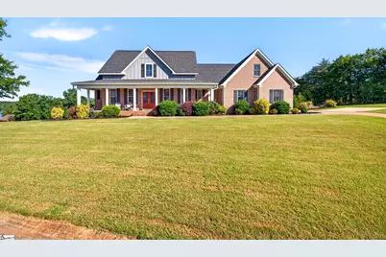
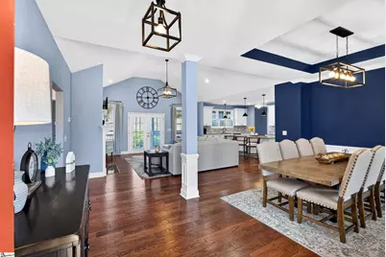
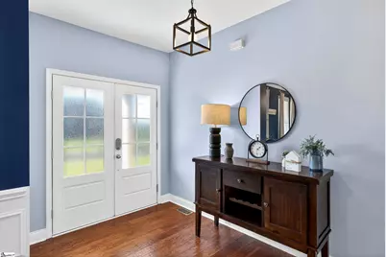
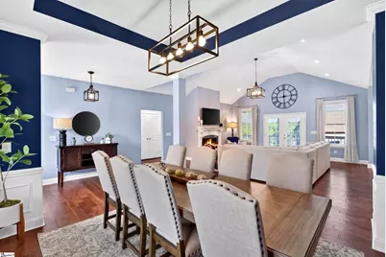
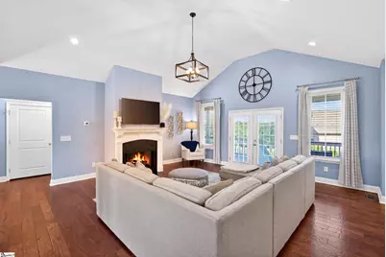
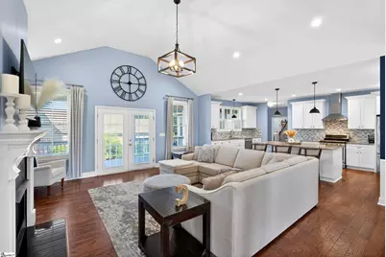
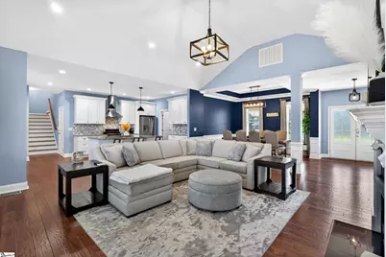
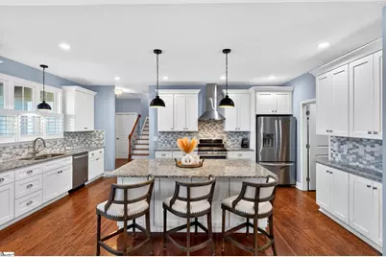
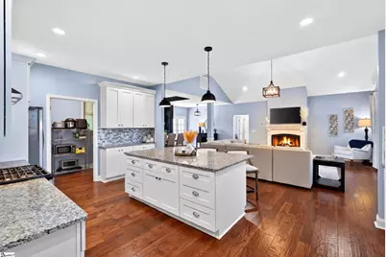
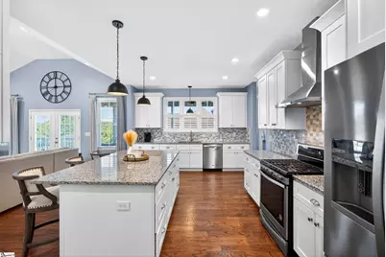
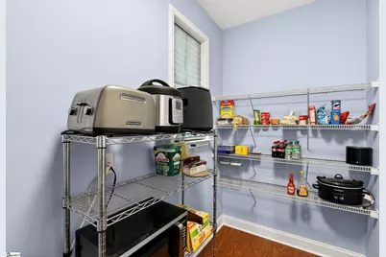
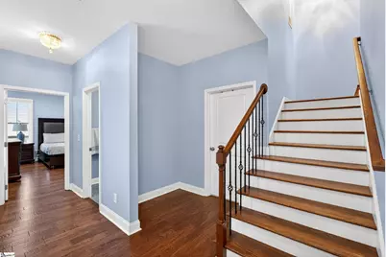
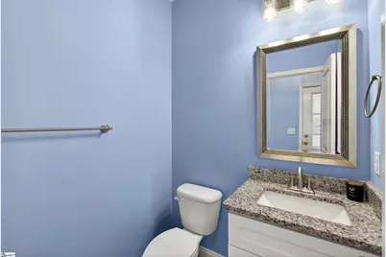
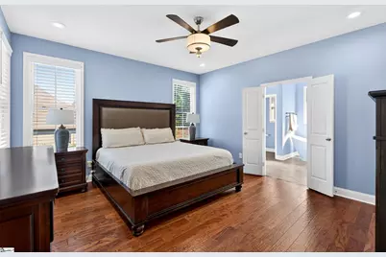
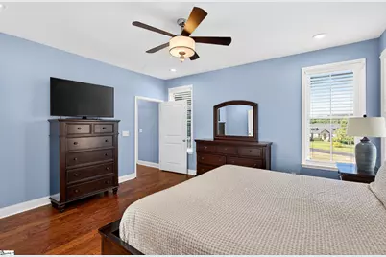
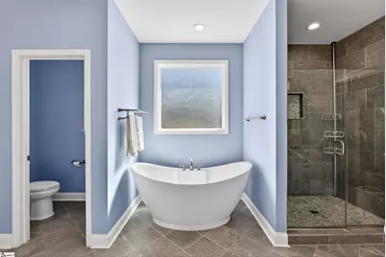
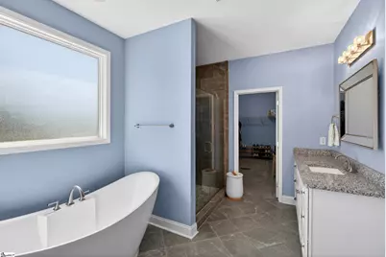
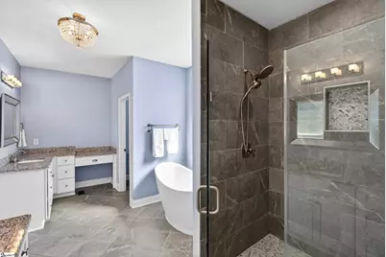
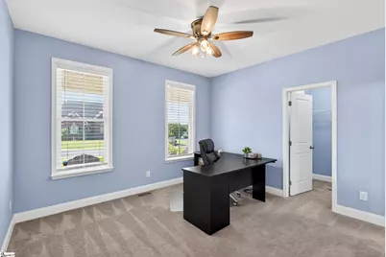
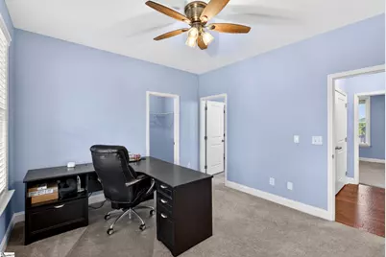
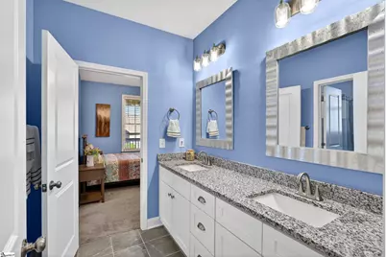
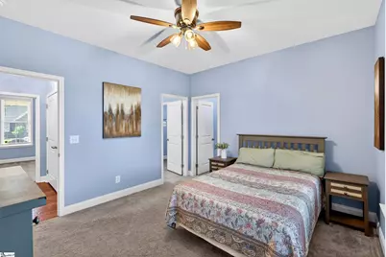
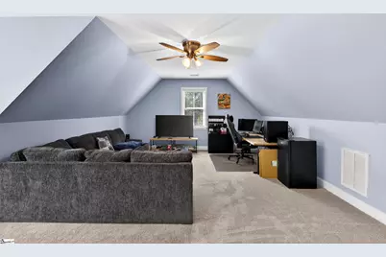
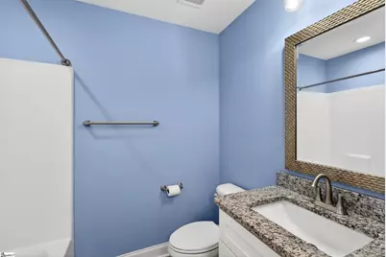
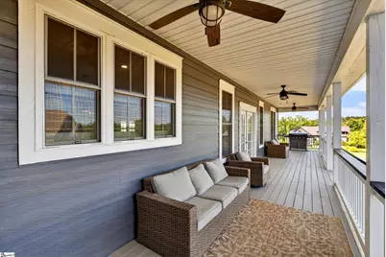
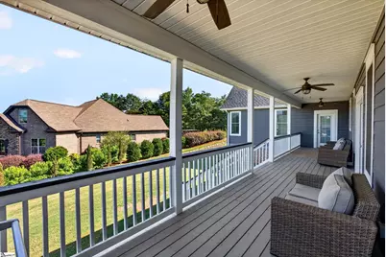
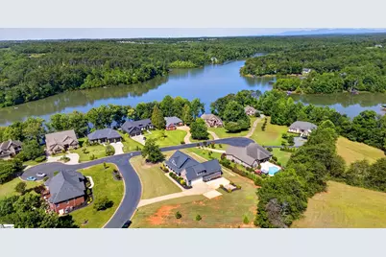
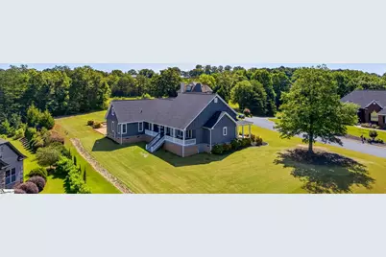
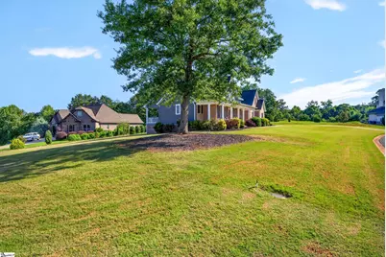
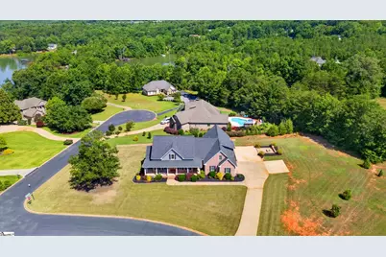
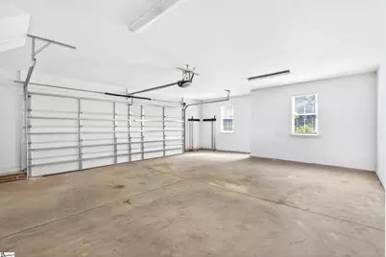
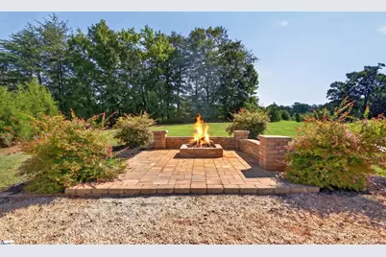
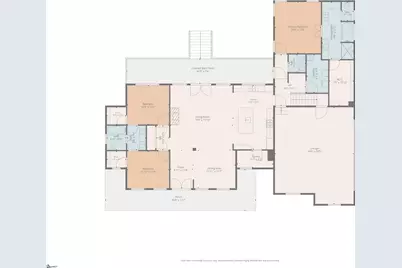
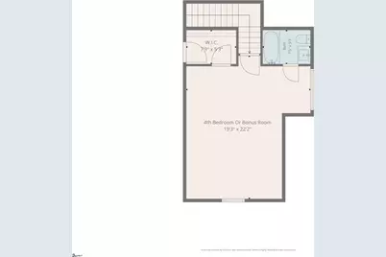
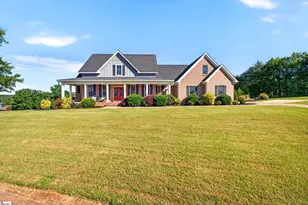
Welcome to this stunning modern farmhouse situated on a large corner lot with beautiful views of Lake Blalock from the 45x8 covered back porch. As you drive up the long concrete driveway with extra parking pad, side-facing garage, and step onto the impressive 46x13 covered wraparound front porch, you will immediately picture yourself relaxing with a cold beverage and enjoying the peaceful setting. Enter through the double front doors and prepare to say WOW. This is the floor plan you have been waiting for. Featuring hardwood floors throughout most of the open split-bedroom floor plan, this home includes 4 bedrooms, all with walk-in closets, and 3.5 baths. Natural light pours in throughout the home, highlighting the high ceilings, beautiful moldings, gas log fireplace, and double doors leading to the covered back porch. The dream kitchen is designed for gathering, featuring a huge island with plenty of seating for bar stools, abundant countertop space, soft-close white cabinets and drawers, gas range, dishwasher, disposal, window over the sink overlooking the back porch, and a large walk-in pantry. The primary suite is privately located down the hallway that also leads to the laundry room and half bath. Along this hallway, you will notice a thoughtfully placed nook that makes the perfect space for your pet's feeding area, keeping bowls neatly tucked out of the main walkways. The huge laundry room features a utility sink, while the nearby half bath is convenient for guests. The spacious primary suite includes hardwood floors and private access to the covered back porch. The luxurious primary bath features a soaking tub, ceramic tile shower, separate his and hers vanities, makeup vanity, private water closet, and massive walk-in closet. To the left of the foyer are two secondary bedrooms, both featuring walk-in closets and connected by a Jack and Jill full bath with private access from each bedroom. Upstairs you will find a huge 22x19 fourth bedroom or flex room complete with a full bath, walk-in closet, and walk-in attic storage. A few of the extras include full yard irrigation system, Dog Guard invisible fence, Lorex camera system with 8 cameras, Eufy doorbell camera, firepit area, 2 HVAC units with separate thermostats for the main level and upstairs, 2 hot water heaters, and an oversized garage with storage. You will feel like you just stepped into Southern Living Magazine. Come see this beauty today.
Full Property Details
Full Property Details for 460 Harbour View Dr
General
- Price: $559,999
- HOA FEE: $42/month
- HOA FEE FREQ.: Annually
- Taxes: $3,334
- Status: Active
- Type: Single Family
- Source: 2257
- MLS ID: 1594962
- Updated: 9/15/2026
- Added to Site: 119 day(s) ago
Interior
- Interior Features: High Ceilings, Ceiling Fan(s), Vaulted Ceiling(s), Ceiling Smooth, Tray Ceiling(s), Granite Counters, Open Floorplan, Walk-In Closet(s), Pantry
- Fireplace: Yes
- Number of Fireplaces: 1
- Fireplace(s): Gas Log
- Appliances: Gas Cooktop, Dishwasher, Disposal, Self Cleaning Oven, Electric Oven, Free-Standing Electric Range, Range Hood, Electric Water Heater, Water Heater
- Flooring: Carpet, Ceramic Tile, Wood
Rooms
Bathrooms
- Total Bathrooms: 4
- Full Bathrooms: 3
- Half Bathrooms: 1
- Main Floor Baths: 2
Bedrooms
- Total Bedrooms: 4
- Bedrooms Main: 3
- Primary Bedroom: Double Sink, Full Bath, Primary on Main Lvl, Shower-Separate, Tub-Separate, Walk-in Closet, 16 x 14, 224 Sq. Ft.
- Bedroom 2: 13 x 11, Main, 143 Sq. Ft.
- Bedroom 3: 13 x 12, Main, 156 Sq. Ft.
- Bedroom 4: 22 x 19, Second, 418 Sq. Ft.
Other Rooms
- Living Room: 20 x 19, 380 Sq. Ft.
- Kitchen: 20 x 12, 240 Sq. Ft.
- Dining Room: 13 x 12, 156 Sq. Ft.
- Laundry: 1st Floor, Walk-in, Electric Dryer Hookup, Washer Hookup, Laundry Room
Additional Information
- Pool: Yes
- Security/Safety: Smoke Detector(s)
Exterior
- Exterior Features: Under Ground Irrigation
- Porch/Patio/Deck: Front Porch, Rear Porch
Parking
- Garage: Yes
- Attached garage: Yes
- Garage Spaces: 2
- Parking Features: Attached, Parking Pad, Concrete, Garage Door Opener, Side/Rear Entry, Key Pad Entry
Location
- Area: 15
- County: Spartanburg
- Subdivision: North Harbour
School Information
- Elementary School: Mayo
- Middle School: Chesnee
- High School: Chesnee
Community
- Association: Yes
- Assoc. Fees Include: Pool, Street Lights
Heating & Cooling
- Air Conditioning: Yes
- Cooling Type: Central Air, Electric, Multi Units
- Heating Type: Electric, Forced Air, Multi-Units
Utilities
- Sewer: Septic Tank
- Water: Public
- Utility Description: Underground Utilities, Cable Available
Structural Information
- Architectural Style: Craftsman
- Exterior Const.: Brick Veneer, Concrete
- Basement: Yes
- Basement Desc.: None
- Roof: Architectural
- Windows: Window Treatments, Tilt Out Windows, Vinyl/Aluminum Trim
- Stories/Levels: 1
- Year Built: 2019
- Property Condition: 6-10
Lot Features
- Property View: Water
- Lot Size (Acres): 0.97
- Lot Size (Sq. Ft.): 42,253.2
- Lot Features: 1/2 - Acre, Corner Lot, Sloped, Few Trees, Other, Sprklr In Grnd-Full Yard
Water Features
- Water View: Yes
Financial Considerations
- Price Per Sq. Ft.: $196.01
- Association Fee: $500
- Assoc Fee Freq.: Annually
- Tax Amount: $3,334
Disclosures and Reports
- Documents Avail.: Seller Disclosure, SQFT Sketch
- Property ID: 22500131
Listed by Ponce Realty Group

Get Pre-Approved Today
Schools
Schools serving 460 Harbour View Dr
School District:Spartanburg School District 2
| Name | Grades | Distance |
|---|---|---|
Mayo Elementary School 1300 Springdale Road, Mayo, SC 29368 | PK-5 | 2.3 mi |
Chesnee Middle School 805 South Alabama Avenue, Chesnee, SC 29323 | 6-8 | 3.1 mi |
Chesnee High School 795 South Alabama Avenue, Chesnee, SC 29323 | 9-12 | 3 mi |
Disclaimer:
School attendance boundaries provided by ATTOM Data Solutions and are for reference only. Contact the school directly to verify enrollment eligibility.
Price & Sales History for 460 Harbour View Dr
Date
Details
Price
Change
Source
9/15/2026
Price Reduced
$559,999
-1.58%
MLS
7/21/2026
Price Reduced
$568,999
-1.9%
MLS
6/16/2026
Listed
$579,999
15.97%
MLS
3/25/2022
Sold
$500,111
—
Public Record
Disclaimer: Historical sales information is derived from public records provided by the county offices. Information is not guaranteed and should be independently verified.
Tax History
Tax History for 460 Harbour View Dr
Year
Property Taxes
Change
Tax Assessment
Change
2025
$3,334
—
$20,004
—
2024
$3,324
-5%
$20,004
—
2023
$3,490
38%
$20,004
43%
2022
$2,532
-1%
$14,000
—
2021
$2,545
358%
$14,000
-44%
2019
$556
-2%
$25,000
—
2018
$569
2%
$25,000
—
2017
$557
-19%
$25,000
-17%
2016
$684
—
$30,000
—
2014
$681
7%
$30,000
1567%
2013
$637
—
$1,800
—
Disclaimer: Historical tax information is derived from public records provided by the county offices. Information is not guaranteed and should be independently verified.
Estimate the Cost
Estimate the Cost for 460 Harbour View Dr
460 Harbour View Drive, Chesnee, SC 29323 (MLS# 1594962) is a Single Family property with 4 bedrooms, 3 full bathrooms and 1 partial bathroom. 460 Harbour View Drive is currently listed for $559,999 and was received on June 16, 2026. Want to learn more about 460 Harbour View Drive? Do you have questions about finding other Single Family real estate for sale in Chesnee? You can browse all Chesnee real estate or contact a Coldwell Banker agent to request more information.