Full Property Details for 461 Maystone Pl #65
General
- Sold For: $382,690
- HOA FEE: $78/month
- HOA FEE FREQ.: Annually
- Taxes: (2026)
- Status: Closed
- Type: Single Family
- Source: 2253
- MLS ID: 100549838
- Added to Site: 208 day(s) ago
Interior
- Number of Rooms: 9
- Interior Features: Master Downstairs, Walk-in Closet(s), Entrance Foyer, Kitchen Island, Pantry, Walk-in Shower, Blinds/Shades, Walk-In Closet(s)
- Appliances: Electric Oven, Built-In Microwave, Disposal, Dishwasher, ENERGY STAR Qualified Appliances
- Flooring: Carpet, Vinyl
Rooms
- Total Bathrooms: 4
- Full Bathrooms: 3
- Half Bathrooms: 1
- Total Bedrooms: 5
- Primary Bedroom: Primary Living Area
Additional Information
- Shared Amenities: Barbecue, Basketball Court, Clubhouse, Community Pool, Dog Park, Exercise Course, Fitness Center, Game Room, Jogging Path, Maintenance Common Areas, Management, Pickleball, Picnic Area, Playground, Sidewalks, Spa/Hot Tub, Street Lights, Tennis Court(s), Private Golf Carts Allowed
- Security/Safety: Smoke Detector(s)
Exterior
Parking
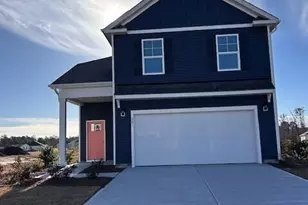
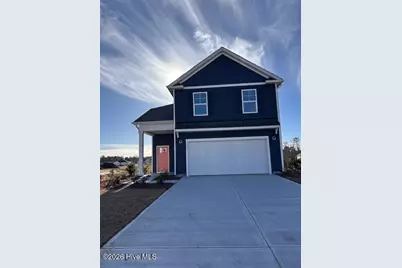
- Garage: Yes
- Attached garage: Yes
- Garage Spaces: 2
- Parking Features: Garage Faces Front, Attached, Concrete, Garage Door Opener
Location
- County: Brunswick
- Subdivision: Cedar Hill Landing
- Driving Directions: From I-140 turn on to Cedar Hill Road. Go 2.2 miles and turn right on to Daniels Road. Turn left on Creek Crossing Blvd. Turn left on Creek Crossing Blvd. Turn left on Travor Street. Sales model is the second home on the left. Onsite agent will escort you to actual homesite.
School Information
- High School District: Brunswick County Schools
- Elementary School: Lincoln
- Middle School: Leland
- High School: North Brunswick
Community
- Association: Yes
- Assoc. Name: First Service Residential
Heating & Cooling
- Air Conditioning: Yes
- Cooling Type: Central Air, Heat Pump
- Heating Type: Heat Pump, Electric
Utilities
- Sewer: Municipal Sewer, Brunswick County Public Utilities
- Water: Public
- Utility Description: Sewer Connected, Underground Utilities, Water Connected
Structural Information
- Structure Type: Wood Frame, Stick Built
- Construction: Vinyl Siding, Wood Frame
- Basement Desc.: None
- Roof: Architectural Shingle
- Entry Floor Number: 1
- Square Feet: 2,583
- Year Built: 202
Lot Features
- Lot Size (Acres): 0.35
- Lot Size (Sq. Ft.): 15,246
- Lot Dimensions: See Plat Plan
- Frontage: Maintained, City Street, State Road, Paved, Paved
- Zoning: R75
- Fencing (Description): None
Green Features
- Energy Efficient: Lighting, Thermostat, LED Lighting
Financial Considerations
- For Sale: Yes
- Price Per Sq. Ft.: $147.11
- Association Fee: $936
- Assoc Fee Freq.: Annually
- Assessment Amount: $50,000
- Tax Year: 2026
- Terms: Cash, Conventional, FHA, VA Loan
Disclosures and Reports
- Special Conditions: Standard
- Legal Description: L-65-K PH-1 CEDAR HILL LANDING PL-163/18
- Property ID: 017ha060
- Lot Number: 65
Listed by D.R. Horton, Inc, Team D.R. Horton
Sold by Carolina Real Estate Group, Amanda Guest



 NMLS#: 1598647