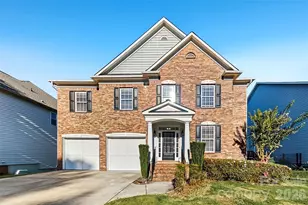
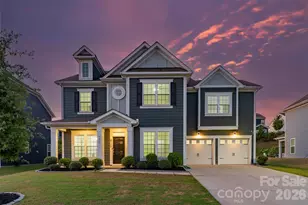
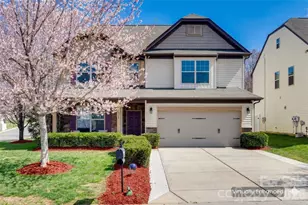
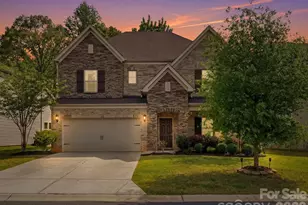
This is a carousel with tiles that activate property listing cards. Use the previous and next buttons to navigate.
1/1
$725,000
This is a carousel with tiles that activate property listing cards. Use the previous and next buttons to navigate.
1/1
Property Description
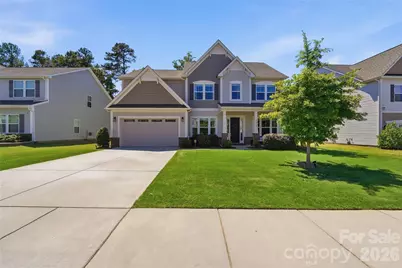
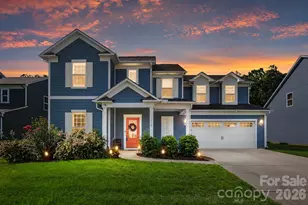
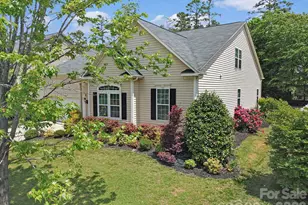
Built in 2021, this stunning 5-bedroom, 4.5-bath home in Prestwick offers over 3,600 square feet of thoughtfully designed living space with modern finishes and an open-concept layout perfect for everyday living and entertaining. The kitchen features abundant cabinetry, expansive counter space, and flows seamlessly into the main living area with a fireplace and natural light throughout. The primary suite provides a relaxing retreat with a spa-inspired bath, freestanding soaking tub, separate shower, and generous walk-in closet. Additional bedrooms offer flexibility for guests, office space, or hobbies. An EV charging station in the garage makes electric vehicle charging convenient for your EV. Step outside to enjoy the large backyard with peaceful views and room to create your ideal outdoor setup. Conveniently located just minutes from Carowinds, I-77, and I-485, this home offers easy access to shopping, dining, golf, entertainment, and major commuter routes while combining comfort, functionality, and style in one exceptional package.
Full Property Details
Full Property Details for 4629 Selhurst Dr
General
- Sold For: $725,000
- HOA FEE: $69/month
- HOA FEE FREQ.: Annually
- Status: Closed
- Type: Single Family
- Source: Charlotte_Regional_Realtor_Association
- MLS ID: 4382918
- Added to Site: 92 day(s) ago
Interior
- Interior Features: Attic Stairs Pulldown, Drop Zone, Garden Tub, Kitchen Island, Open Floorplan, Pantry, Walk-In Closet(s), Walk-In Pantry, Wet Bar
- Fireplace: Yes
- Fireplace(s): Family Room, Gas, Family Room, Gas
- Appliances: Dishwasher, Disposal, Electric Oven, Exhaust Hood, Gas Cooktop, Microwave, Refrigerator with Ice Maker, Tankless Water Heater, Wall Oven, Washer/Dryer
- Flooring: Carpet, Vinyl
Rooms
Bathrooms
- Total Bathrooms: 5
- Full Bathrooms: 4
- Half Bathrooms: 1
- Upper - Full Baths: 3
- Main - Full Baths: 1
- Main - 1/2 Baths: 1
Bedrooms
- Total Bedrooms: 5
- Bedrooms Upper: 4
- Bedrooms Main & Up: 1
Other Rooms
- Laundry: Laundry Room, Upper Level
Additional Information
- Shared Amenities: Sidewalks, Walking Trails
Parking
- Garage: Yes
- Garage Spaces: 2
- Parking Features: Driveway, Electric Vehicle Charging Station(s), Attached Garage, Garage Faces Front
Location
- County: Lancaster
- Subdivision: Prestwick
School Information
- Elementary School: Harrisburg
- Middle School: Indian Land
- High School: Indian Land
Community
- Assoc. Name: Red Rock Management
Heating & Cooling
- Cooling Type: Central Air, Electric
- Heating Type: Forced Air, Natural Gas
Utilities
- Sewer: Public Sewer
- Water: City
- Utility Description: Cable Available, Electricity Connected, Natural Gas, Wired Internet Available
Structural Information
- Architectural Style: Transitional
- Construction: Site Built
- Exterior Const.: Brick Partial, Vinyl
- Roof: Architectural Shingle
- Upper: 1,995 Sq. Ft.
- Main/1st Level: 1,637 Sq. Ft.
- Year Built: 2021
Lot Features
- Street/Road Desc.: Concrete, Paved
- Lot Features: Wooded
Financial Considerations
- Association Fee: $825
- Assoc Fee Freq.: Annually
- Terms: Cash, Conventional, VA Loan
Disclosures and Reports
- Restrictions: Architectural Review
- Property ID: 0002B-0C-049.00
- Lot Number: 1466-210
Listed by Costello Real Estate and Investments LLC
Sold by Corcoran HM Properties

Get Pre-Approved Today
Schools
Schools serving 4629 Selhurst Dr
School District:Lancaster County School District
| Name | Grades | Distance |
|---|---|---|
Harrisburg Elementary School 10251 Harrisburg Road, Indian Land, SC 29707 | K-5 | 4.2 mi |
Indian Land Middle School 8361 Charlotte Highway, Indian Land, SC 29707 | 6-8 | 8.4 mi |
Indian Land High School 6100 Charlotte Highway, Lancaster, SC 29720 | 9-12 | 13.4 mi |
Disclaimer:
School attendance boundaries provided by ATTOM Data Solutions and are for reference only. Contact the school directly to verify enrollment eligibility.
Price & Sales History for 4629 Selhurst Dr
Date
Details
Price
Change
Source
6/25/2026
Sold
$725,000
0.69%
MLS
5/23/2026
Listed
$720,000
—
MLS
Disclaimer: Historical sales information is derived from public records provided by the county offices. Information is not guaranteed and should be independently verified.
4629 Selhurst Drive, Fort Mill, SC 29707 (MLS# 4382918) is a Single Family property that was sold at $725,000 on June 25, 2026. Want to learn more about 4629 Selhurst Drive? Do you have questions about finding other Single Family real estate for sale in Fort Mill? You can browse all Fort Mill real estate or contact a Coldwell Banker agent to request more information.