This is a carousel with tiles that activate property listing cards. Use the previous and next buttons to navigate.
1/43
$519,900
This is a carousel with tiles that activate property listing cards. Use the previous and next buttons to navigate.
1/43
Property Description
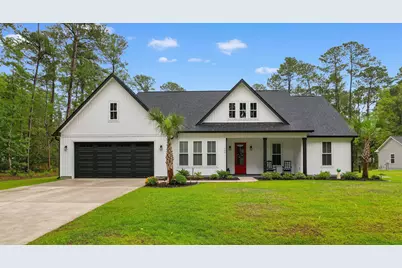
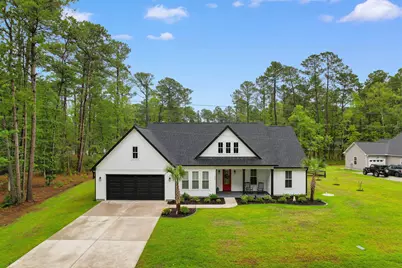
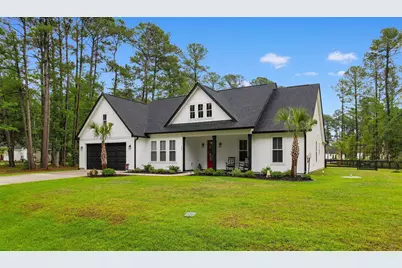
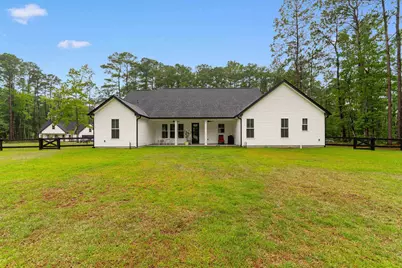
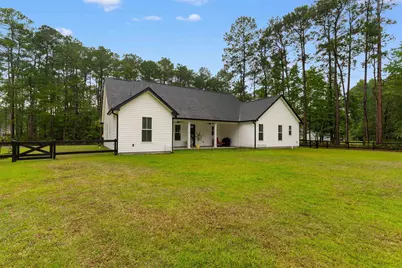
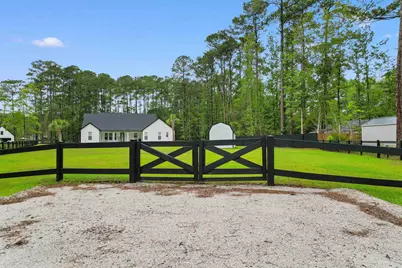
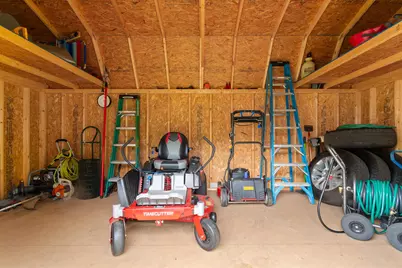
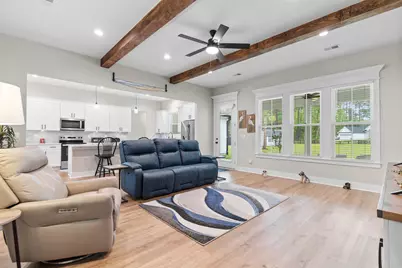
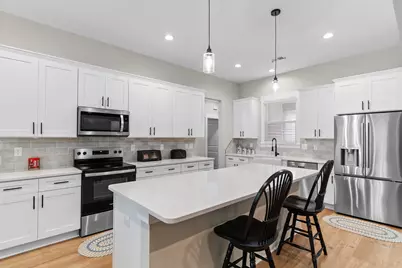
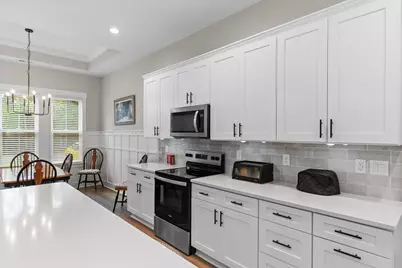
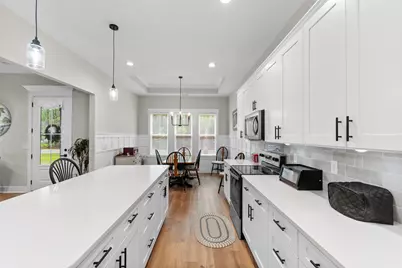
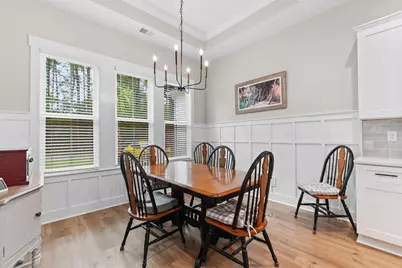
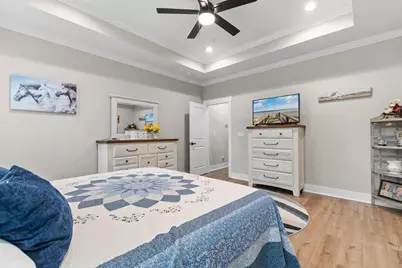
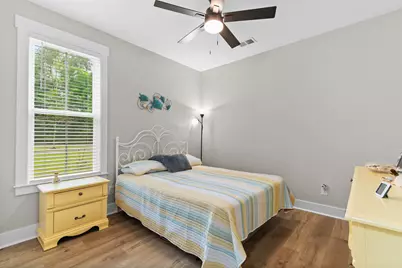
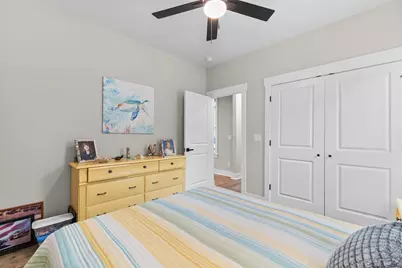
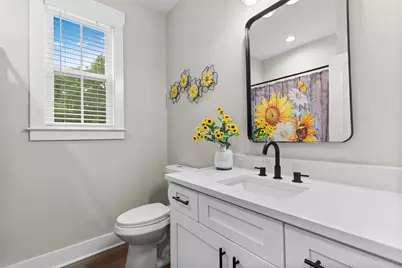
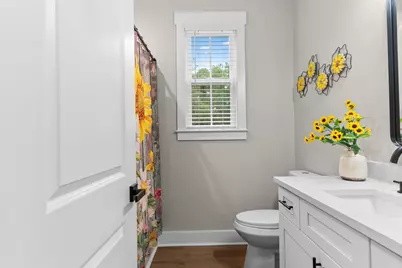
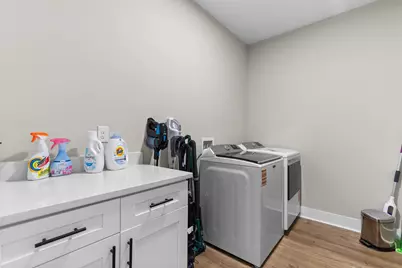
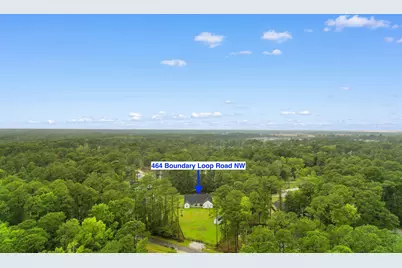
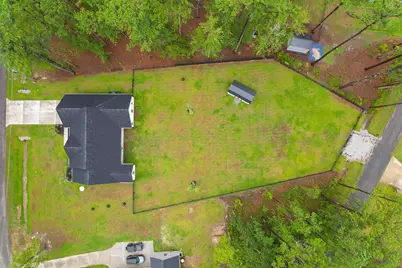
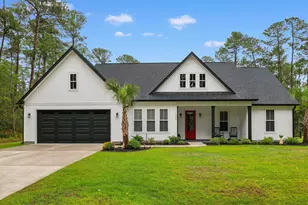
Welcome to this three bedroom farm-style home, situated on more than half an acre lot with access from two roads. The expansive lot offers plenty of possibilities, including space for a workshop, boat, RV or even a pool. Step inside and you're welcomed by an abundance of natural light and charming wooden beams that add warmth and character to the living room. The spacious kitchen is designed for both everyday living and entertaining, featuring quartz countertops, an oversized island, a farm sink, and a large pantry. Just off the kitchen, the laundry room offers convenient built- in cabinetry for additional storage. The inviting dining area showcases a tray ceiling, crown molding, and elegant wainscoting. The spacious primary suite continues the beautiful details with a tray ceiling, crown molding, and a large walk-in closet complete with custom wood shelving. The primary bath features a dual vanity with quartz countertops and beautifully custom tiled shower. A versatile flex room provides the perfect space for a home office, hobby room, or whatever suits your lifestyle. The oversized garage offers plenty of room for vehicles, storage and more. Step outside to enjoy the huge covered patio overlooking the expansive backyard. A storage shed provides additional space, while the pet-friendly fencing makes the backyard ideal for four-legged family members. With it's spacious lot, thoughtful upgrades, and beautiful farmhouse-inspired details, this home offers the perfect blend of comfort, style, and functionality.
Full Property Details
Full Property Details for 464 NW Boundary Loop Rd
General
- Price: $519,900
- HOA FEE: $44/month
- Status: Active
- Type: Single Family
- Source: 2260
- MLS ID: 2618578
- Updated: 10/6/2026
- Added to Site: 87 day(s) ago
Interior
- Interior Features: Tray Ceiling(s), Ceiling Fan(s), Dual Sinks, Main Level Primary, Split Bedrooms, Separate Shower, Walk-In Closet(s), Window Treatments, Bedroom on Main Level, Kitchen Island, Stainless Steel Appliances, Solid Surface Counters
- Appliances: Dishwasher, Disposal, Microwave, Range, Refrigerator
- Flooring: Luxury Vinyl, Luxury VinylPlank
Rooms
Bathrooms
- Total Bathrooms: 2
- Full Bathrooms: 2
Bedrooms
- Total Bedrooms: 3
Other Rooms
- Laundry: Washer Hookup
Additional Information
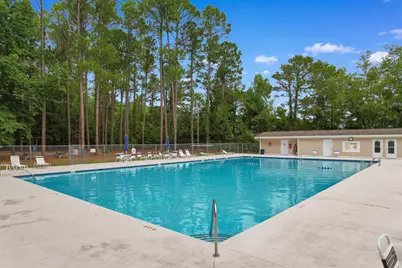
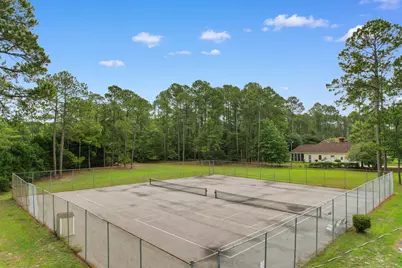
- Shared Amenities: Clubhouse, Owner Allowed Golf Cart, Owner Allowed Motorcycle, Pet Restrictions, Tennis Court(s)
- Pool: Yes
- Pool Description: Community, Outdoor Pool
- Security/Safety: Smoke Detector(s)
Exterior
- Exterior Features: Fence, Porch, Storage
- Porch/Patio/Deck: Rear Porch, Front Porch
Parking
- Garage: Yes
- Attached garage: Yes
- Garage Spaces: 2
- Parking Features: Attached, Garage, Two Car Garage, Garage Door Opener
Location
- Area: 31B North Carolina
- County: Brunswick
- Subdivision: Carolina Shores North
- Driving Directions: Turn into Carolina Shores North from Hwy 17S. Turn right on Boundary Loop. After you pass the clubhouse/pool, property is on the right.
School Information
- Elementary School: Jesse Mae Monroe Elementary School
- Middle School: Shallotte Middle School
- High School: West Brunswick High School
Community
- Association: Yes
- Pets Allowed: Yes
Heating & Cooling
- Cooling Type: Central Air
- Heating Type: Central
Utilities
- Water: Public
- Utility Description: Cable Available, Electricity Available, Phone Available, Sewer Available, Water Available
Structural Information
- Property Detached: Yes
- Exterior Const.: Vinyl Siding
- Windows/Doors: Window Treatments
- Square Feet: 2,105
- Living Area: 1,817 Sq. Ft.
- Year Built: 2025
- Property Condition: Resale
Lot Features
- Lot Size (Acres): 0.6
- Lot Size Source: Public Records
- Zoning: Co-R-7500
Financial Considerations
- Association Fee: $44
- Assoc Fee Freq.: Monthly
- Terms: Cash, Conventional
Disclosures and Reports
- Disclosures/Reports: Covenants/Restrictions Disclosure, Seller Disclosure
- Property ID: 240bc021
Listed by Realty ONE Group DocksideNorth
Get Pre-Approved Today
Schools
Schools serving 464 NW Boundary Loop Rd
School District:Brunswick County Schools
| Name | Grades | Distance |
|---|---|---|
Jessie Mae Monroe Elementary 250 Pea Landing Road Northwest, Ash, NC 28420 | K-5 | 4.1 mi |
Shallotte Middle 225 Village Road, Shallotte, NC 28459 | 6-8 | 12.9 mi |
West Brunswick High 550 Whiteville Road Northwest, Shallotte, NC 28470 | 9-12 | 12.1 mi |
Disclaimer:
School attendance boundaries provided by ATTOM Data Solutions and are for reference only. Contact the school directly to verify enrollment eligibility.
Price & Sales History for 464 NW Boundary Loop Rd
Date
Details
Price
Change
Source
9/08/2026
Price Reduced
$519,900
-1.52%
MLS
8/15/2026
Price Reduced
$527,900
-2.22%
MLS
7/24/2026
Listed
$539,900
21.33%
MLS
2/21/2025
Sold
$445,000
—
Public Record
Disclaimer: Historical sales information is derived from public records provided by the county offices. Information is not guaranteed and should be independently verified.
Tax History
Tax History for 464 NW Boundary Loop Rd
Year
Property Taxes
Change
Tax Assessment
Change
2025
$852
100%
$190,580
1091%
2022
100%
$16,000
—
2021
100%
$16,000
—
2019
-100%
$16,000
—
2019
$93
31%
$16,000
33%
2017
$71
4%
$12,000
—
2016
$68
—
$12,000
—
2015
$68
-60%
$12,000
-67%
2014
$169
—
$36,000
—
2013
$169
—
$36,000
—
Disclaimer: Historical tax information is derived from public records provided by the county offices. Information is not guaranteed and should be independently verified.
Estimate the Cost
Estimate the Cost for 464 NW Boundary Loop Rd
464 NW Boundary Loop Rd., Calabash, NC 28467 (MLS# 2618578) is a Single Family property with 3 bedrooms and 2 full bathrooms. 464 NW Boundary Loop Rd. is currently listed for $519,900 and was received on July 24, 2026. Want to learn more about 464 NW Boundary Loop Rd.? Do you have questions about finding other Single Family real estate for sale in Calabash? You can browse all Calabash real estate or contact a Coldwell Banker agent to request more information.