This is a carousel with tiles that activate property listing cards. Use the previous and next buttons to navigate.
1/1
$674,250
This is a carousel with tiles that activate property listing cards. Use the previous and next buttons to navigate.
1/1
Property Description
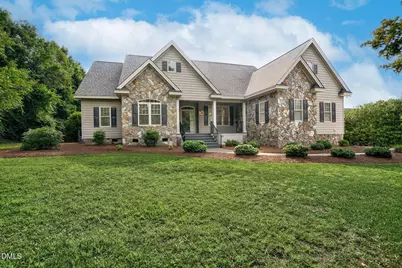
Located just minutes from the Tar River Reservoir, this Builder's personal residence offers many upgrades & perks! Situated on 1.08 acres, this open-floor plan features 3 Bedrooms/3 Baths (Each bedroom has its own Ensuite Bath & Walk-In Closet) & 2 Half Baths. Formal Dining Room. Office/Nursery/Study with a closet. Some of the owners' favorites about this home include a relaxing screened porch overlooking the private backyard, large Family Room with rustic appeal, large Walk-In Pantry, Double ovens in Kitchen, & spacious Bonus Room upstairs. Game Room. Trim detail throughout, & wonderful storage with built-in shelving in the Walk-In Attic. This home is move-in ready with a brand new roof, new concrete drive, freshly painted interior, freshly painted exterior porches, new LVP flooring throughout first floor, new Kitchen appliances with the exception of the fridge, & new granite Kitchen countertops & tiled backsplash. New tiled shower and quartz countertops in primary bath. New tiled shower in full bath upstairs. Both HVAC units & water heater are less than 5 years old. Other features include a private well used only for the Irrigation System in the front yard & part of the backyard, insulated vinyl siding; wrought iron rails in front, 2-car attached garage, wired detached workshop/storage building. County water. Home is located near public park on Joyner Road which features an all-abilities children's playground, baseball/softball/soccer fields, walking track, basketball courts, & picnic areas. Home is a quick commute to Wilson, Rocky Mount, Raleigh, Greenville, & I-95. No city taxes!
Full Property Details
Full Property Details for 4674 Joyner Rd
General
- Sold For: $674,250
- Taxes: $2,877 (2025)
- Status: Closed
- Type: Single Family
- Source: 2218
- MLS ID: 10175935
- Added to Site: 113 day(s) ago
Interior
- Number of Rooms: 11
- Interior Features: Bathtub/Shower Combination, Beamed Ceilings, Bookcases, Cathedral Ceiling(s), Ceiling Fan(s), Crown Molding, Double Vanity, Eat-in Kitchen, Entrance Foyer, Granite Counters, High Ceilings, Kitchen Island, Open Floorplan, Pantry, Primary Downstairs, Quartz Counters, Recessed Lighting, Room Over Garage, Second Primary Bedroom, Separate Shower, Smooth Ceilings, Storage, Tray Ceiling(s), Walk-In Closet(s), Walk-In Shower, Water Closet, Whirlpool Tub
- Fireplace: Yes
- Number of Fireplaces: 1
- Fireplace(s): Family Room, Gas Log
- Appliances: Dishwasher, Double Oven, Gas Cooktop, Microwave, Refrigerator, Washer/Dryer, Water Heater
- Flooring: Carpet, Luxury Vinyl, Vinyl
Rooms
Bathrooms
- Total Bathrooms: 5
- Full Bathrooms: 3
- Half Bathrooms: 2
Bedrooms
- Total Bedrooms: 3
Other Rooms
- Laundry: Electric Dryer Hookup, Main Level, Washer Hookup
Additional Information
- Security/Safety: Security System, Smoke Detector(s)
Exterior
- Exterior Features: Awning(s), Private Yard, Storage
- Porch/Patio/Deck: Awning(s), Covered, Front Porch, Rear Porch, Screened
Parking
- Garage: Yes
- Attached garage: Yes
- Garage Spaces: 2
- Total Spaces: 4
- Parking Features: Attached, Driveway, Garage, Garage Door Opener, Garage Faces Side, On Site
Location
- County: Nash
- Subdivision: Not in a Subdivision
School Information
- Elementary School: Nash - Coopers Elementary
- Middle School: Nash - Nash Central Middle
- High School: Nash - Nash Central High
Heating & Cooling
- Central air: Yes
- Air Conditioning: Yes
- Cooling Type: Ceiling Fan(s), Central Air
- Heating Type: Central, Fireplace(s), Gas Pack, Heat Pump
Utilities
- Sewer: Septic Tank
- Water: Public
- Cable Available: Yes
- Utility Description: Cable Available, Propane
Structural Information
- Architectural Style: Traditional
- Structure Type: House
- Exterior Const.: Stone Veneer, Vinyl Siding
- Roof: Architectural Shingle
- Windows: Blinds
- Stories/Levels: 2
- Building Size: 3406
- Square Feet: 3,406
- Living Area: 3,406 Sq. Ft.
- Finished Above Grnd: 3,406 Sq. Ft.
- Year Built: 2004
- Property Condition: Updated/Remodeled
Additional Structures
- Other Structures: Shed(s), Storage, Workshop
Lot Features
- Lot Size (Acres): 1.08
- Lot Size (Sq. Ft.): 47,045
- Frontage: State Road
- Street/Road Desc.: Asphalt
- Fence: Yes
- Lot Features: Back Yard, Front Yard, Landscaped, Private, Rectangular Lot, Sprinklers In Front, Sprinklers In Rear
- Zoning: RA-40
- Fencing (Description): Back Yard, Partial, Wood
Financial Considerations
- Tax Amount: $2,877.15
- Tax Year: 2025
- Terms: Cash, Conventional, FHA, VA Loan, USDA Loan
Disclosures and Reports
- Special Conditions: Seller Licensed Real Estate Professional, Standard
- APN: 104172
- Lot Number: 7
Listed by Sandra Pope Realty, Sandra Pope (252) 813-6428
Sold by eXp Realty, LLC - C, Christina Leigh Cobb

Get Pre-Approved Today
Schools
Schools serving 4674 Joyner Rd
School District:Nash-Rocky Mount Schools
| Name | Grades | Distance |
|---|---|---|
Coopers Elementary 6833 North Carolina Highway 58, Elm City, NC 27822 | PK-5 | 1.5 mi |
Nash Central High 4279 Nash Central High Road, Rocky Mount, NC 27804 | 9-12 | 6.1 mi |
Nash Central Middle 1638 South 1st Street, Nashville, NC 27856 | 6-8 | 6.1 mi |
Disclaimer:
School attendance boundaries provided by ATTOM Data Solutions and are for reference only. Contact the school directly to verify enrollment eligibility.
Price & Sales History for 4674 Joyner Rd
Date
Details
Price
Change
Source
9/02/2026
Sold
$674,250
-0.63%
MLS
6/23/2026
Listed
$678,500
—
MLS
Disclaimer: Historical sales information is derived from public records provided by the county offices. Information is not guaranteed and should be independently verified.
4674 Joyner Road, Elm City, NC 27822 (MLS# 10175935) is a Single Family property that was sold at $674,250 on September 02, 2026. Want to learn more about 4674 Joyner Road? Do you have questions about finding other Single Family real estate for sale in Elm City? You can browse all Elm City real estate or contact a Coldwell Banker agent to request more information.