This is a carousel with tiles that activate property listing cards. Use the previous and next buttons to navigate.
1/59
$359,900
This is a carousel with tiles that activate property listing cards. Use the previous and next buttons to navigate.
1/59
Property Description
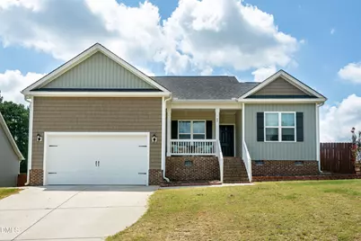
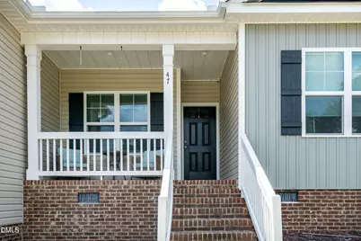
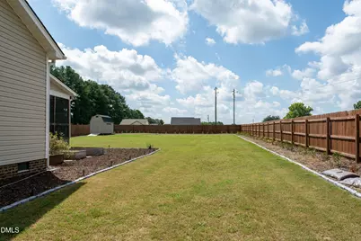
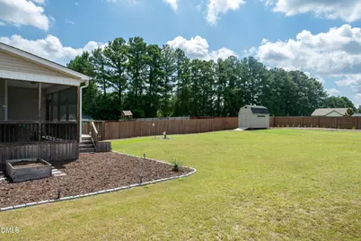
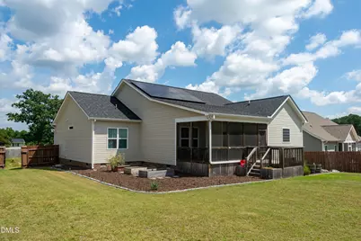
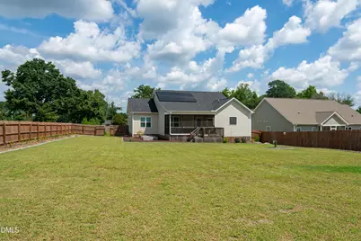
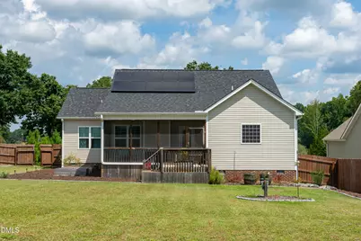
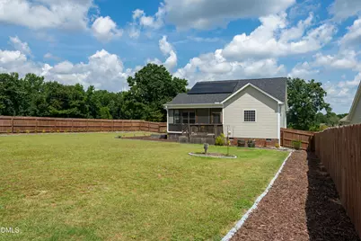
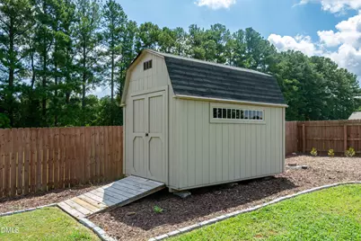
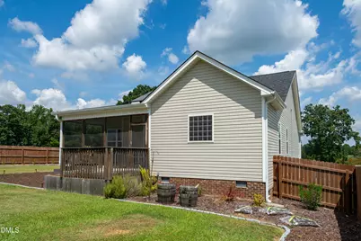
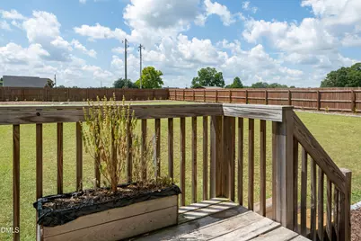
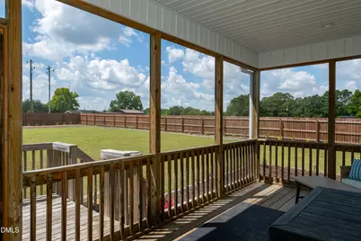
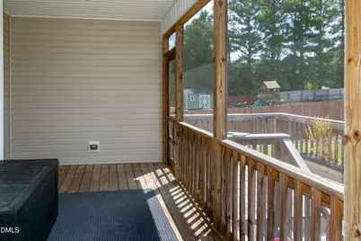
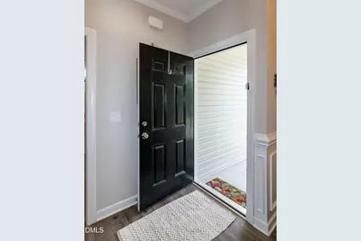
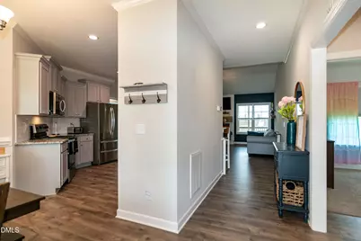
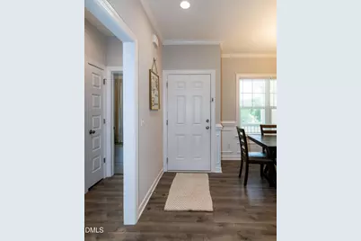
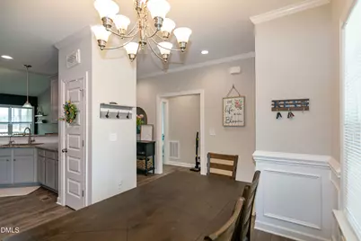
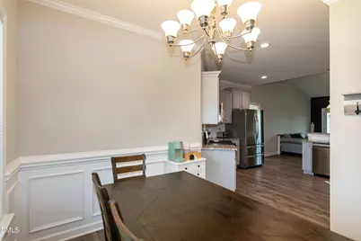
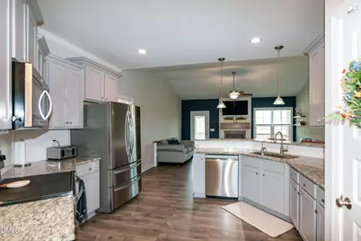
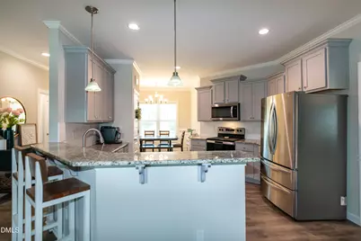
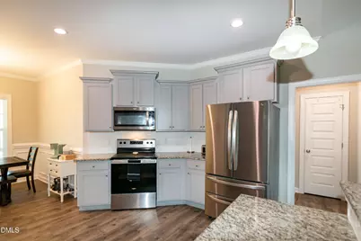
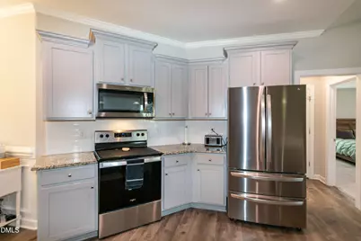
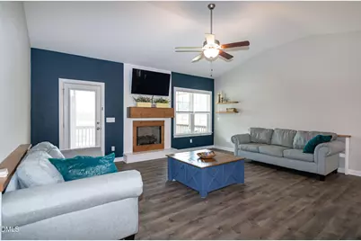
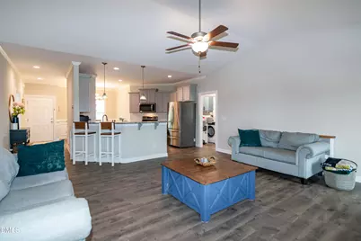
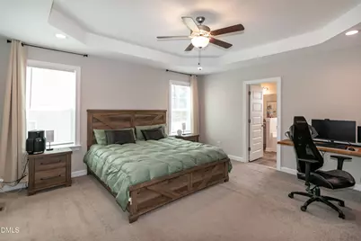
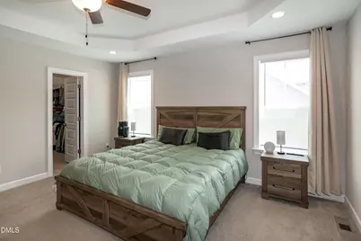
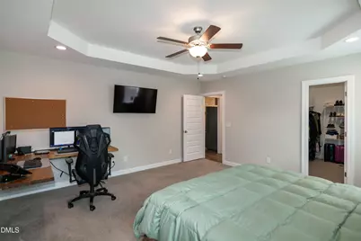
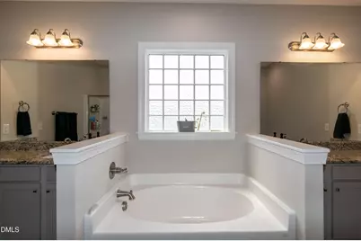
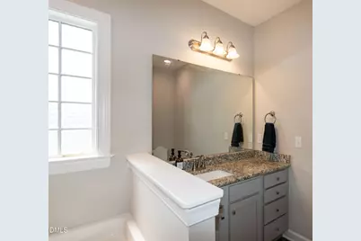
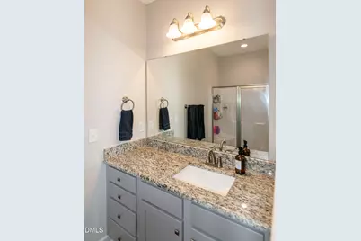
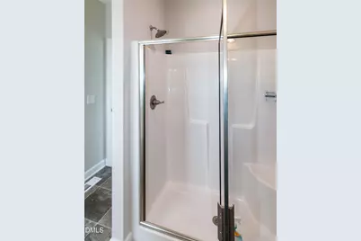
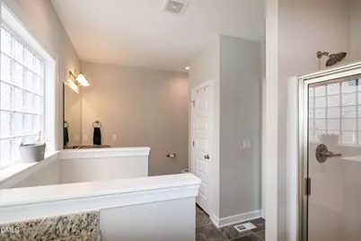
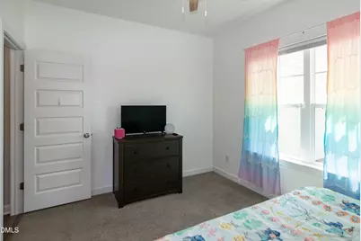
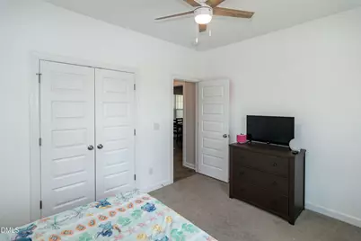
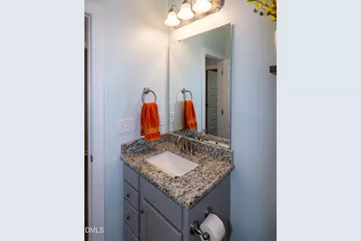
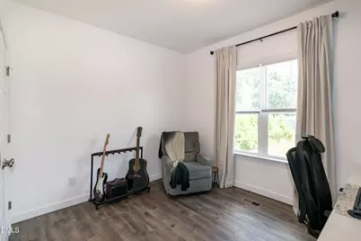
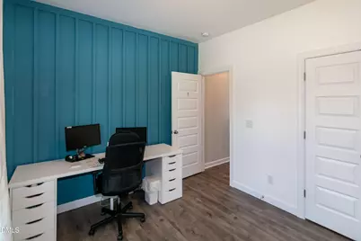
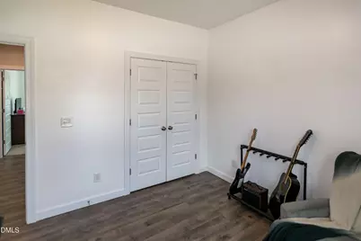
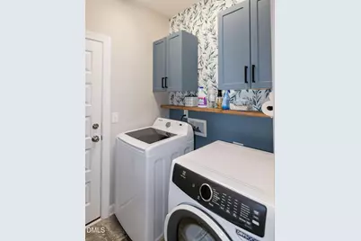
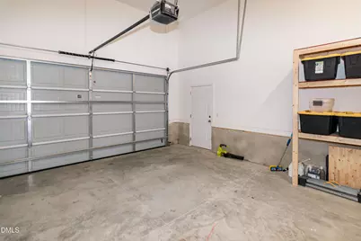
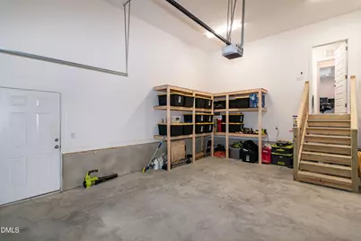
Rate buydown available ask for more details! This adorable, move-in-ready home is packed with upgrades and thoughtful features that set it apart! Enjoy added efficiency with a 6KW solar panel system and smart thermostat, along with a Culligan whole-house water softener and reverse osmosis system at both the kitchen sink and refrigerator, installed just over a year ago. Outdoor living is just as impressive with a welcoming covered front porch, screened back porch, deck, storage shed with loft, and a privacy-fenced backyard. Inside, LVP flooring extends through most of the home. The well-appointed kitchen features granite countertops, tile backsplash, stainless steel appliances, a large stainless steel sink, pantry, and pendant lighting. Additional details such as crown molding and chair rail and accent wall in front bedroom add character. The family room is enhanced by a cathedral ceiling and fireplace that has never been used. The primary suite offers a tray ceiling, walk-in closet, and spacious bath with granite countertops, separate vanities, garden tub, separate shower, and linen closet. You'll also appreciate cabinetry in the laundry room and built-in storage shelving in the garage. With energy-efficient upgrades, abundant storage, inviting indoor and outdoor living spaces, and so many extras already in place, this home offers much more than meets the eye! Johnston County home and schools.
Full Property Details
Full Property Details for 47 Morton Dr
General
- Price: $359,900
- HOA FEE: $15/month
- HOA FEE FREQ.: Annually
- Taxes: $2,144
- Status: Active
- Type: Single Family
- Source: 2218
- MLS ID: 10190704
- Updated: 9/21/2026
- Added to Site: 18 day(s) ago
Interior
- Number of Rooms: 6
- Interior Features: Bathtub/Shower Combination, Breakfast Bar, Cathedral Ceiling(s), Ceiling Fan(s), Dining L, Double Vanity, Eat-in Kitchen, Entrance Foyer, Granite Counters, Pantry, Smart Thermostat, Smooth Ceilings, Soaking Tub, Tray Ceiling(s), Walk-In Closet(s), Walk-In Shower
- Fireplace: Yes
- Number of Fireplaces: 1
- Fireplace(s): Gas Log
- Appliances: Dishwasher, Electric Oven, Electric Water Heater, Microwave, Water Purifier Owned, Water Softener Owned
- Flooring: Carpet, Vinyl
Rooms
Bathrooms
- Total Bathrooms: 2
- Full Bathrooms: 2
Bedrooms
- Total Bedrooms: 3
Other Rooms
- Laundry: Laundry Room
Exterior
- Exterior Features: Fenced Yard, Rain Gutters
- Porch/Patio/Deck: Covered, Deck, Rear Porch, Screened
Parking
- Garage: Yes
- Attached garage: Yes
- Garage Spaces: 2
- Parking Features: Concrete, Driveway, Garage Door Opener, Garage Faces Front, On Street
Location
- County: Johnston
- Subdivision: McGees Crossing
- Driving Directions: Take Hwy 50 to Elevation Road, right on Benson Hardee Rd, turn rt on Old Fairground Rd becomes Massengill Pond Rd, rt on Whittington Rd, left on Clearstream Way, left on Morton home on left side last house on left.
School Information
- Elementary School: Johnston - McGees Crossroads Elementary
- Middle School: Johnston - McGees Crossroads Middle
- High School: Johnston - West Johnston High
Community
- Association: Yes
- Assoc. Fees Include: None
Heating & Cooling
- Air Conditioning: Yes
- Cooling Type: Electric, Heat Pump
- Heating Type: Electric, Forced Air
Utilities
- Sewer: Septic Tank
- Water: Public
- Utility Description: Cable Connected, Electricity Connected, Septic Connected
Structural Information
- Architectural Style: Transitional
- Structure Type: Site Built
- Exterior Const.: Vinyl Siding
- Roof: Shingle
- Windows: Insulated Windows
- Stories/Levels: 1
- Building Size: 1633
- Square Feet: 1,633
- Finished Above Grnd: 1,633 Sq. Ft.
- Year Built: 2021
Additional Structures
- Other Structures: Shed(s)
Lot Features
- Lot Size (Acres): 0.5
- Lot Size (Sq. Ft.): 21,780
- Frontage: County Road
- Street/Road Desc.: Asphalt
- Fence: Yes
- Zoning: RAG
- Fencing (Description): Back Yard, Wood
Green Features
- Energy Generation: Solar
Financial Considerations
- Association Fee: $180
- Assoc Fee Freq.: Annually
- Tax Amount: $2,144.19
Disclosures and Reports
- Special Conditions: Standard
- Property ID: 13C04003S
- Lot Number: 20
Listed by Prime One Realty, Jackie Gautreau (919) 621-9352

Get Pre-Approved Today
Schools
Schools serving 47 Morton Dr
School District:Johnston County Schools
| Name | Grades | Distance |
|---|---|---|
Benson Elementary 2040 North Carolina 50, Benson, NC 27504 | PK-4 | 8.5 mi |
Benson Middle 1600 North Wall Street, Benson, NC 27504 | 5-8 | 9.9 mi |
West Johnston High 5935 Raleigh Road, Benson, NC 27504 | 9-12 | 6.4 mi |
Disclaimer:
School attendance boundaries provided by ATTOM Data Solutions and are for reference only. Contact the school directly to verify enrollment eligibility.
Price & Sales History for 47 Morton Dr
Date
Details
Price
Change
Source
9/04/2026
Listed
$359,900
24.1%
MLS
11/30/2021
Sold
$290,000
—
Public Record
Disclaimer: Historical sales information is derived from public records provided by the county offices. Information is not guaranteed and should be independently verified.
Tax History
Tax History for 47 Morton Dr
Year
Property Taxes
Change
Tax Assessment
Change
2025
$2,178
14%
$343,070
46%
2024
$1,909
4%
$235,640
—
2023
$1,838
-5%
$235,640
—
2022
$1,932
100%
$235,640
-19%
2021
—
$290,000
—
Disclaimer: Historical tax information is derived from public records provided by the county offices. Information is not guaranteed and should be independently verified.
Estimate the Cost
Estimate the Cost for 47 Morton Dr
47 Morton Drive, Angier, NC 27501 (MLS# 10190704) is a Single Family property with 3 bedrooms and 2 full bathrooms. 47 Morton Drive is currently listed for $359,900 and was received on September 04, 2026. Want to learn more about 47 Morton Drive? Do you have questions about finding other Single Family real estate for sale in Angier? You can browse all Angier real estate or contact a Coldwell Banker agent to request more information.