This is a carousel with tiles that activate property listing cards. Use the previous and next buttons to navigate.
1/38
$415,000
This is a carousel with tiles that activate property listing cards. Use the previous and next buttons to navigate.
1/38
Property Description
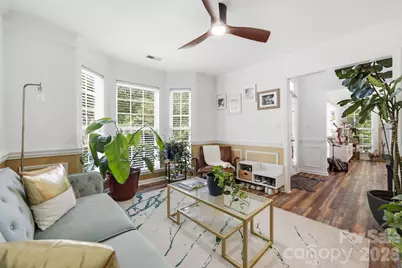
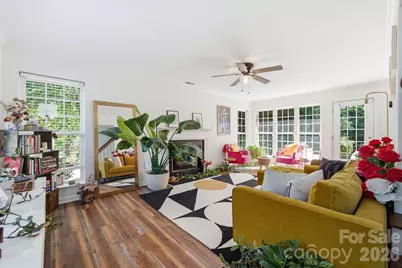
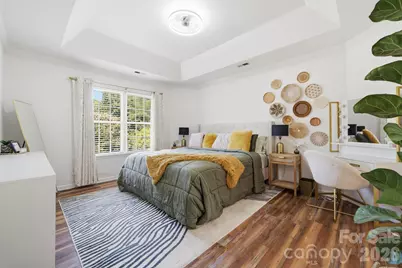
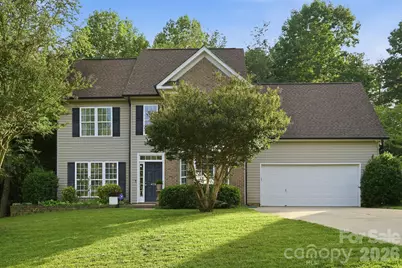
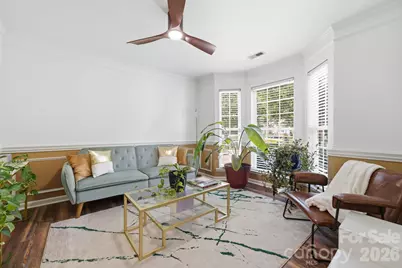
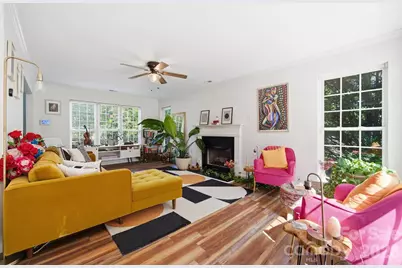
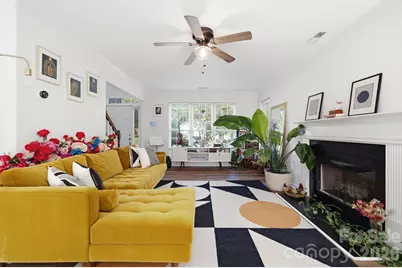
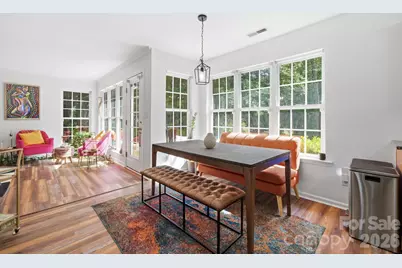
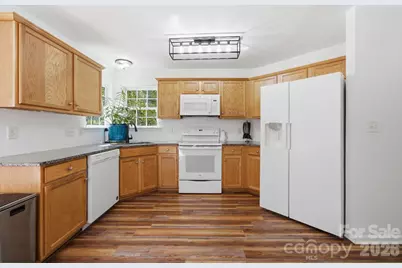
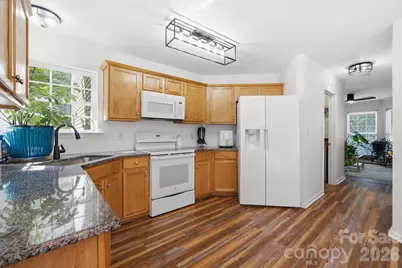
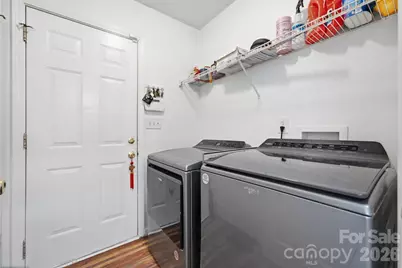
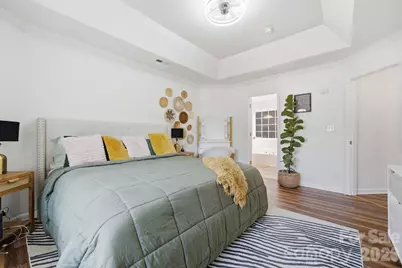
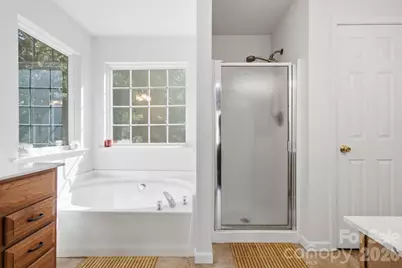
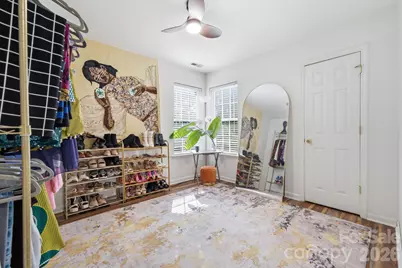
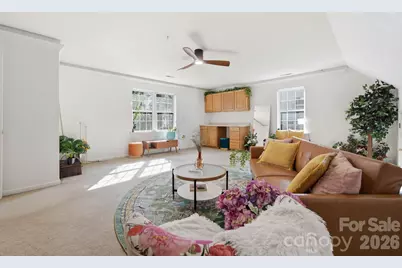
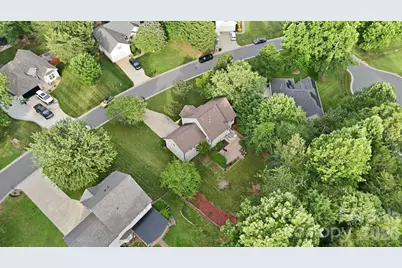
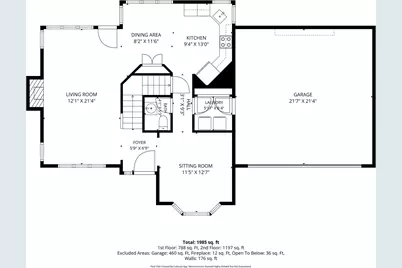
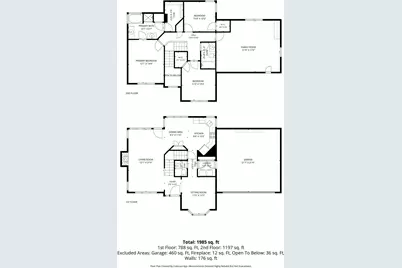
Welcome Home to Fox Ridge! Nestled in a quiet cul-de-sac setting, this beautifully designed multi-level residence offers the perfect blend of spacious everyday living and effortless entertaining. Boasting 1,985 square feet of finished living space, this home features a thoughtfully crafted layout designed to maximize comfort and functionality. Step inside the main level to a welcoming foyer that flows directly into an elegant, light-filled sitting room-perfect for a cozy reading nook or home office space. The sprawling living room anchors the main floor, creating an inviting space to gather. Transition seamlessly into the open dining area and spacious kitchen, equipped with ample counter space and an efficient layout tailored for the home chef. Convenience is key with a dedicated main-floor laundry room and a powder room located just off the hall. Head upstairs to discover an expansive, private retreat! The impressive second floor features a massive, sun-drenched family room that provides an incredible flexible bonus area for movie nights, a playroom, or a media center. The luxurious primary suite serves as your personal oasis, complete with a generous walk-in closet and a private, spa-like primary bath. Two additional well-appointed bedrooms share access to a full second-floor bath, offering plenty of space. Key Features & Highlights: - Total Square Footage: 1,985 finished sq. ft. (788 sq. ft. on 1st Floor / 1,197 sq. ft. on 2nd Floor) - Main Level: Foyer, Sitting Room, Living Room, Dining Area, Kitchen, Laundry, and Powder Room - Upper Level: Huge Family Room, Primary Suite with Walk-In Closet & Private Bath, 2 Secondary Bedrooms, and Full Hall Bath - Parking & Storage: Expansive attached 2-car garage (460 sq. ft.) Don't miss the opportunity to make this exceptional Stanley property your own!
Full Property Details
Full Property Details for 470 Fox Ridge Ct
General
- Price: $415,000
- HOA FEE: $25/month
- HOA FEE FREQ.: Semi-Annually
- Status: Active
- Type: Single Family
- Source: Charlotte_Regional_Realtor_Association
- MLS ID: 4394361
- Updated: 6/18/2026
- Added to Site: 22 day(s) ago
Interior
- Fireplace: Yes
- Fireplace(s): Gas, Gas Log, Living Room, Gas, Gas Log, Living Room
- Appliances: Dishwasher, Electric Range, Gas Water Heater, Microwave, Plumbed For Ice Maker
- Flooring: Carpet, Tile, Wood
Rooms
Bathrooms
- Total Bathrooms: 3
- Full Bathrooms: 2
- Half Bathrooms: 1
- Upper - Full Baths: 2
- Main - 1/2 Baths: 1
Bedrooms
- Total Bedrooms: 3
- Bedrooms Upper: 3
Other Rooms
- Laundry: Laundry Room, Main Level
Parking
- Garage: Yes
- Garage Description: 460 Sq. Ft.
- Garage Spaces: 2
- Parking Features: Driveway, Attached Garage, Garage Door Opener, Garage Faces Front
Location
- County: Lincoln
- Subdivision: Oxford Hunt
School Information
- Elementary School: Catawba Springs
- Middle School: East Lincoln
- High School: East Lincoln
Community
- Assoc. Name: Red Rock Management
Heating & Cooling
- Cooling Type: Ceiling Fan(s), Central Air, Electric
- Heating Type: Forced Air, Natural Gas
Utilities
- Sewer: Public Sewer
- Water: City
- Utility Description: Cable Available, Electricity Connected, Natural Gas
Structural Information
- Architectural Style: Transitional
- Construction: Site Built
- Exterior Const.: Brick Partial, Vinyl
- Roof: Fiberglass
- Upper: 1,197 Sq. Ft.
- Main/1st Level: 788 Sq. Ft.
- Year Built: 2002
Lot Features
- Lot Dimensions: 118 x 157 x 66 x 170
- Street/Road Desc.: Concrete, Paved
- Lot Features: Wooded
- Rcmdd Zoning: PD-R
Financial Considerations
- Association Fee: $150
- Assoc Fee Freq.: Semi-Annually
- Terms: Cash, Conventional, FHA, USDA Loan, VA Loan
Disclosures and Reports
- Restrictions: No Representation
- Property ID: 78110
- Lot Number: 2653-270
Listed by Keller Williams South Park

Get Pre-Approved Today
Schools
Schools serving 470 Fox Ridge Ct
School District:Lincoln County Schools
| Name | Grades | Distance |
|---|---|---|
Catawba Springs Elementary 206 North Little Egypt Road, Denver, NC 28037 | PK-5 | 0.8 mi |
East Lincoln Middle 4137 North Carolina 73, Iron Station, NC 28080 | 6-8 | 4.9 mi |
East Lincoln High 6471 North Carolina 73, Denver, NC 28037 | 9-12 | 0.9 mi |
Disclaimer:
School attendance boundaries provided by ATTOM Data Solutions and are for reference only. Contact the school directly to verify enrollment eligibility.
Price & Sales History for 470 Fox Ridge Ct
Date
Details
Price
Change
Source
6/18/2026
Listed
$415,000
86.94%
MLS
3/14/2017
Sold
$222,000
—
Public Record
Disclaimer: Historical sales information is derived from public records provided by the county offices. Information is not guaranteed and should be independently verified.
Tax History
Tax History for 470 Fox Ridge Ct
Year
Property Taxes
Change
Tax Assessment
Change
2025
$2,275
1%
$353,522
—
2024
$2,246
—
$353,522
—
2023
$2,246
39%
$353,522
70%
2022
$1,617
-1%
$207,398
—
2021
$1,627
7%
$207,398
—
2019
$1,516
5%
$207,398
—
2019
$1,446
14%
$207,398
15%
2018
$1,265
—
$180,713
—
2017
$1,265
—
$180,713
—
2016
$1,260
-4%
$180,713
—
2015
$1,316
-5%
$180,713
-6%
2014
$1,379
1%
$192,225
—
2013
$1,369
—
$192,225
—
Disclaimer: Historical tax information is derived from public records provided by the county offices. Information is not guaranteed and should be independently verified.
Estimate the Cost
Estimate the Cost for 470 Fox Ridge Ct
470 Fox Ridge Court, Stanley, NC 28164 (MLS# 4394361) is a Single Family property with 3 bedrooms, 2 full bathrooms and 1 partial bathroom. 470 Fox Ridge Court is currently listed for $415,000 and was received on June 18, 2026. Want to learn more about 470 Fox Ridge Court? Do you have questions about finding other Single Family real estate for sale in Stanley? You can browse all Stanley real estate or contact a Coldwell Banker agent to request more information.