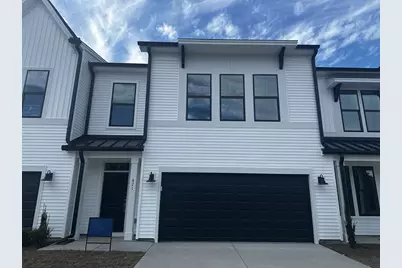
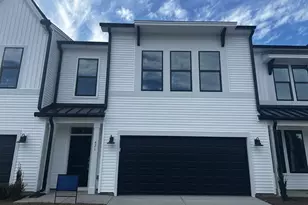
Full Property Details for 471 Ireland Way #803
General
- Sold For: $385,900
- HOA FEE: $400/month
- Status: Closed
- Type: Condo
- Source: 2260
- MLS ID: 2520528
- Added to Site: 420 day(s) ago
Interior
- Interior Features: Tray Ceiling(s), Ceiling Fan(s), Dual Sinks, Linen Closet, Main Level Primary, Separate Shower, Vanity, Walk-In Closet(s), Entrance Foyer, Loft, Stainless Steel Appliances
- Appliances: Dishwasher, Disposal, Microwave, Oven, Range
- Flooring: Carpet, Luxury Vinyl, Luxury VinylPlank
Rooms
- Total Bathrooms: 4
- Full Bathrooms: 3
- Half Bathrooms: 1
Additional Information
- Shared Amenities: Owner Allowed Golf Cart, Owner Allowed Motorcycle, Pet Restrictions, Pets Allowed, Tenant Allowed Golf Cart, Tenant Allowed Motorcycle
- Pool: Yes
- Pool Description: Community, Outdoor Pool
- Security/Safety: Smoke Detector(s)
Exterior
- Exterior Features: Sprinkler/Irrigation, Porch
- Porch/Patio/Deck: Rear Porch
Parking
- Garage: Yes
- Garage Spaces: 2
- Parking Features: Two Car Garage, Private, Garage Door Opener
Location
- Area: 26A Myrtle Beach Area--south of 544 & west of 17 bypass M.I. Horry County
- County: Horry
- Subdivision: Bally Castle
- Building Name: 8
- Driving Directions: From Myrtle Beach: take Hwy 17 by-pass South approximately 12 miles to Garden City. Turn right onto Tournament Blvd. Travel approximately 1 mile, and turn right onto International Club Blvd. Travel approximately 1 mile, and turn right onto Pickering Dr. Travel 500 yards, and Bally Castle will be on the left.
School Information
- Elementary School: Saint James Elementary School
- Middle School: Saint James Middle School
- High School: Saint James High School
Community
- Association: Yes
- Pets Allowed: Yes
Heating & Cooling
- Cooling Type: Central Air
- Heating Type: Central, Electric
Utilities
- Water: Public
- Utility Description: Cable Available, Electricity Available, Phone Available, Underground Utilities, Water Available
Structural Information
- Structure Type: Townhouse
- Exterior Const.: Vinyl Siding
- Windows/Doors: Insulated Doors
- Entry Floor Number: 1
- Square Feet: 2,467
- Living Area: 2,053 Sq. Ft.
- Year Built: 2026
- Property Condition: Never Occupied
Lot Features
- Property View: Lake, Marsh View, Pond
- Lot Features: Near Golf Course, Lake Front, Outside City Limits, Pond on Lot, Rectangular, Rectangular Lot, Wetlands
- Development Status: New Construction
- Zoning: Residentia
Water Features
- Water Front: Yes
- Water Front Desc.: Pond
Green Features
- Energy Efficient: Doors, Windows
Financial Considerations
- Association Fee: $400
- Assoc Fee Freq.: Monthly
- Terms: Cash, Conventional, FHA
Disclosures and Reports
- Disclosures/Reports: Covenants/Restrictions Disclosure
- Property ID: 46300000024
Listed by CPG Inc. dba Mungo Homes
Sold by CPG Inc. dba Mungo Homes