This is a carousel with tiles that activate property listing cards. Use the previous and next buttons to navigate.
1/1
$807,500
This is a carousel with tiles that activate property listing cards. Use the previous and next buttons to navigate.
1/1
Property Description
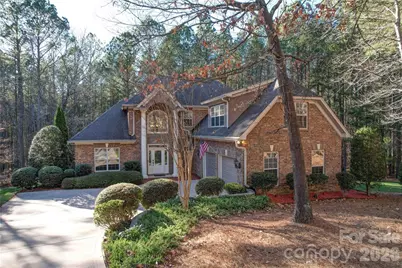
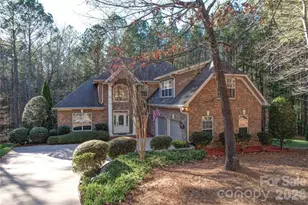
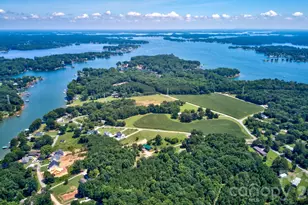
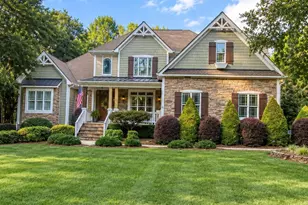
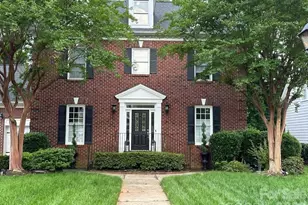
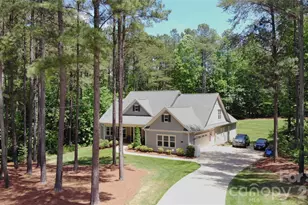
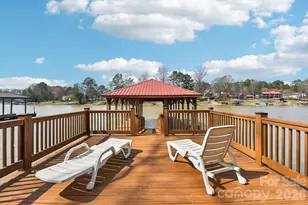
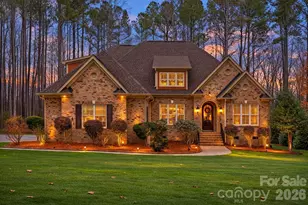
Privacy, tranquility, and refined lake living await in the sought-after waterfront community of Pebble Bay. This beautifully maintained brick home sits gracefully on 1.5 private acres and offers nearly 3,000 square feet of thoughtfully designed living space, blending comfort, elegance, and everyday functionality. Step inside to an open and inviting floor plan highlighted by rich hardwood floors throughout the main level and a dramatic two-story stone fireplace that creates a stunning focal point in the living area. Natural light fills the home, enhancing the warm and welcoming atmosphere that's perfect for both relaxing evenings and entertaining guests. The main-level primary suite serves as a peaceful retreat, complete with a luxuriously updated deluxe bath designed for comfort and style. The chef's kitchen is equally impressive-featuring granite countertops, stainless-steel appliances, and ample workspace, making meal preparation both effortless and enjoyable. Flexible living spaces add to the home's versatility, including a spacious bonus room that can easily function as a fourth bedroom, media room, or guest suite. A dedicated office provides a quiet work-from-home option. Outdoor living is just as exceptional. Enjoy quiet mornings or relaxed evenings on the screened porch with ceiling fans, or gather with friends around the custom stone patio and built-in fireplace. Golf enthusiasts will appreciate the private putting green, creating a resort-like experience right in your own backyard. The oversized garage with built-in storage offers plenty of room for vehicles, tools, and recreational equipment. Residents of Pebble Bay enjoy exclusive access to community lake amenities, including a private boat ramp, day slips, and watercraft storage, making it easy to take advantage of the beautiful waterfront setting. Move-in ready and filled with high-end features, this exceptional home offers the perfect blend of privacy, luxury, and lake community living.
Full Property Details
Full Property Details for 4763 River Hills Dr
General
- Sold For: $807,500
- HOA FEE: $63/month
- HOA FEE FREQ.: Semi-Annually
- Status: Closed
- Type: Single Family
- Source: Charlotte_Regional_Realtor_Association
- MLS ID: 4356061
- Added to Site: 98 day(s) ago
Interior
- Interior Features: Entrance Foyer
- Fireplace: Yes
- Fireplace(s): Gas Log, Great Room, Gas Log, Great Room
- Appliances: Dishwasher, Disposal, Electric Cooktop, Electric Oven, Electric Water Heater, Microwave
- Flooring: Carpet, Tile, Vinyl, Wood
Rooms
Bathrooms
- Total Bathrooms: 3
- Full Bathrooms: 2
- Half Bathrooms: 1
- Upper - Full Baths: 1
- Main - Full Baths: 1
- Main - 1/2 Baths: 1
Bedrooms
- Total Bedrooms: 4
- Bedrooms Upper: 3
- Bedrooms Main & Up: 1
Other Rooms
- Laundry: Laundry Room
Additional Information
- Shared Amenities: Boat Storage, Lake Access, Recreation Area
Exterior
- Exterior Features: Fire Pit, In-Ground Irrigation
Parking
- Garage: Yes
- Garage Description: 627 Sq. Ft.
- Garage Spaces: 2
- Parking Features: Driveway, Attached Garage
Location
- County: Catawba
- Subdivision: Pebble Bay
- Driving Directions: Note: Burris Rd to the second Pebble Bay entrance… left on Pebble Bay Drive then Left on River Hills
Community
- Assoc. Name: Superior
Heating & Cooling
- Cooling Type: Central Air
- Heating Type: Heat Pump
Utilities
- Sewer: Septic Installed
- Water: Community Well
- Utility Description: Cable Connected
Structural Information
- Construction: Site Built
- Exterior Const.: Brick Full
- Upper: 1,097 Sq. Ft.
- Main/1st Level: 1,725 Sq. Ft.
- Year Built: 2007
Lot Features
- Street/Road Desc.: Concrete, Paved
Water Features
- Water Front Name: Lake Norman
Financial Considerations
- Association Fee: $375
- Assoc Fee Freq.: Semi-Annually
Disclosures and Reports
- Property ID: 3696029523160000
- Lot Number: 3311-1119
Listed by Howard Hanna Allen Tate Huntersville
Sold by EXP Realty LLC Mooresville

Get Pre-Approved Today
Schools
Schools serving 4763 River Hills Dr
School District:Catawba County Schools
| Name | Grades | Distance |
|---|---|---|
Sherrills Ford Elementary 8103 Sherrills Ford Road, Sherrills Ford, NC 28673 | K-6 | 4.5 mi |
Bandys High 5040 Esther Bandy Road, Catawba, NC 28609 | 9-12 | 6.6 mi |
Mill Creek Middle 1041 Shiloh Road, Claremont, NC 28610 | 7-8 | 7.3 mi |
Disclaimer:
School attendance boundaries provided by ATTOM Data Solutions and are for reference only. Contact the school directly to verify enrollment eligibility.
Price & Sales History for 4763 River Hills Dr
Date
Details
Price
Change
Source
6/02/2026
Sold
$807,500
0.94%
MLS
4/03/2026
Listed
$800,000
—
MLS
Disclaimer: Historical sales information is derived from public records provided by the county offices. Information is not guaranteed and should be independently verified.
4763 River Hills Drive, Denver, NC 28037 (MLS# 4356061) is a Single Family property that was sold at $807,500 on June 02, 2026. Want to learn more about 4763 River Hills Drive? Do you have questions about finding other Single Family real estate for sale in Denver? You can browse all Denver real estate or contact a Coldwell Banker agent to request more information.