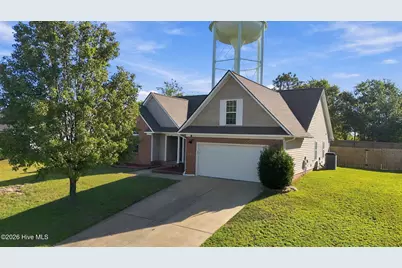
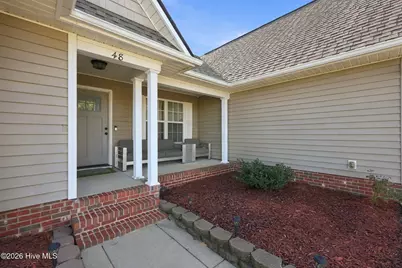
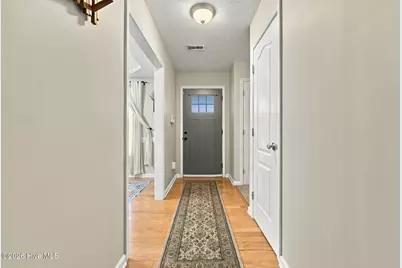
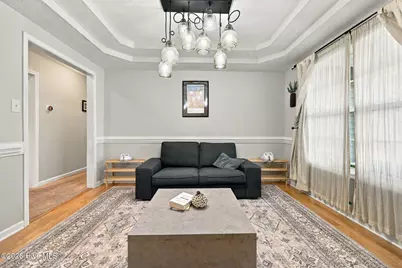
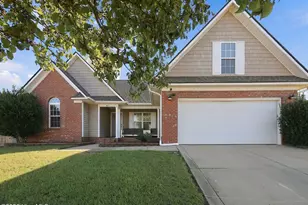
Full Property Details for 48 Boulder Dr
General
- Price: $335,000
- Taxes: $2,560 (2026)
- Status: Active
- Type: Single Family
- Source: 2253
- MLS ID: 100607743
- Updated: 10/2/2026
- Added to Site: 3 day(s) ago
Interior
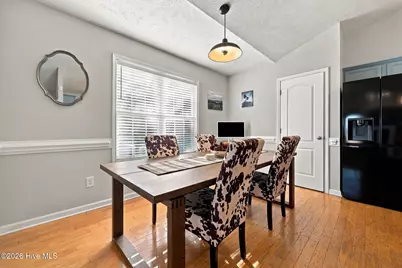
- Number of Rooms: 6
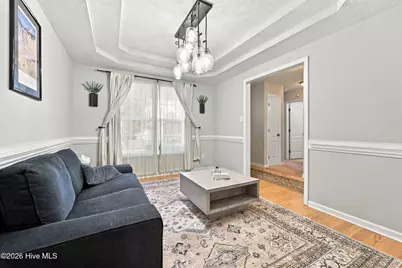
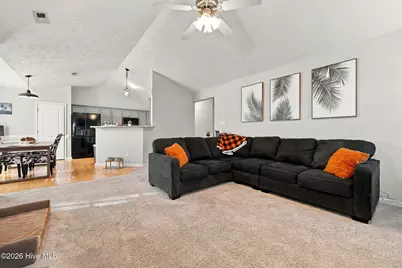
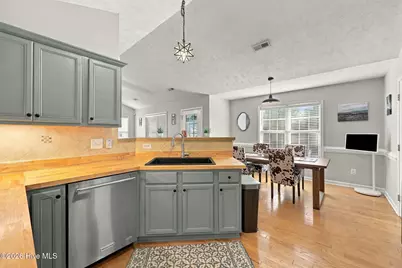
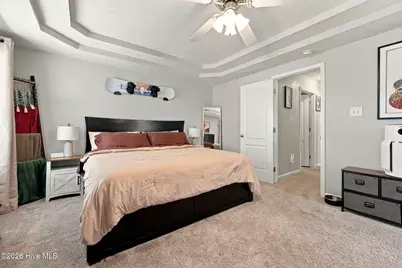
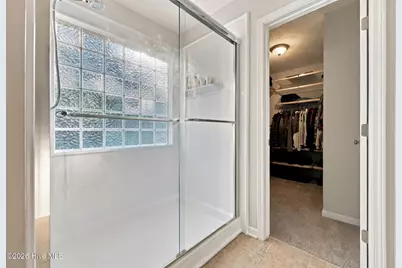
- Interior Features: Walk-in Closet(s), Tray Ceiling(s), Ceiling Fan(s), Pantry, Walk-in Shower, Gas Log, Walk-In Closet(s)
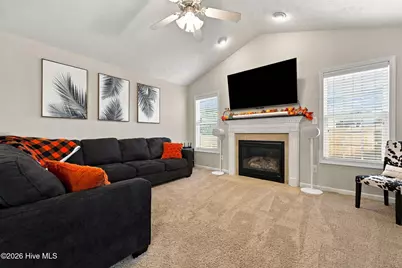
- Fireplace: Yes
- Fireplace(s): Gas Log
- Appliances: Built-In Microwave, Refrigerator, Dishwasher, Electric Range
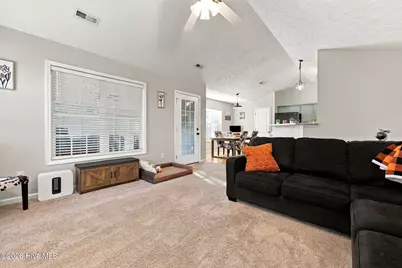
- Flooring: LVT/LVP, Carpet, Tile, Wood
Rooms
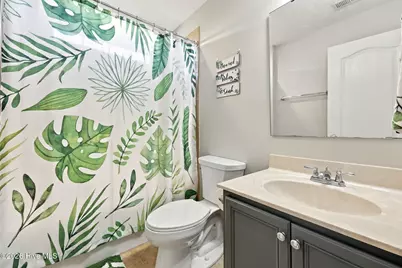
- Total Bathrooms: 2
- Full Bathrooms: 2
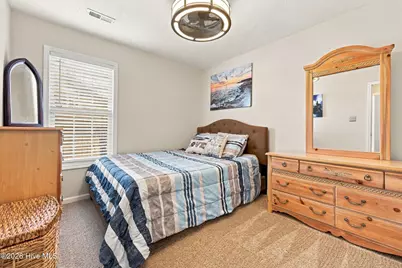
- Total Bedrooms: 3
- Primary Bedroom: Primary Living Area
- Laundry: Dryer Hookup, Washer Hookup, Laundry Room
Additional Information
Exterior
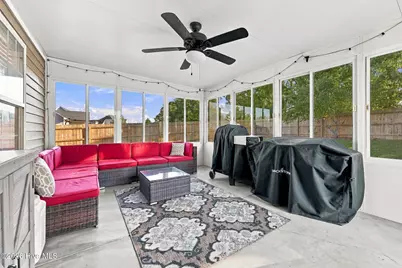
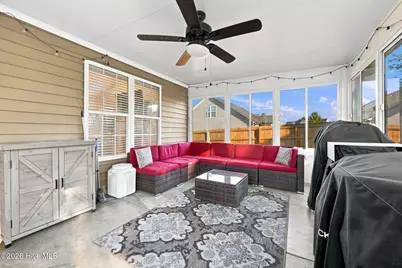
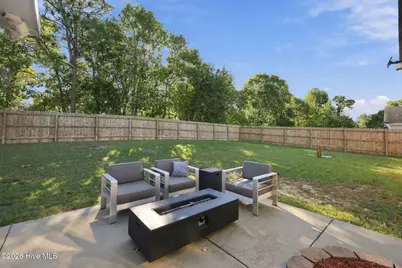
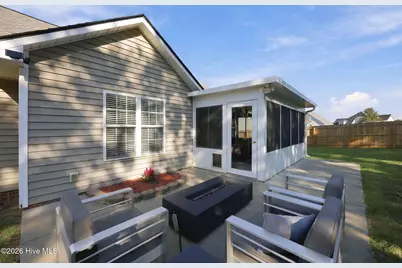
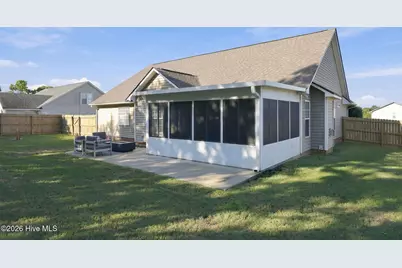
- Porch/Patio/Deck: Covered, Enclosed, Front Porch, Rear Porch
Parking
- Garage: Yes
- Attached garage: Yes
- Garage Spaces: 2
- Parking Features: Concrete, Garage
Location
- County: Harnett
- Subdivision: The Summit
- Driving Directions: Head N on Hwy 87 from Fort Bragg. Turn R onto Buffalo Lake Rd. Turn R onto Alpine Dr. Turn L onto Timberline Dr. Turn R onto Castlerock Dr. Turn R onto Boulder Dr. 48 Boulder Dr will be on the L.
School Information
- Elementary School: Highland Elementary School
- Middle School: Highland Middle School
- High School: Western Harnett
Heating & Cooling
- Air Conditioning: Yes
- Cooling Type: Central Air
- Heating Type: Electric, Heat Pump
Utilities
- Sewer: Private Sewer
- Water: County Water
- Utility Description: Water Connected
Structural Information
- Structure Type: Wood Frame, Stick Built
- Construction: Brick Veneer, Vinyl Siding, Wood Frame
- Roof: Composition
- Entry Floor Number: 1
- Square Feet: 1,933
- Year Built: 2007
Lot Features
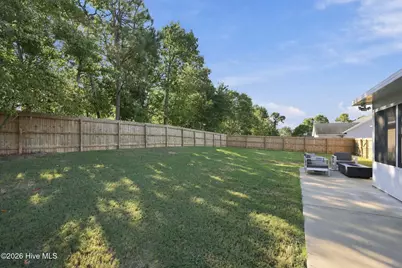
- Lot Size (Acres): 0.41
- Lot Size (Sq. Ft.): 17,860
- Lot Dimensions: 100 x 164 x 100 x 164
- Frontage: Paved, Paved
- Lot Features: See Remarks, Interior Lot
- Zoning: RA-20R
- Fencing (Description): Privacy, Back Yard, Wood
Financial Considerations
- For Sale: Yes
- Price Per Sq. Ft.: $173.31
- Assessment Amount: $330,127
- Tax Amount: $2,560.95
- Tax Year: 2026
- Terms: Assumable, Cash, Conventional, FHA, VA Loan, See Remarks
Disclosures and Reports
- Special Conditions: Standard
- Legal Description: LT#103 THE SUMMIT SEC 3 MAP#2006-1116
- Property ID: 03958713 0020 23
Listed by Everything Pines Partners Sanford, Amy Stephenson