This is a carousel with tiles that activate property listing cards. Use the previous and next buttons to navigate.
1/44
$599,900
This is a carousel with tiles that activate property listing cards. Use the previous and next buttons to navigate.
1/44
Property Description
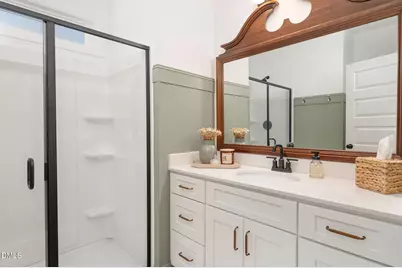
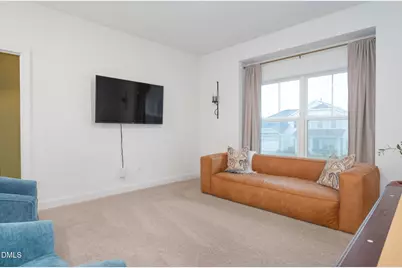
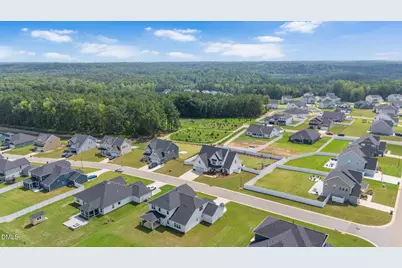
Welcome to 48 Merrifield Lane, where you can enjoy all the benefits of new construction without the wait or the additional expense. Beautifully maintained and truly better than new, this home combines modern design with the thoughtful upgrades buyers want most already completed. Step inside to a bright, open floor plan featuring stylish finishes, custom touches, and a dedicated home office, creating a space that is both functional and inviting. The seamless layout is perfect for everyday living and effortless entertaining. While the inside is stunning, outside is where this home truly shines while sitting on one of the largest lots in the neighborhood! The fully fenced backyard has already been transformed into your very own outdoor retreat with thoughtful landscaping and upgraded outdoor living spaces, all features that often cost new construction buyers thousands after closing. Whether you're entertaining, relaxing, or enjoying time with family and pets, this backyard is ready from day one. Located in the desirable Annandale community with convenient access to shopping, dining, major highways, and Raleigh, this home offers the rare opportunity to move into a property where the work has already been done. Simply unpack and start enjoying the lifestyle. Appraisal completed July 2026, available in the property documents, please see list agent for any other questions or to schedule a showing!
Full Property Details
Full Property Details for 48 Merrifield Ln
General
- Price: $599,900
- HOA FEE: $99/month
- Taxes: $3,377
- Status: Active
- Type: Single Family
- Source: 2218
- MLS ID: 10184173
- Updated: 8/9/2026
- Added to Site: 34 day(s) ago
Interior
- Number of Rooms: 1
- Interior Features: Breakfast Bar, Cathedral Ceiling(s), Ceiling Fan(s), Chandelier, Crown Molding, Double Vanity, High Ceilings, Kitchen Island, Recessed Lighting, Stone Counters, Tray Ceiling(s), Vaulted Ceiling(s)
- Fireplace: Yes
- Number of Fireplaces: 1
- Fireplace(s): Glass Doors, Living Room
- Appliances: Dishwasher, Free-Standing Gas Range, Free-Standing Range, Free-Standing Refrigerator, Gas Range, Ice Maker, Microwave, Range, Refrigerator
- Flooring: Carpet, Ceramic Tile, Vinyl, Tile, Wood
Rooms
Bathrooms
- Total Bathrooms: 3
- Full Bathrooms: 3
Bedrooms
- Total Bedrooms: 4
Other Rooms
- Laundry: Laundry Room
Additional Information
- Shared Amenities: Pool
- Pool: Yes
Exterior
- Exterior Features: Garden, Private Yard, Rain Gutters
- Porch/Patio/Deck: Covered, Deck, Front Porch, Patio, Porch
Parking
- Garage: Yes
- Attached garage: Yes
- Garage Spaces: 2
- Parking Features: Attached, Concrete, Driveway, Garage
Location
- County: Johnston
- Subdivision: Annandale
- Driving Directions: Take I-40 E to Exit 306 (US-70 E). Continue to White Oak Rd, turn right on White Oak Rd, then left on Aversboro Rd. Turn right onto Buffaloe Rd, then left onto Merrifield Ln. Home will be on the right.
School Information
- Elementary School: Johnston County Schools
- Middle School: Johnston County Schools
- High School: Johnston County Schools
Community
- Association: Yes
- Assoc. Fees Include: None
Heating & Cooling
- Air Conditioning: Yes
- Cooling Type: Ceiling Fan(s), Central Air, Heat Pump
- Heating Type: Fireplace(s), Radiant, None
Utilities
- Sewer: Public Sewer
- Water: Public
Structural Information
- Architectural Style: Traditional
- Structure Type: House
- Builder: Shenandoah Homes
- Exterior Const.: Board & Batten Siding, Brick, Fiber Cement, Vertical Siding
- Roof: Shingle
- Common Walls: No Common Walls
- Drive-In Doors: French Doors
- Stories/Levels: 2
- Building Size: 3432
- Square Feet: 3,432
- Finished Above Grnd: 3,432 Sq. Ft.
- Year Built: 2024
Lot Features
- Property View: Neighborhood
- Lot Size (Acres): 0.58
- Lot Size (Sq. Ft.): 25,264.8
- Lot Dimensions: SEE GIS
- Fence: Yes
- Lot Features: Back Yard, Front Yard, Garden, Landscaped
- Zoning: RAG
- Fencing (Description): Back Yard, Fenced, Full, Gate, Vinyl
Financial Considerations
- Association Fee: $99
- Assoc Fee Freq.: Monthly
- Tax Amount: $3,377.5
Disclosures and Reports
- Special Conditions: Standard
- Property ID: 06E03042L
- Lot Number: 133
Listed by Fathom Realty NC, Kristen Stiltner (919) 945-4807

Get Pre-Approved Today
Schools
Schools serving 48 Merrifield Ln
School District:Johnston County Schools
| Name | Grades | Distance |
|---|---|---|
Cleveland Elementary 10225 Cleveland Road, Clayton, NC 27520 | PK-5 | 1.3 mi |
Cleveland Middle 2323 Cornwallis Road, Garner, NC 27529 | 6-8 | 0.8 mi |
West Johnston High 5935 Raleigh Road, Benson, NC 27504 | 9-12 | 3.2 mi |
Disclaimer:
School attendance boundaries provided by ATTOM Data Solutions and are for reference only. Contact the school directly to verify enrollment eligibility.
Price & Sales History for 48 Merrifield Ln
Date
Details
Price
Change
Source
8/04/2026
Listed
$599,900
-0.02%
MLS
12/11/2024
Sold
$600,000
—
Public Record
Disclaimer: Historical sales information is derived from public records provided by the county offices. Information is not guaranteed and should be independently verified.
Tax History
Tax History for 48 Merrifield Ln
Year
Property Taxes
Change
Tax Assessment
Change
2025
$3,432
606%
$540,400
801%
2024
$486
—
$60,000
—
Disclaimer: Historical tax information is derived from public records provided by the county offices. Information is not guaranteed and should be independently verified.
Estimate the Cost
Estimate the Cost for 48 Merrifield Ln
48 Merrifield Lane, Garner, NC 27529 (MLS# 10184173) is a Single Family property with 4 bedrooms and 3 full bathrooms. 48 Merrifield Lane is currently listed for $599,900 and was received on August 04, 2026. Want to learn more about 48 Merrifield Lane? Do you have questions about finding other Single Family real estate for sale in Garner? You can browse all Garner real estate or contact a Coldwell Banker agent to request more information.