Full Property Details for 4811 Green Riley Rd
General
- Price: $450,000
- Taxes: $2,392 (2026)
- Status: Pending
- Type: Single Family
- Source: 2218
- MLS ID: 10194895
- Updated: 10/9/2026
- Added to Site: 17 day(s) ago
Interior
- Number of Rooms: 9
- Interior Features: Bathtub/Shower Combination, Ceiling Fan(s), Crown Molding, High Ceilings, Kitchen Island, Primary Downstairs, Quartz Counters, Room Over Garage, Shower Only, Storage, Walk-In Closet(s)
- Fireplace: Yes
- Number of Fireplaces: 1
- Fireplace(s): Heatilator, Living Room, Wood Burning
- Appliances: Dishwasher, Electric Oven, Electric Range, Electric Water Heater, Microwave, Oven, Water Heater
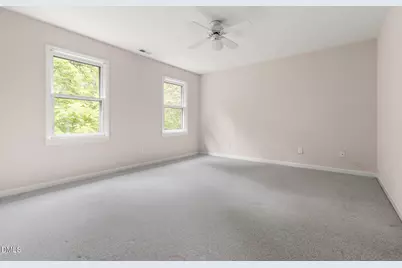
- Flooring: Carpet, Hardwood
Rooms
- Total Bathrooms: 3
- Full Bathrooms: 2
- Half Bathrooms: 1
- Laundry: Electric Dryer Hookup, In Bathroom, Inside, Main Level, Washer Hookup
Additional Information
- Security/Safety: Smoke Detector(s)
Exterior
- Exterior Features: Garden, Private Yard, Rain Gutters
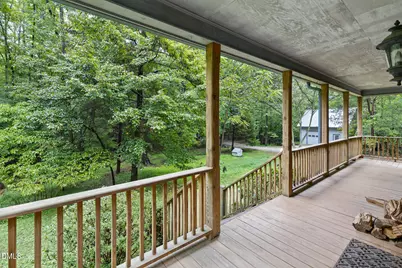
- Porch/Patio/Deck: Covered, Front Porch, Wrap Around
Parking
- Garage: Yes
- Garage Spaces: 1
- Parking Features: Detached, Driveway, Garage, Garage Faces Side, Gravel, Private, Workshop in Garage
Location
- County: Orange
- Subdivision: Little River Acres
School Information
- Elementary School: Orange - Pathways Elementary
- Middle School: Orange - Orange Middle
- High School: Orange - Orange High
Heating & Cooling
- Central air: Yes
- Air Conditioning: Yes
- Cooling Type: Ceiling Fan(s), Central Air, Electric
- Heating Type: Electric, Fireplace(s)
- Water Heater: Electric
Utilities
- Sewer: Septic Tank
- Water: Well
- Well: Yes
- Utility Description: Electricity Connected, Septic Connected
Structural Information
- Architectural Style: Farmhouse
- Structure Type: Site Built
- Exterior Const.: Cedar
- Roof: Architectural Shingle
- Stories/Levels: 3
- Building Size: 2391
- Square Feet: 2,391
- Living Area: 2,391 Sq. Ft.
- Finished Above Grnd: 2,391 Sq. Ft.
- Year Built: 1995
Additional Structures
- Other Structures: Garage(s), Greenhouse
Lot Features
- Property View: Trees/Woods
- Lot Size (Acres): 3.5
- Lot Size (Sq. Ft.): 152,459
- Frontage: Private Road
- Lot Features: Back Yard, Front Yard, Garden, Hardwood Trees, Many Trees, Partially Cleared, Private, Wooded
- Zoning: R1
- Fencing (Description): None
Financial Considerations
- Tax Amount: $2,392.6
- Tax Year: 2026
- Terms: Cash, Conventional
Disclosures and Reports
- Special Conditions: Standard
- APN: 9898246330
- Lot Number: 14
Listed by Hillsborough RE Group LLC, Meighan Carmichael (919) 590-8059