Full Property Details for 484 Valley Forge Way S
General
- Price: $200,000
- Taxes: $984 (2026)
- Status: Active
- Type: Mobile Home
- Source: 2218
- MLS ID: 10197712
- Updated: 10/10/2026
- Added to Site: 1 day(s) ago
Interior
- Number of Rooms: 1
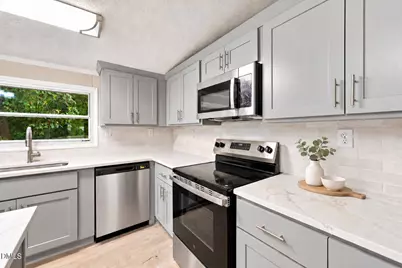
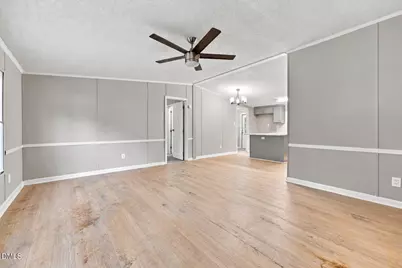
- Interior Features: Bathtub/Shower Combination, Ceiling Fan(s), Chandelier, Crown Molding, Double Vanity, Eat-in Kitchen, Granite Counters, Kitchen Island, Open Floorplan, Primary Downstairs, Stone Counters
- Appliances: Dishwasher, Electric Range, Free-Standing Electric Range, Free-Standing Range, Microwave, Range, Stainless Steel Appliance(s), Water Heater
- Flooring: Carpet, Laminate, Wood
Rooms
- Total Bathrooms: 2
- Full Bathrooms: 2
Additional Information
- Security/Safety: Smoke Detector(s)
Exterior
- Exterior Features: Private Yard
- Porch/Patio/Deck: Patio
Parking
- Parking Features: Concrete, Driveway
Location
- County: Harnett
- Subdivision: Heritage Village
School Information
- Elementary School: Harnett - Johnsonville Elementary
- Middle School: Harnett - Highland Middle School
- High School: Harnett - Overhills High
Heating & Cooling
- Central air: Yes
- Air Conditioning: Yes
- Cooling Type: Ceiling Fan(s), Central Air
- Heating Type: Forced Air
Utilities
- Sewer: Other
- Water: Public
Structural Information
- Architectural Style: Ranch
- Structure Type: Manufactured House
- Exterior Const.: Vinyl Siding
- Basement: Yes
- Basement Desc.: Crawl Space
- Roof: Shingle
- Stories/Levels: 1
- Building Size: 1026
- Square Feet: 1,026
- Living Area: 1,026 Sq. Ft.
- Finished Above Grnd: 1,026 Sq. Ft.
- Year Built: 1997
Manufactured Home
- Mobile Home Type: Double Wide
Lot Features
- Property View: Trees/Woods
- Lot Size (Acres): 0.41
- Lot Size (Sq. Ft.): 17,859.6
- Fence: Yes
- Lot Features: Back Yard, Landscaped, Level
- Zoning: RA-20R
- Fencing (Description): Back Yard, Fenced, Gate
Financial Considerations
- Tax Amount: $984.68
- Tax Year: 2026
- Terms: Cash, Conventional, VA Loan, USDA Loan
Disclosures and Reports
- Special Conditions: Standard
- APN: 09957501 0186 78
- Lot Number: 48
Listed by Northside Realty Inc., Stephanie Anson (919) 335-3048