This is a carousel with tiles that activate property listing cards. Use the previous and next buttons to navigate.
1/1
$269,800
This is a carousel with tiles that activate property listing cards. Use the previous and next buttons to navigate.
1/1
Property Description
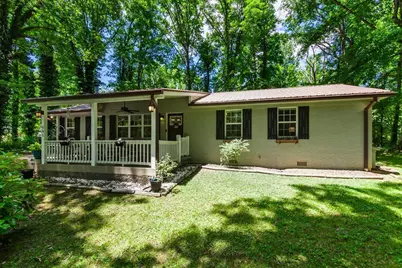
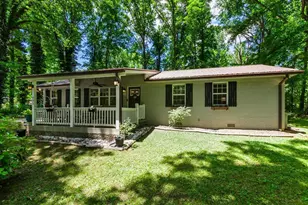
Welcome to this beautifully maintained 2-bedroom, 2-bathroom home tucked away on over one wooded acre with end-of-the-road privacy, offering an exceptional blend of comfort and modern convenience. Surrounded by mature trees and natural beauty, the expansive shaded yard creates a peaceful retreat complete with a powered outbuilding, cozy fire pit, and lots of space to relax and enjoy the outdoors. A paved driveway with additional parking leads to the inviting front porch and deck, ideal for enjoying the tranquil setting. A pretty beveled glass front door opens to a bright and spacious Great Room and dining area filled with natural light and enhanced by rich wood flooring that flows throughout the home. The thoughtfully designed kitchen combines style and function with granite countertops, a stacked-stone island, custom barn-door pantry with wood shelving, and black stainless steel appliances approximately three years old. An apron sink and rustic finishes add warmth and modern farmhouse character. Just steps away, the inviting living room features a striking rock-faced gas fireplace with a live-edge wood mantel, built-in shelving, and a rustic wood ceiling. A rear door provides direct access to the back yard. On the opposite side of the Great Room, a hallway leads to the guest bedroom and full guest bath, complete with tile flooring, granite vanity, tiled tub/shower combination, and convenient laundry closet. At the end of the hall, the spacious Master Suite offers a spa-like ensuite bathroom featuring a sliding barn door, double vessel sinks, and an elegant glass-and-tile shower with dual shower heads. Built in 1968, this solidly constructed home has been lovingly cared for and thoughtfully updated with modern amenities, including high-speed cable internet and an efficient gas-pack heating system. With no HOA and an adjoining 1.55 +/- acre lot available as well, this rare private retreat offers a unique opportunity to enjoy peaceful living with room to grow.
Full Property Details
Full Property Details for 485 Heaton Rd
General
- Sold For: $269,800
- Taxes: $706 (2025)
- Status: Closed
- Type: Single Family
- Source: 2253
- MLS ID: 98544606
- Added to Site: 53 day(s) ago
Interior
- Number of Rooms: 6
- Interior Features: Kitchen Island, Ceiling Fan(s), Pantry
- Appliances: Built-In Microwave, Washer, Refrigerator, Range, Dryer, Dishwasher
- Furnishings: Unfurnished
- Flooring: Tile, Wood
Rooms
Bathrooms
- Total Bathrooms: 2
- Full Bathrooms: 2
Bedrooms
- Total Bedrooms: 2
Other Rooms
- Laundry: Dryer Hookup, Washer Hookup
Additional Information
- Security/Safety: Smoke Detector(s)
Exterior
- Exterior Features: Garden
- Porch/Patio/Deck: Porch
Parking
- Parking Features: Paved, No Garage
Location
- County: Cherokee
- Subdivision: Maltby Homesites
- Driving Directions: From Hwy 64/74 in Murphy, travel to Marble and turn Right on Heaton Rd. Go approx one-half mile and house is at end of road on the Left. See sign.
School Information
- Elementary School: Murphy
- Middle School: Murphy Middle
- High School: Murphy High School
Heating & Cooling
- Air Conditioning: Yes
- Cooling Type: Other, Central Air
- Heating Type: Propane, Other
Utilities
- Sewer: Septic Tank
- Water: Shared Well
- Utility Description: Cable High Speed
Structural Information
- Construction: Brick Veneer, Wood Siding
- Basement Desc.: None
- Roof: Metal
- Square Feet: 1,256
- Year Built: 1968
Additional Structures
- Other Structures: Outbuilding
Lot Features
- Lot Size (Acres): 1.2
- Lot Size (Sq. Ft.): 52,272
- Lot Dimensions: 1.2
- Frontage: Paved, Paved
- Lot Features: Wooded
- Zoning: None
- Fencing (Description): Wood
Financial Considerations
- For Sale: Yes
- Price Per Sq. Ft.: $213.22
- Tax Amount: $706.04
- Tax Year: 2025
- Terms: Cash, Conventional
Disclosures and Reports
- Property ID: 551402979254000
- Lot Number: 8
Listed by ReMax Mountain Properties, Poltrock Team
Sold by EXIT Realty Mtn View Prop., Jaymie Brunofsky

Get Pre-Approved Today
Schools
Schools serving 485 Heaton Rd
School District:Cherokee County Schools
| Name | Grades | Distance |
|---|---|---|
Murphy Elementary 315 Valley River Avenue, Murphy, NC 28906 | PK-5 | 6.1 mi |
Murphy Middle 65 Middle School Drive, Murphy, NC 28906 | 6-8 | 5 mi |
Murphy High 234 High School Circle, Murphy, NC 28906 | 9-12 | 5 mi |
Disclaimer:
School attendance boundaries provided by ATTOM Data Solutions and are for reference only. Contact the school directly to verify enrollment eligibility.
Price & Sales History for 485 Heaton Rd
Date
Details
Price
Change
Source
7/02/2026
Sold
$269,800
0.75%
MLS
5/22/2026
Listed
$267,800
—
MLS
Disclaimer: Historical sales information is derived from public records provided by the county offices. Information is not guaranteed and should be independently verified.
485 Heaton Road, Marble, NC 28905 (MLS# 98544606) is a Single Family property that was sold at $269,800 on July 02, 2026. Want to learn more about 485 Heaton Road? Do you have questions about finding other Single Family real estate for sale in Marble? You can browse all Marble real estate or contact a Coldwell Banker agent to request more information.