
This is a carousel with tiles that activate property listing cards. Use the previous and next buttons to navigate.
1/27
$295,000
This is a carousel with tiles that activate property listing cards. Use the previous and next buttons to navigate.
1/27
Property Description
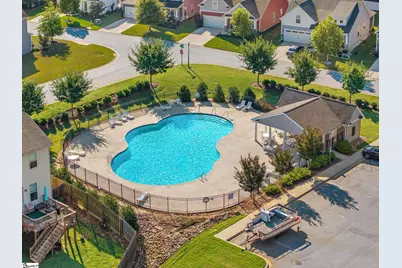
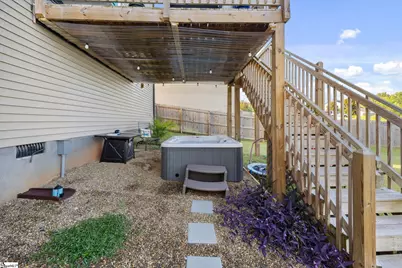
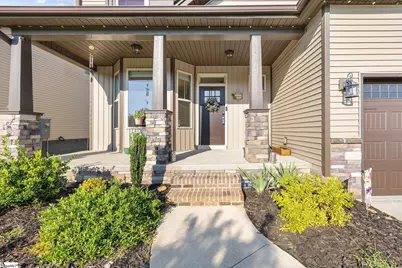
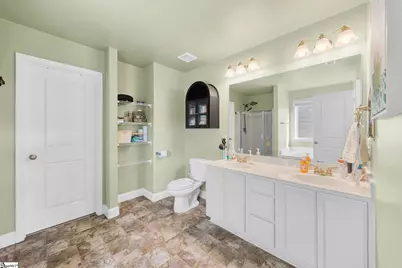
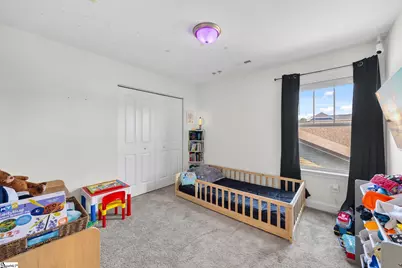
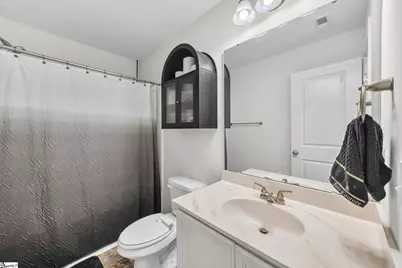
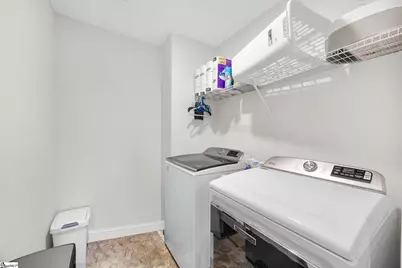
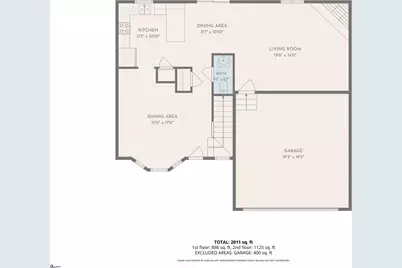
Built in 2022 and offering approximately 2,011 square feet, this four-bedroom, two-and-a-half-bath home in The Village at Anderson Mill combines a flexible two-story layout with inviting outdoor amenities and practical upgrades. A covered front porch opens to a bright formal dining room with bay windows and detailed trim. Beyond it, the kitchen features white cabinetry, granite countertops, breakfast-bar seating, and an adjoining casual dining area. The spacious living room is anchored by a gas-log fireplace with a stone surround, creating an easy flow for everyday living and entertaining. A half bathroom and attached two-car garage complete the main level. Upstairs, all four bedrooms are conveniently located near the walk-in laundry room. The primary suite offers a tray ceiling, walk-in closet, and private bathroom with dual sinks, a separate shower, and a garden tub. Three additional bedrooms and a full hall bathroom provide flexible options for guest accommodations, a home office, fitness space, hobbies, or additional storage. Step outside to an elevated deck overlooking the fully fenced backyard. A drive gate near the front adds useful access, while the rear gate opens to a path leading to the community pool?allowing you to enjoy pool time without maintaining a private pool. Additional improvements include dedicated electrical service for the hot tub, electrical preparation for a home generator, and a large crawl space equipped with a vapor barrier and dehumidifier. Conveniently located near Anderson Mill Road, Reidville Road, Highway 290, I-85, shopping, dining, and everyday services in Moore and Spartanburg.
Full Property Details
Full Property Details for 486 Vestry Pl
General
- Price: $295,000
- HOA FEE: $41/month
- HOA FEE FREQ.: Annually
- Taxes: $1,946
- Status: Active
- Type: Single Family
- Source: 2257
- MLS ID: 1602823
- Updated: 9/16/2026
- Added to Site: 40 day(s) ago
Interior
- Interior Features: Ceiling Fan(s), Ceiling Smooth, Tray Ceiling(s), Granite Counters, Soaking Tub, Walk-In Closet(s), Pantry
- Fireplace: Yes
- Number of Fireplaces: 1
- Fireplace(s): Gas Log
- Appliances: Dishwasher, Disposal, Self Cleaning Oven, Electric Oven, Free-Standing Electric Range, Range, Microwave, Gas Water Heater
- Flooring: Carpet, Luxury Vinyl
Rooms
Bathrooms
- Total Bathrooms: 4
- Full Bathrooms: 3
- Half Bathrooms: 1
Bedrooms
- Total Bedrooms: 4
- Primary Bedroom: Double Sink, Full Bath, Primary on 2nd Lvl, Shower-Separate, Tub-Garden, Tub-Separate, Walk-in Closet, 16 x 14, 224 Sq. Ft.
- Bedroom 2: 11 x 9, Second, 99 Sq. Ft.
- Bedroom 3: 11 x 11, Second, 121 Sq. Ft.
- Bedroom 4: 13 x 12, Second, 156 Sq. Ft.
Other Rooms
- Living Room: 20 x 15, 300 Sq. Ft.
- Kitchen: 11 x 11, 121 Sq. Ft.
- Dining Room: 16 x 17, 272 Sq. Ft.
- Laundry: 2nd Floor, Walk-in, Electric Dryer Hookup, Washer Hookup, Laundry Room
Additional Information
- Pool: Yes
- Spa: Yes
- Spa Description: Private
- Security/Safety: Smoke Detector(s)
Exterior
- Exterior Features: Other
- Porch/Patio/Deck: Deck, Front Porch
Parking
- Garage: Yes
- Attached garage: Yes
- Garage Spaces: 2
- Parking Features: Attached, Concrete, Garage Door Opener, Driveway
Location
- Area: 33
- County: Spartanburg
- Subdivision: The Village at Anderson Mill
School Information
- Elementary School: Anderson Mill
- Middle School: RP Dawkins
- High School: Dorman
Community
- Association: Yes
- Assoc. Fees Include: Pool, Street Lights, By-Laws
Heating & Cooling
- Air Conditioning: Yes
- Cooling Type: Electric
- Heating Type: Natural Gas
Utilities
- Gas: PNG
- Sewer: Public Sewer
- Water: Public
- Utility Description: Underground Utilities, Cable Available
Structural Information
- Architectural Style: Traditional
- Exterior Const.: Stone, Vinyl Siding
- Basement: Yes
- Basement Desc.: None
- Roof: Architectural
- Windows: Window Treatments, Tilt Out Windows, Vinyl/Aluminum Trim, Insulated Windows
- Stories/Levels: 2
- Year Built: 2022
- Property Condition: 1-5
Lot Features
- Lot Size (Acres): 0.16
- Lot Size (Sq. Ft.): 6,969.6
- Lot Dimensions: 5712556126
- Fence: Yes
- Topography: Level
- Lot Features: 1/2 Acre or Less, Sprklr In Grnd-Full Yard
- Fencing (Description): Fenced
Financial Considerations
- Price Per Sq. Ft.: $146.69
- Association Fee: $495
- Assoc Fee Freq.: Annually
- Tax Amount: $1,946
Disclosures and Reports
- Documents Avail.: Seller Disclosure
- Property ID: 62800049.23
Listed by Ponce Realty Group
Get Pre-Approved Today
Schools
Schools serving 486 Vestry Pl
School District:Spartanburg School District 6
Disclaimer:
School attendance boundaries provided by ATTOM Data Solutions and are for reference only. Contact the school directly to verify enrollment eligibility.
Price & Sales History for 486 Vestry Pl
Date
Details
Price
Change
Source
9/03/2026
Listed
$295,000
3.55%
MLS
3/31/2023
Sold
$284,900
—
Public Record
Disclaimer: Historical sales information is derived from public records provided by the county offices. Information is not guaranteed and should be independently verified.
Tax History
Tax History for 486 Vestry Pl
Year
Property Taxes
Change
Tax Assessment
Change
2025
$1,946
2%
$11,396
—
2024
$1,901
17%
$11,396
18%
2023
$1,619
1457%
$9,636
3391%
2022
$104
—
$276
—
2021
$104
2%
$276
-94%
2019
$102
—
$4,600
—
Disclaimer: Historical tax information is derived from public records provided by the county offices. Information is not guaranteed and should be independently verified.
Estimate the Cost
Estimate the Cost for 486 Vestry Pl
486 Vestry Place, Moore, SC 29369 (MLS# 1602823) is a Single Family property with 4 bedrooms, 3 full bathrooms and 1 partial bathroom. 486 Vestry Place is currently listed for $295,000 and was received on September 03, 2026. Want to learn more about 486 Vestry Place? Do you have questions about finding other Single Family real estate for sale in Moore? You can browse all Moore real estate or contact a Coldwell Banker agent to request more information.
