This is a carousel with tiles that activate property listing cards. Use the previous and next buttons to navigate.
1/17
$519,000 Contingent
This is a carousel with tiles that activate property listing cards. Use the previous and next buttons to navigate.
1/17
Property Description
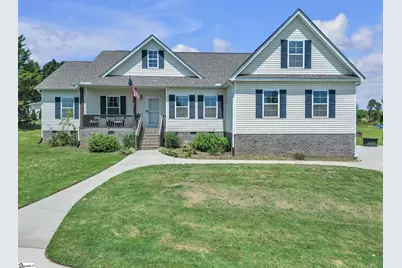
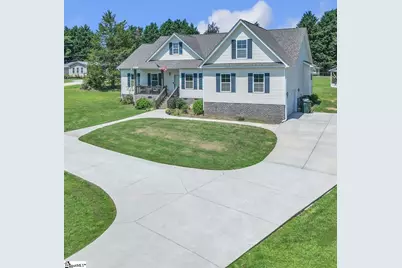
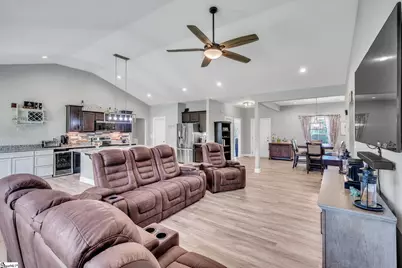
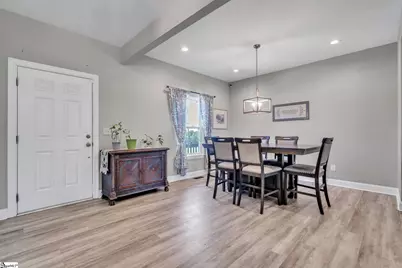
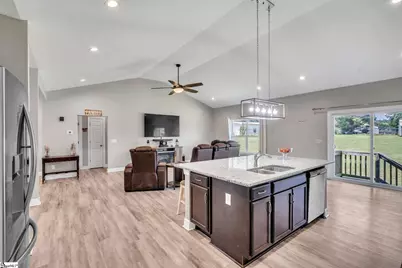
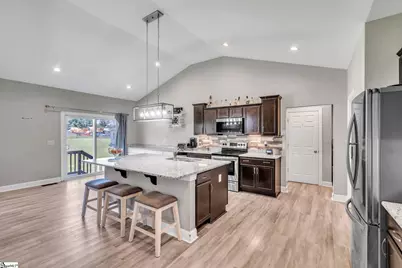
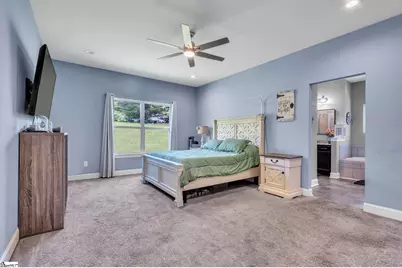
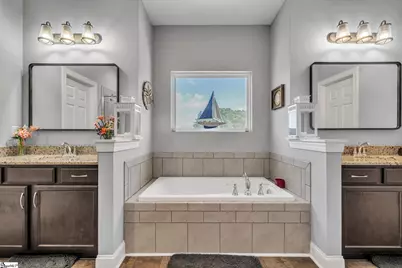
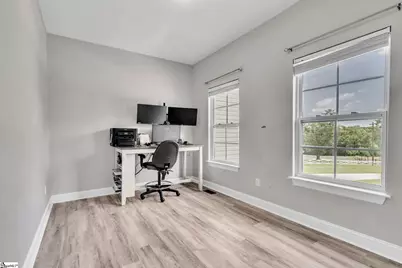
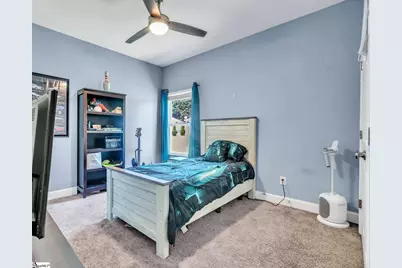
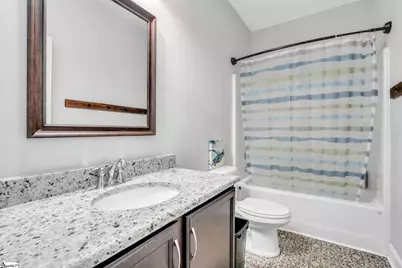
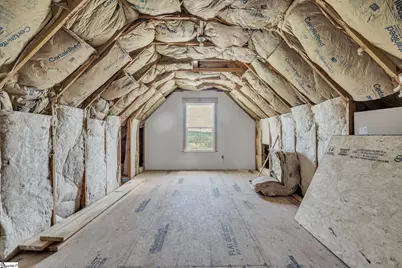
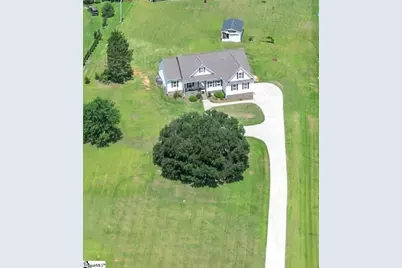
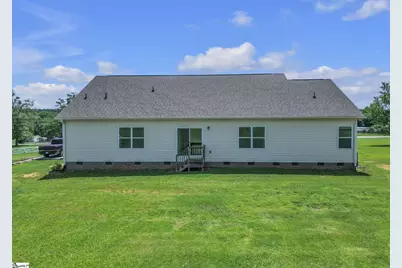
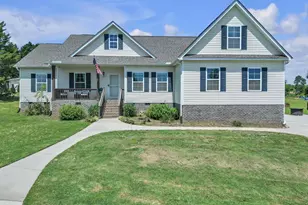
USDA ELIGIBLE! NO HOA! Nestled on 2 ACRES with a LONG CIRCULAR DRIVEWAY, this charming home blends country privacy with easy access to DOWNTOWN GREER, SHOPS, RESTAURANTS, I-85 and the BMW campus. The BRIGHT OPEN FLOOR PLAN showcases a BEAUTIFUL KITCHEN ideal for entertaining, three spacious BEDROOMS, a DEDICATED OFFICE and 2.5 BATHS. LARGE PRIMARY BEDROOM - the PRIMARY EN-SUITE is a true retreat with a SOAKING TUB, DOUBLE-SINK VANITY, WALK-IN SHOWER and THREE CLOSETS for abundant storage. A LARGE UNFINISHED BONUS ROOM above the garage offers excellent expansion potential. Perfect for hobby farming - the property includes a BUILDING READY FOR CHICKENS AND STORAGE. SELLER WILL PROVIDE A CARPET AND PAINT ALLOWANCE UP TO $10,000 WITH AN ACCEPTABLE OFFER. Don't miss this rare combination of RURAL LOT, CONVENIENT LOCATION and MOVE-IN READY COMFORTS.
Full Property Details
Full Property Details for 488 Pearson Rd
General
- Price: $519,000
- Taxes: $1,921
- Status: Contingent
- Type: Single Family
- Source: 2257
- MLS ID: 1596673
- Updated: 7/2/2026
- Added to Site: 12 day(s) ago
Interior
- Interior Features: High Ceilings, Ceiling Fan(s), Vaulted Ceiling(s), Ceiling Smooth, Granite Counters, Open Floorplan, Soaking Tub, Walk-In Closet(s), Split Floor Plan
- Fireplace(s): None
- Appliances: Cooktop, Disposal, Refrigerator, Electric Cooktop, Electric Oven, Electric Water Heater
- Flooring: Carpet, Luxury Vinyl
Rooms
Bathrooms
- Total Bathrooms: 3
- Full Bathrooms: 2
- Half Bathrooms: 1
- Main Floor Baths: 2
Bedrooms
- Total Bedrooms: 3
- Bedrooms Main: 3
- Primary Bedroom: Double Sink, Full Bath, Primary on Main Lvl, Shower-Separate, Tub-Garden, Walk-in Closet, Multiple Closets, 13 x 18, 234 Sq. Ft.
- Bedroom 2: 14 x 11, 154 Sq. Ft.
- Bedroom 3: 11 x 11, 121 Sq. Ft.
Other Rooms
- Living Room: 14 x 23, 322 Sq. Ft.
- Kitchen: 11 x 25, 275 Sq. Ft.
- Dining Room: 17 x 13, 221 Sq. Ft.
- Laundry: 1st Floor, Walk-in, Electric Dryer Hookup, Washer Hookup, Laundry Room
Exterior
- Porch/Patio/Deck: Front Porch
Parking
- Garage: Yes
- Attached garage: Yes
- Garage Spaces: 2
- Parking Features: Attached, Paved
Location
- Area: 31
- County: Spartanburg
- Subdivision: None
School Information
- Elementary School: Abner Creek
- Middle School: Abner Creek
- High School: James F. Byrnes
Community
- Assoc. Fees Include: None
Heating & Cooling
- Air Conditioning: Yes
- Cooling Type: Central Air
- Heating Type: Electric
Utilities
- Sewer: Septic Tank
- Water: Public
- Utility Description: Cable Available
Structural Information
- Architectural Style: Traditional
- Exterior Const.: Vinyl Siding
- Basement: Yes
- Basement Desc.: None
- Roof: Architectural
- Windows: Window Treatments, Tilt Out Windows
- Stories/Levels: 1
- Property Condition: 1-5
Lot Features
- Lot Size (Acres): 2
- Lot Size (Sq. Ft.): 87,120
- Topography: Level
- Lot Features: 1 - 2 Acres, Few Trees
Financial Considerations
- Price Per Sq. Ft.: $238.95
- Tax Amount: $1,921
Disclosures and Reports
- Documents Avail.: Seller Disclosure
- Property ID: 53400020.07
Listed by Upstate Experts Realty
Get Pre-Approved Today
Schools
Schools serving 488 Pearson Rd
School District:Spartanburg School District 5
| Name | Grades | Distance |
|---|---|---|
Abner Creek Academy 2050 Abner Creek Road, Duncan, SC 29334 | PK-4 | 1.5 mi |
James Byrnes Freshman Academy 100 Rowe Street, Duncan, SC 29334 | 9- | 5.7 mi |
Florence Chapel Middle School 290 Shoals Road, Duncan, SC 29334 | 7-8 | 7 mi |
James F. Byrnes High School 150 East Main Street, Duncan, SC 29334 | 9-12 | 6 mi |
Disclaimer:
School attendance boundaries provided by ATTOM Data Solutions and are for reference only. Contact the school directly to verify enrollment eligibility.
Price & Sales History for 488 Pearson Rd
Date
Details
Price
Change
Source
7/02/2026
Listed
$519,000
—
MLS
Disclaimer: Historical sales information is derived from public records provided by the county offices. Information is not guaranteed and should be independently verified.

Tax History
Tax History for 488 Pearson Rd
Year
Property Taxes
Change
Tax Assessment
Change
2025
$1,921
-1%
$13,664
—
2024
$1,947
—
$13,664
—
2023
$1,947
-4%
$13,664
—
2022
$2,019
632%
$13,708
816%
2021
$276
3%
$1,496
-96%
2019
$268
3%
$37,400
—
2018
$259
-9%
$37,400
-14%
2017
$284
4%
$43,400
—
2016
$274
3%
$43,400
—
2014
$265
1%
$43,400
2400%
2013
$263
—
$1,736
—
Disclaimer: Historical tax information is derived from public records provided by the county offices. Information is not guaranteed and should be independently verified.
Estimate the Cost
Estimate the Cost for 488 Pearson Rd
488 Pearson Road, Greer, SC 29651 (MLS# 1596673) is a Single Family property with 3 bedrooms, 2 full bathrooms and 1 partial bathroom. 488 Pearson Road is currently listed for $519,000 and was received on July 02, 2026. Want to learn more about 488 Pearson Road? Do you have questions about finding other Single Family real estate for sale in Greer? You can browse all Greer real estate or contact a Coldwell Banker agent to request more information.