This is a carousel with tiles that activate property listing cards. Use the previous and next buttons to navigate.
1/57
$769,900 Just Listed
This is a carousel with tiles that activate property listing cards. Use the previous and next buttons to navigate.
1/57
Property Description
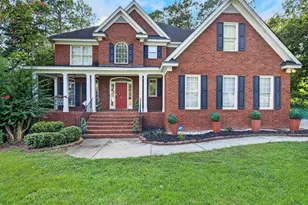
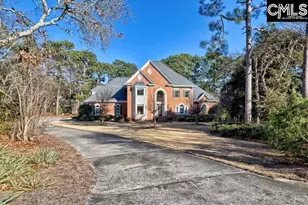
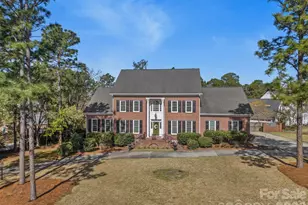
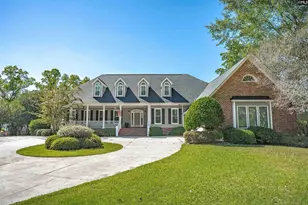
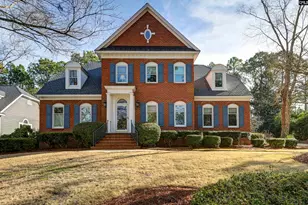
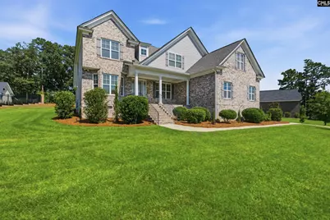
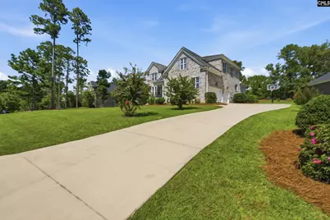
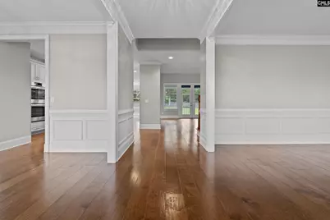
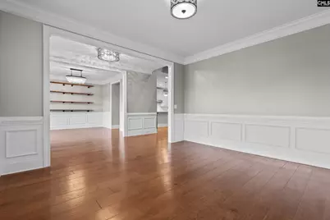
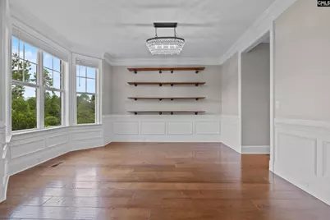
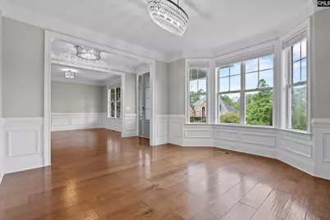
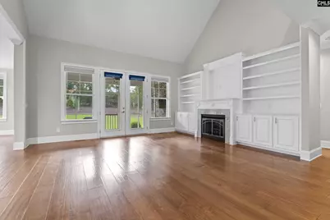
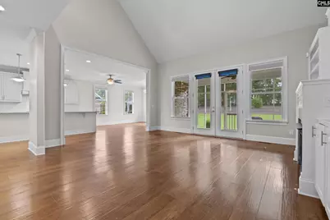
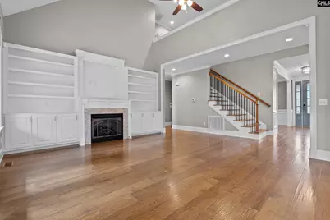
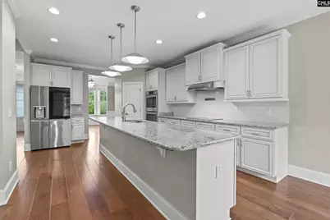
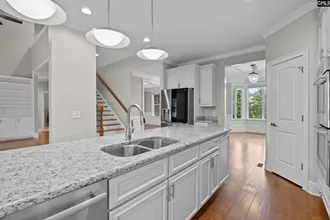
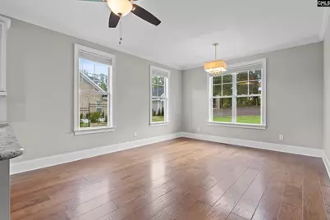
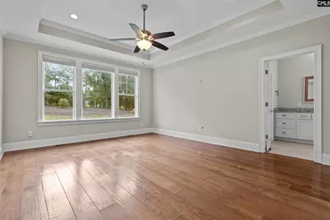
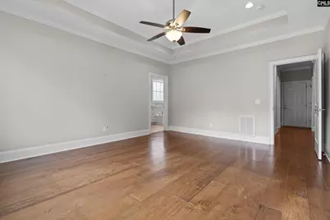
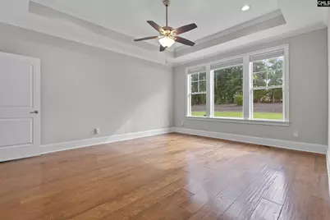
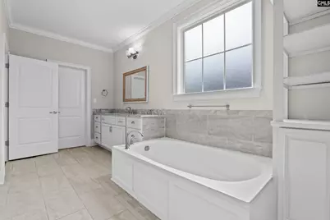
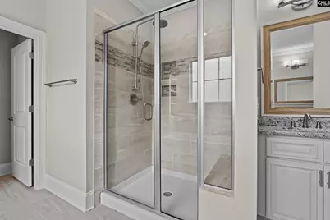
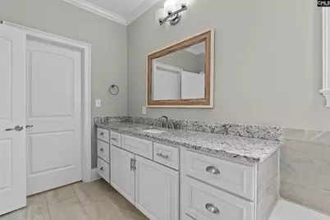
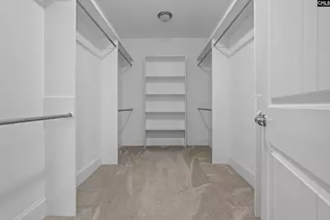
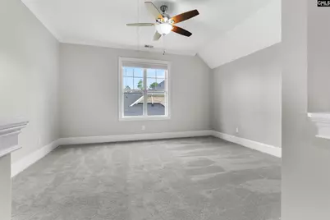
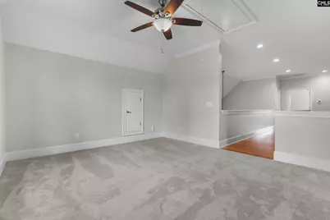
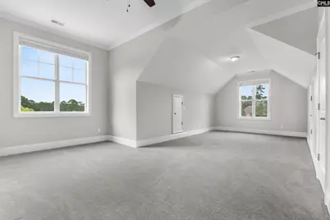
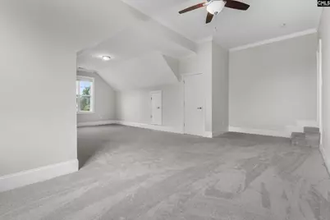
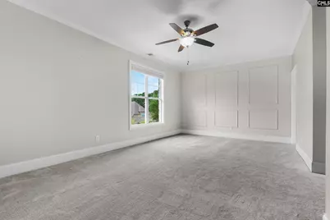
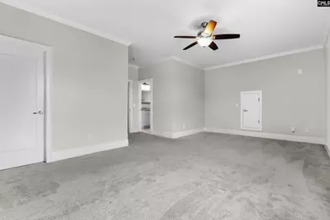
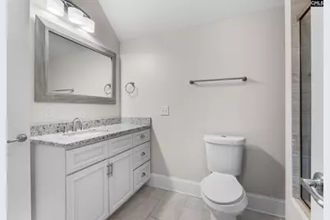
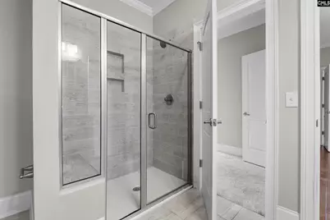
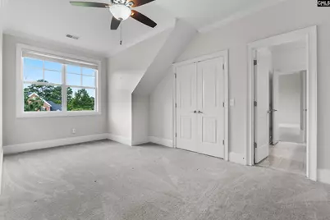
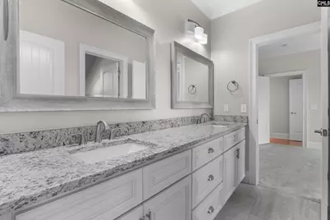
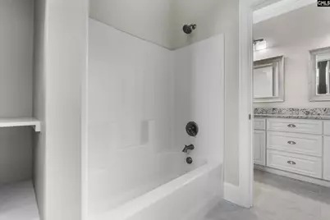
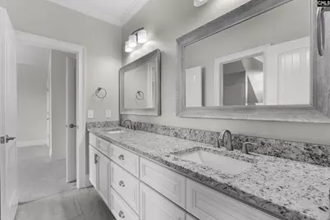
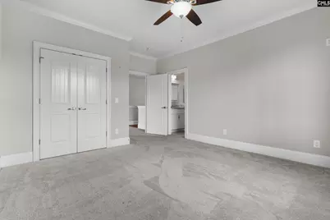
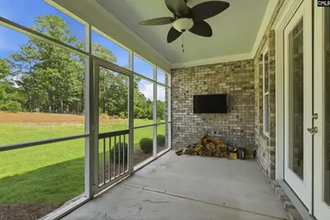
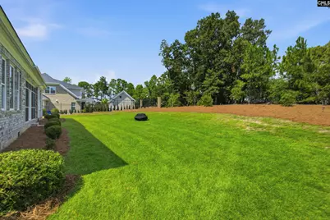
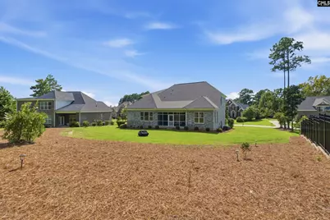
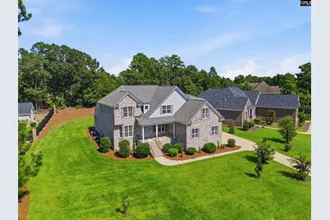
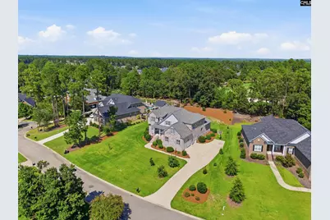
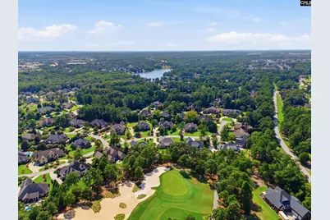
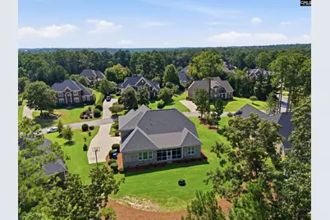
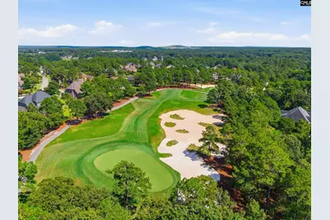
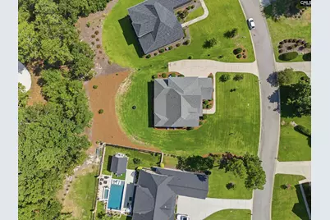
If you've been waiting for the right home in Woodcreek Farms, this may be the one! Sitting right on the 8th hole of the Woodcreek Club golf course, this beautiful traditional home offers 4,412 square feet of living space, 5 bedrooms, 3.5 baths, and a 3-car garage. From the covered front porch and impressive 8-foot entry door, you'll step into a home that feels spacious and welcoming from the start. There's a formal dining room, a separate living room that works perfectly as an office or study, and a large family room with built-ins and a fireplace. The oversized eat-in kitchen features a huge center island with plenty of room for gathering and entertaining. The primary suite is conveniently located on the main floor and features tray ceilings, dual vanities, a garden tub, separate shower, and an oversized walk-in closet. Upstairs you'll find three spacious bedrooms, two full baths, and a large bonus room with a closet that can easily be used as a fifth bedroom. Out back, the screened porch opens to a large, private yard with a beautiful golf course setting-perfect for relaxing, entertaining, or simply enjoying the outdoors. With this much space, a great floor plan, and an incredible location in Woodcreek Farms, this is a home you'll want to see in person. Schedule your private showing today! Disclaimer: CMLS has not reviewed and, therefore, does not endorse vendors who may appear in listings.
Full Property Details
Full Property Details for 49 Sweetspire Dr
General
- Price: $769,900
- HOA FEE: $87/month
- HOA FEE FREQ.: Yearly
- Status: Active
- Type: Single Family
- Source: Consolidated_MLS_2
- MLS ID: 641094
- Updated: 8/19/2026
- Added to Site: 6 day(s) ago
Interior
- Interior Features: Ceiling Fan, Garage Opener, Attic Pull-Down Access
- Fireplace: Yes
- Number of Fireplaces: 1
- Fireplace(s): Gas Log-Natural
- Appliances: Dishwasher, Disposal, Dryer, Freezer, Icemaker, Refrigerator, Washer, Microwave Built In, Stove Exhaust Vented Exte, Tankless H20, Gas Water Heater
Rooms
Bathrooms
- Total Bathrooms: 4
- Full Bathrooms: 3
- Half Bathrooms: 1
- Level 2 - Full Baths: 2
- Main - Full Baths: 1
- Main - 1/2 Baths: 1
Bedrooms
- Total Bedrooms: 5
- Primary Bedroom: Ceilings-Cathedral, Double Vanity, Closet-His & Her, Bath-Private, Closet-Walk in, Ceilings-High (over 9 Ft), Ceilings-Tray, Ceiling Fan, Closet-Private, Spa/Multiple Head Shower, Ceilings - Coffered, Main
- Bedroom 2: Second
- Bedroom 3: Second
- Bedroom 4: Second
- Bedroom 5: Second
Other Rooms
- Living Room: Main
- Family Room: Main

- Kitchen: Bar, Island, Pantry, Counter Tops-Granite, Backsplash-Tiled, Cabinets-Painted, Recessed Lights, Main
- Dining Room: Main
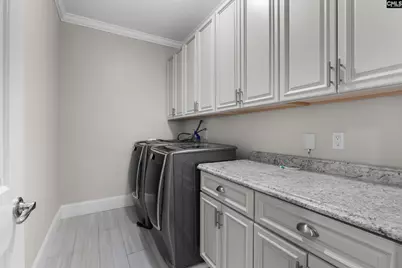
- Laundry: Main
Exterior
- Exterior Features: Front Porch - Covered, Back Porch - Covered, Back Porch - Screened
Parking
- Garage Spaces: 3
- Garage Description: Garage Attached, side-entry
Location
- Area: Columbia Northeast
- County: Richland
- Subdivision: WOODCREEK FARMS - REDBAY
School Information
- School District: Richland Two
- Elementary School: Catawba Trail
- Middle School: Summit
- High School: Spring Valley
Heating & Cooling
- Cooling Type: Central, Heat Pump 2nd Lvl
- Heating Type: Central, Gas 1st Lvl
Utilities
- Sewer: Public
- Water: Public
Structural Information
- Architectural Style: Traditional
- Basement Desc.: No Basement
- Foundation: Crawl Space
- Square Feet: 4,412
- Heated/Cooled: 4,412 Sq. Ft.
Lot Features
- Lot Size (Acres): 0.64
- Street/Road Desc.: Paved
Financial Considerations
- Association Fee: $1,047
- Assoc Fee Freq.: Yearly
Disclosures and Reports
- APN: 28905-10-01
Listed by eXp Realty LLC
Get Pre-Approved Today
Schools
Schools serving 49 Sweetspire Dr
School District:Richland School District 2
| Name | Grades | Distance |
|---|---|---|
Catawba Trail Elementary 1080 Old National Highway, Elgin, SC 29045 | PK-5 | 1.2 mi |
Summit Parkway Middle School 200 Summit Parkway, Columbia, SC 29229 | 6-8 | 3.8 mi |
Spring Valley High School 120 Sparkleberry Lane, Columbia, SC 29229 | 9-12 | 3.6 mi |
Disclaimer:
School attendance boundaries provided by ATTOM Data Solutions and are for reference only. Contact the school directly to verify enrollment eligibility.
Price & Sales History for 49 Sweetspire Dr
Date
Details
Price
Change
Source
8/18/2026
Listed
$769,900
—
MLS
Disclaimer: Historical sales information is derived from public records provided by the county offices. Information is not guaranteed and should be independently verified.

Estimate the Cost
Estimate the Cost for 49 Sweetspire Dr
49 Sweetspire Drive, Elgin, SC 29805 (MLS# 641094) is a Single Family property with 5 bedrooms, 3 full bathrooms and 1 partial bathroom. 49 Sweetspire Drive is currently listed for $769,900 and was received on August 18, 2026. Want to learn more about 49 Sweetspire Drive? Do you have questions about finding other Single Family real estate for sale in Elgin? You can browse all Elgin real estate or contact a Coldwell Banker agent to request more information.