
This is a carousel with tiles that activate property listing cards. Use the previous and next buttons to navigate.
1/48
$899,000
This is a carousel with tiles that activate property listing cards. Use the previous and next buttons to navigate.
1/48
Property Description
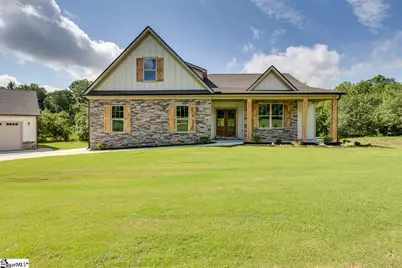
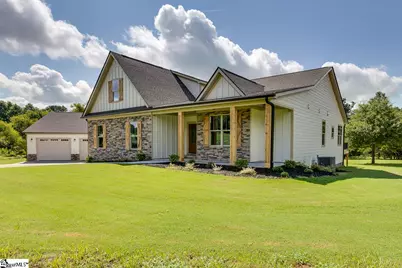
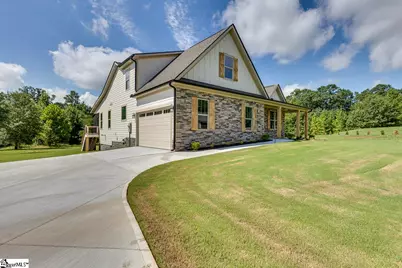
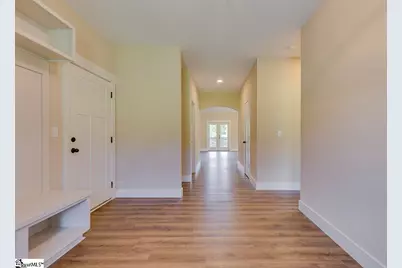
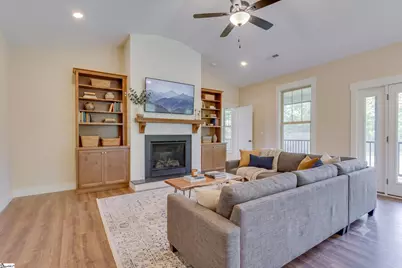
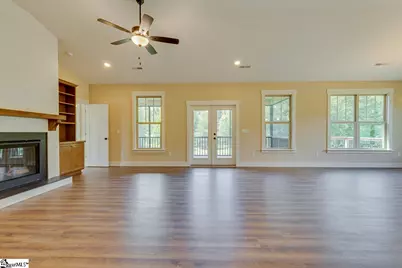
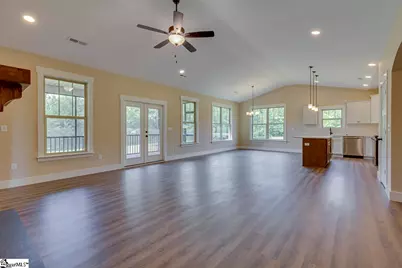
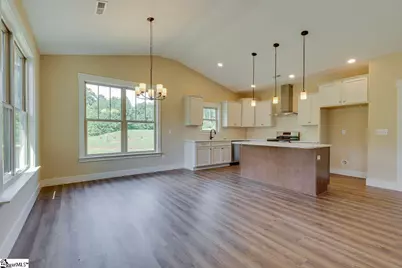
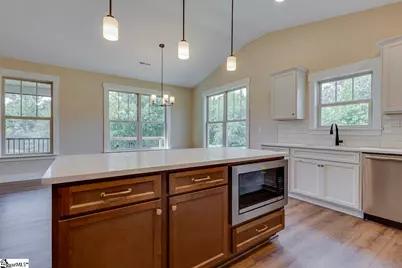
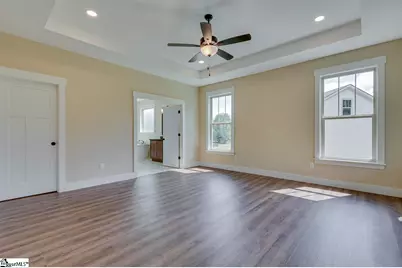
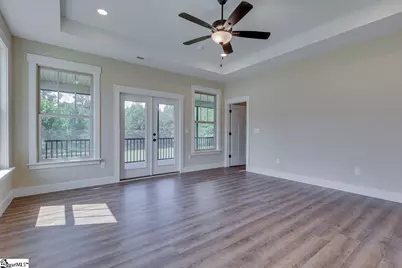
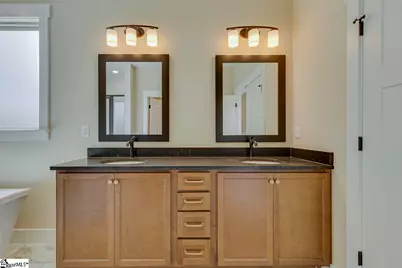
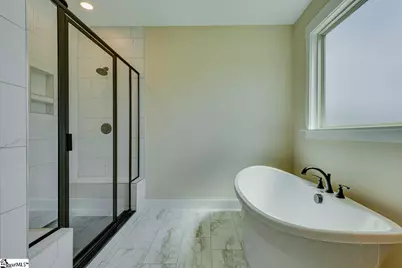
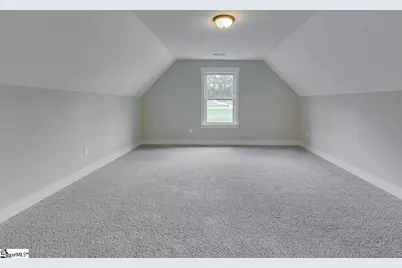
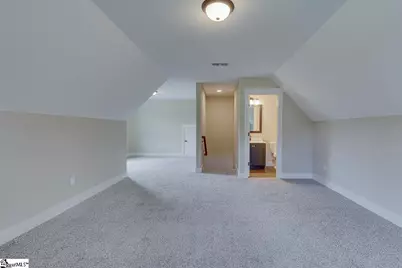
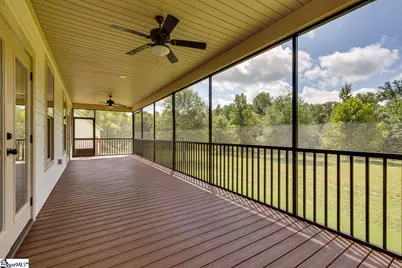
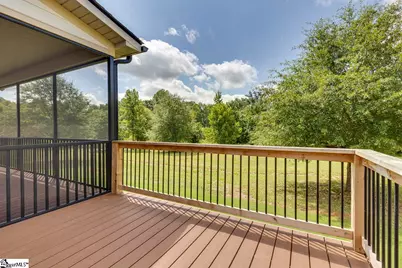
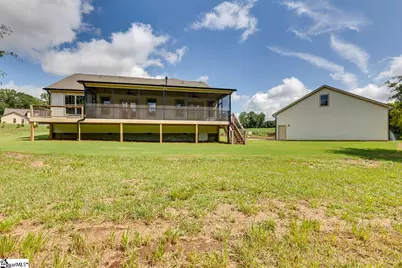
Brand-new modern farmhouse by Distinguished Design on 5 private acres just north of Greer in beautiful Campobello! This thoughtfully designed 3-bedroom, 3-bath home blends timeless style with modern comfort, featuring an open, light-filled floor plan, a spacious kitchen with an oversized island, and a luxurious main-level owner's suite complete with a walk-in closet and a beautifully appointed bath. Two additional bedrooms and flexible living spaces provide plenty of room for family, guests, a home office, or hobbies. The true showstopper is the 40' x 40' detached garage-a dream setup for car enthusiasts, RV owners, craftsmen, or anyone needing serious workspace. With 12-foot ceilings, there's room for a vehicle lift, while the bonus room above offers abundant storage or the opportunity to create a future office, gym, studio, or guest retreat. Step outside and enjoy the freedom that comes with five usable acres-perfect for gardening, recreation, or simply enjoying the privacy and peaceful surroundings. All of this is conveniently located just minutes from Greer, Landrum, Tryon, and the many shopping, dining, and outdoor amenities the Upstate has to offer. Built by Distinguished Design, a local semi-custom builder known for creating homes that fit your lifestyle, this is a rare opportunity to enjoy the space you want without sacrificing convenience.
Full Property Details
Full Property Details for 4919 Jug Factory Rd
General
- Price: $899,000
- HOA FEE: $83/month
- HOA FEE FREQ.: Annually
- Status: Active
- Type: Single Family
- Source: 2257
- MLS ID: 1599825
- Updated: 8/5/2026
- Added to Site: 23 day(s) ago
Interior
- Interior Features: High Ceilings, Ceiling Fan(s), Vaulted Ceiling(s), Ceiling Smooth, Tray Ceiling(s), Open Floorplan, Soaking Tub, Walk-In Closet(s), Countertops-Other, Countertops – Quartz, Pantry
- Fireplace: Yes
- Number of Fireplaces: 1
- Fireplace(s): Gas Log
- Appliances: Dishwasher, Disposal, Free-Standing Gas Range, Microwave, Electric Water Heater
- Flooring: Carpet, Luxury Vinyl
Rooms
Bathrooms
- Total Bathrooms: 3
- Full Bathrooms: 3
- Main Floor Baths: 2
Bedrooms
- Total Bedrooms: 3
- Bedrooms Main: 3
- Primary Bedroom: Double Sink, Full Bath, Primary on Main Lvl, Shower-Separate, Tub-Separate, Walk-in Closet, 16 x 16, 256 Sq. Ft.
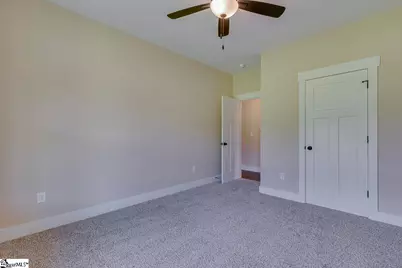
- Bedroom 2: 13 x 12, Main, 156 Sq. Ft.
- Bedroom 3: 11 x 12, Main, 132 Sq. Ft.
Other Rooms
- Living Room: 22 x 19, 418 Sq. Ft.
- Kitchen: 12 x 10, 120 Sq. Ft.
- Dining Room: 12 x 11, 132 Sq. Ft.
- Laundry: 1st Floor, Walk-in, Laundry Room
Exterior
- Porch/Patio/Deck: Deck, Front Porch
Parking
- Garage: Yes
- Attached garage: Yes
- Parking Features: Combination, Asphalt, Concrete, Garage Door Opener, Side/Rear Entry, Workshop in Garage, Yard Door, Attached, Detached, RV Access/Parking, Boat
Location
- Area: 13
- County: Greenville
- Subdivision: None
School Information
- Elementary School: Skyland
- Middle School: Blue Ridge
- High School: Blue Ridge
Community
- Association: Yes
- Assoc. Fees Include: Other/See Remarks, Restrictive Covenants
Heating & Cooling
- Air Conditioning: Yes
- Cooling Type: Electric
- Heating Type: Electric
Utilities
- Sewer: Septic Tank
- Water: Well
Structural Information
- Architectural Style: Ranch
- Builder: Distinguished Design
- Model: Ryleigh
- Exterior Const.: Hardboard Siding, Stone
- Basement: Yes
- Basement Desc.: None
- Roof: Architectural
- Windows: Tilt Out Windows
- Stories/Levels: 1
- Year Built: 2026
- Property Condition: Under Construction
Lot Features
- Property View: Water
- Lot Size (Acres): 5
- Lot Size (Sq. Ft.): 217,800
- Topography: Level
- Lot Features: 5 - 10 Acres, Pasture, Sloped
Horse Property
- Horse Property: Yes
- Horse Facility Desc.: Other
Water Features
- Water View: Yes
- Water Front View: Pond, Water Access
Financial Considerations
- Price Per Sq. Ft.: $344.05
- Association Fee: $1,000
- Assoc Fee Freq.: Annually
Disclosures and Reports
- Documents Avail.: House Plans, Other/See Remarks
- Property ID: 620010100208
Listed by Keller Williams Grv Upst
Get Pre-Approved Today
Schools
Schools serving 4919 Jug Factory Rd
School District:Spartanburg School District 1
| Name | Grades | Distance |
|---|---|---|
Holly Springs-Motlow Elementary School 325 Motlow School Road, Campobello, SC 29322 | PK-6 | 2.4 mi |
T. E. Mabry Middle School 35 Oakland Avenue, Inman, SC 29349 | 7-8 | 7.4 mi |
Chapman High School 1420 Compton Bridge Road, Inman, SC 29349 | 9-12 | 7.3 mi |
Disclaimer:
School attendance boundaries provided by ATTOM Data Solutions and are for reference only. Contact the school directly to verify enrollment eligibility.
Price & Sales History for 4919 Jug Factory Rd
Date
Details
Price
Change
Source
8/05/2026
Listed
$899,000
—
MLS
Disclaimer: Historical sales information is derived from public records provided by the county offices. Information is not guaranteed and should be independently verified.

Tax History
Tax History for 4919 Jug Factory Rd
Year
Property Taxes
Change
Tax Assessment
Change
2025
$1,068
5%
$3,660
15%
2024
$1,021
3%
$3,180
—
2023
$996
—
$3,180
—
Disclaimer: Historical tax information is derived from public records provided by the county offices. Information is not guaranteed and should be independently verified.
Estimate the Cost
Estimate the Cost for 4919 Jug Factory Rd
4919 Jug Factory Road, Campobello, SC 29322 (MLS# 1599825) is a Single Family property with 3 bedrooms and 3 full bathrooms. 4919 Jug Factory Road is currently listed for $899,000 and was received on August 05, 2026. Want to learn more about 4919 Jug Factory Road? Do you have questions about finding other Single Family real estate for sale in Campobello? You can browse all Campobello real estate or contact a Coldwell Banker agent to request more information.
