This is a carousel with tiles that activate property listing cards. Use the previous and next buttons to navigate.
1/1
$378,000
This is a carousel with tiles that activate property listing cards. Use the previous and next buttons to navigate.
1/1
Property Description
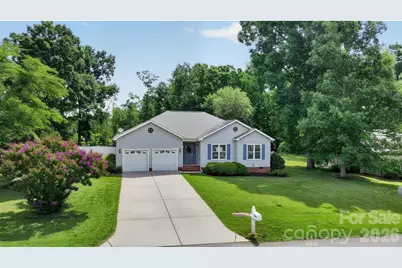
Nestled in the peaceful, tree-lined Stonecroft neighborhood, this well-maintained single-level home offers comfortable one-story living on a generous, level lot of approximately half an acre. With 1,510 square feet, the thoughtfully designed floor plan features three bedrooms and two full baths, all conveniently located on the main level - an ideal layout for those seeking easy, accessible living. Inside, beautiful hardwood floors flow throughout most of the home, creating a warm and inviting atmosphere. The open living space is anchored by a cozy fireplace, while the kitchen offers a large breakfast bar perfect for casual seating and everyday meals. It opens seamlessly to the dining area with direct access onto the back deck, making indoor and outdoor entertaining effortless. A centrally located laundry closet off the main hallway sits between all three bedrooms, adding everyday convenience. The primary suite includes a beautifully updated shower with high-end tile, and newer windows, crown molding, and updated ceiling fans enhance both the style and natural light throughout the home. Outside, the expansive, level backyard is fully fenced and framed by mature trees, offering a peaceful setting for outdoor enjoyment. A spacious deck with a retractable awning and privacy screens provides shaded space for relaxing or gathering with family and friends, while a storage shed adds practical storage. The attached two-car garage offers convenient access near the kitchen for easy unloading of groceries. Additional highlights include a whole-home generator with hookup that conveys with the property - a valuable feature for peace of mind during power outages. This home is located in a quiet, well-maintained neighborhood with no HOA, providing both privacy and freedom in a convenient Denver location. Whether you're looking for low-maintenance one-level living, a peaceful backyard for outdoor enjoyment, or a well-cared-for home in an established neighborhood, this property delivers comfort, convenience, and lifestyle in a desirable setting.
Full Property Details
Full Property Details for 4934 Sagittarius Cir
General
- Sold For: $378,000
- Status: Closed
- Type: Single Family
- Source: Charlotte_Regional_Realtor_Association
- MLS ID: 4395974
- Added to Site: 63 day(s) ago
Interior
- Interior Features: Breakfast Bar, Entrance Foyer, Pantry, Walk-In Closet(s)
- Fireplace: Yes
- Fireplace(s): Gas Log, Living Room, Propane, Gas Log, Living Room, Propane
- Appliances: Dishwasher, Electric Range, Microwave, Refrigerator with Ice Maker, Washer/Dryer
Rooms
Bathrooms
- Total Bathrooms: 2
- Full Bathrooms: 2
- Main - Full Baths: 2
Bedrooms
- Total Bedrooms: 3
- Bedrooms Main & Up: 3
Other Rooms
- Laundry: Laundry Closet, Main Level
Additional Information
- Equipment: Fuel Tank - Leased, Generator, Generator Hookup
Exterior
- Exterior Features: Fire Pit, Lawn Maintenance
Parking
- Garage: Yes
- Garage Description: 435 Sq. Ft.
- Garage Spaces: 2
- Parking Features: Driveway, Attached Garage, Garage Door Opener
Location
- County: Catawba
- Subdivision: Stonecroft
School Information
- Elementary School: Balls Creek
- Middle School: Mills Creek
- High School: Bandys
Heating & Cooling
- Cooling Type: Ceiling Fan(s), Central Air
- Heating Type: Heat Pump
Utilities
- Sewer: Septic Installed
- Water: City
- Utility Description: Electricity Connected, Propane
Structural Information
- Construction: Site Built
- Exterior Const.: Vinyl
- Roof: Architectural Shingle
- Main/1st Level: 1,510 Sq. Ft.
- Year Built: 2001
Lot Features
- Street/Road Desc.: Concrete, Paved
- Lot Features: Level, Wooded
- Rcmdd Zoning: R-40
- Fencing (Description): Back Yard, Fenced, Privacy, Wood
Financial Considerations
- Terms: Cash, Conventional, FHA, USDA Loan, VA Loan
Disclosures and Reports
- Property ID: 368616938591
- Plat: 50/10
- Lot Number: 3788/0144
Listed by Realty Executives Lake Norman
Sold by Helen Adams Realty

Get Pre-Approved Today
Schools
Schools serving 4934 Sagittarius Cir
School District:Catawba County Schools
| Name | Grades | Distance |
|---|---|---|
Bandys High 5040 Esther Bandy Road, Catawba, NC 28609 | 9-12 | 6.2 mi |
Balls Creek Elementary 2620 Balls Creek Road, Newton, NC 28658 | K-6 | 6.7 mi |
Mill Creek Middle 1041 Shiloh Road, Claremont, NC 28610 | 7-8 | 6.9 mi |
Disclaimer:
School attendance boundaries provided by ATTOM Data Solutions and are for reference only. Contact the school directly to verify enrollment eligibility.
Price & Sales History for 4934 Sagittarius Cir
Date
Details
Price
Change
Source
7/17/2026
Sold
$378,000
-1.31%
MLS
6/24/2026
Listed
$383,000
—
MLS
Disclaimer: Historical sales information is derived from public records provided by the county offices. Information is not guaranteed and should be independently verified.
4934 Sagittarius Circle, Denver, NC 28037 (MLS# 4395974) is a Single Family property that was sold at $378,000 on July 17, 2026. Want to learn more about 4934 Sagittarius Circle? Do you have questions about finding other Single Family real estate for sale in Denver? You can browse all Denver real estate or contact a Coldwell Banker agent to request more information.