This is a carousel with tiles that activate property listing cards. Use the previous and next buttons to navigate.
1/1
$255,000
This is a carousel with tiles that activate property listing cards. Use the previous and next buttons to navigate.
1/1
Property Description
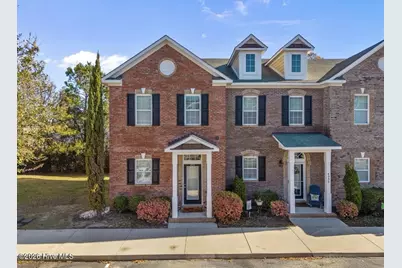
MOTIVATED SELLER! This beautiful end-unit townhome offers enhanced privacy and a tranquil setting--perfect for those seeking a low-maintenance lifestyle. Ideally located just minutes from the best that Wilmington has to offer, and the area's renowned beaches. Upon entering, you are welcomed into a bright open-concept living space that seamlessly connects the kitchen, dining, and living areas. The main level features elegant hardwood flooring, impressive 10-foot ceiling with crown molding, a convenient half bath, and a laundry closet. The kitchen is thoughtfully appointed with white cabinets, stainless steel appliances and granite countertops, making it both stylish and functional.u The unit includes a reverse osmosis system installed under the kitchen sink by Whole Water Solutions. Sliding glass doors lead to a private patio, offering a peaceful space to relax and unwind. Upstairs, the home features two spacious bedroom suites, each with vaulted ceilings, as well as a generously sized pull-down attic that provides additional storage. Residents also enjoy access to a community clubhouse and swimming pool located at the entrance of the neighborhood. Photos containing furniture have been virtually staged to showcase the home's potential and are for illustrative purposes only. The seller is offering a one year Home Warranty with 2-10 Warranty Use a preferred lender,and receive a $1,000.00 credit toward closing costs Schedule your private tour today to experience this home for yourself!
Full Property Details
Full Property Details for 4938 Exton Park Loop
General
- Sold For: $255,000
- HOA FEE: $225/month
- HOA FEE FREQ.: Annually
- Taxes: $1,018 (2025)
- Status: Closed
- Type: Townhouse
- Source: 2253
- MLS ID: 100561470
- Added to Site: 146 day(s) ago
Interior
- Number of Rooms: 5
- Interior Features: High Ceilings, Blinds/Shades
- Appliances: Electric Oven, Built-In Microwave, Washer, Refrigerator, Dryer, Disposal, Dishwasher, Electric Range, Water Purifier
- Flooring: Carpet, See Remarks, Ceramic Tile, Other
Rooms
Bathrooms
- Total Bathrooms: 3
- Full Bathrooms: 2
- Half Bathrooms: 1
Bedrooms
- Total Bedrooms: 2
- Primary Bedroom: Non Primary Living Area
Other Rooms
- Laundry: Laundry Closet
Additional Information
- Shared Amenities: Roof Maintenance, Clubhouse, Community Pool, Maintenance Common Areas, Maintenance Grounds, Maintenance Roads, Maintenance Structure, Management, Master Insure, Party Room, Street Lights, Taxes, Termite Bond, Trash
- Security/Safety: Smoke Detector(s)
Exterior
- Exterior Features: End Unit
- Porch/Patio/Deck: Patio
Parking
- Parking Features: Assigned, Paved
Location
- County: New Hanover
- Subdivision: Exton Park Townhomes
- Driving Directions: North College Road from Wilmington to Exit 420-B. Follow North College Road past the Blue Clay Road Intersection. Turn left on Exton Park Loop. Take first right and follow to Unit 4938 on the right.
School Information
- High School District: New Hanover
- Elementary School: Castle Hayne
- Middle School: Holly Shelter
- High School: Laney
Community
- Association: Yes
- Assoc. Name: Network Real Estate
Heating & Cooling
- Air Conditioning: Yes
- Cooling Type: Central Air
- Heating Type: Electric, Heat Pump
Utilities
- Sewer: Municipal Sewer, Cape Fear Public Utility Authority
- Water: Public
- Utility Description: Sewer Connected, Water Connected
Structural Information
- Structure Type: Townhouse, Wood Frame, Stick Built
- Construction: Brick Veneer, Wood Frame
- Basement Desc.: None
- Roof: Shingle
- Entry Floor Number: 1
- Square Feet: 1,402
- Year Built: 2014
- Property Condition: Completed
Lot Features
- Lot Size (Acres): 0.03
- Lot Size (Sq. Ft.): 1,089
- Lot Dimensions: Irregular
- Frontage: Paved, Paved
- Lot Features: Corner Lot
- Zoning: R-10
- Fencing (Description): Back Yard
Financial Considerations
- For Sale: Yes
- Price Per Sq. Ft.: $187.59
- Association Fee: $2,700
- Assoc Fee Freq.: Annually
- Assessment Amount: $269,000
- Tax Amount: $1,018.17
- Tax Year: 2025
- Terms: Cash, Conventional, FHA, USDA Loan, VA Loan
Disclosures and Reports
- Special Conditions: Standard
- Legal Description: Lot 51 Exton Park Townhomes Ph 7 Child Of Split From R01800-007-001-003
- Property ID: R01800-007-156-000
- Lot Number: 51
Listed by RE/MAX Executive, Joana E Cappi
Sold by Coldwell Banker Sea Coast Advantage, Christine M Priede

Get Pre-Approved Today
Schools
Schools serving 4938 Exton Park Loop
School District:New Hanover County Schools
| Name | Grades | Distance |
|---|---|---|
Castle Hayne Elementary 3925 Roger Haynes Drive, Castle Hayne, NC 28429 | K-5 | 1.6 mi |
Holly Shelter Middle School 3921 Roger Haynes Drive, Castle Hayne, NC 28429 | 6-8 | 1.6 mi |
Emsley A Laney High 2700 North College Road, Wilmington, NC 28405 | 9-12 | 2.3 mi |
Disclaimer:
School attendance boundaries provided by ATTOM Data Solutions and are for reference only. Contact the school directly to verify enrollment eligibility.
Price & Sales History for 4938 Exton Park Loop
Date
Details
Price
Change
Source
8/11/2026
Sold
$255,000
-3.04%
MLS
7/03/2026
Price Reduced
$263,000
-2.23%
MLS
6/17/2026
Price Reduced
$269,000
-1.47%
MLS
5/28/2026
Price Reduced
$273,000
-2.15%
MLS
3/20/2026
Listed
$279,000
—
MLS
Disclaimer: Historical sales information is derived from public records provided by the county offices. Information is not guaranteed and should be independently verified.
Home Warranty : Included
4938 Exton Park Loop, Castle Hayne, NC 28429 (MLS# 100561470) is a Townhouse property that was sold at $255,000 on August 11, 2026. Want to learn more about 4938 Exton Park Loop? Do you have questions about finding other Townhouse real estate for sale in Castle Hayne? You can browse all Castle Hayne real estate or contact a Coldwell Banker agent to request more information.