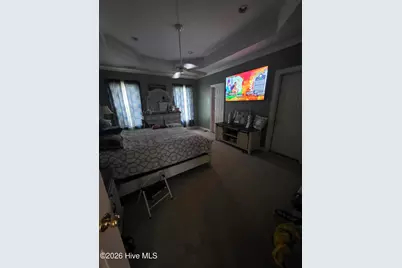
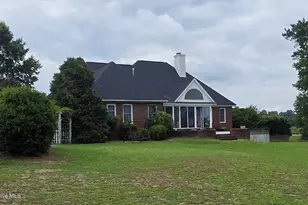
Full Property Details for 4945 Burnett Rd
General
- Price: $480,000
- Status: Active
- Type: Single Family
- Source: 2253
- MLS ID: 100591623
- Updated: 8/20/2026
- Added to Site: 79 day(s) ago
Interior
- Number of Rooms: 6
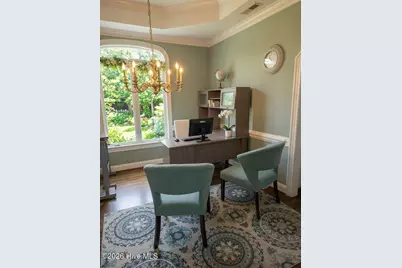
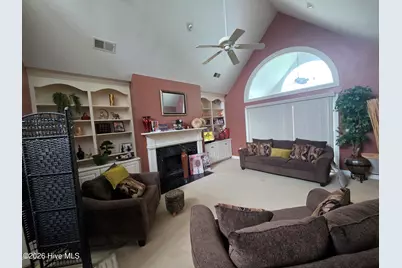
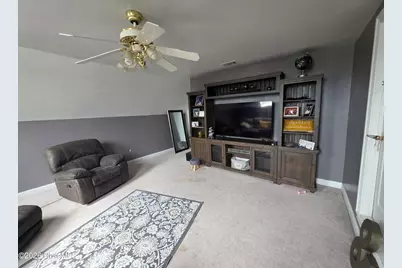
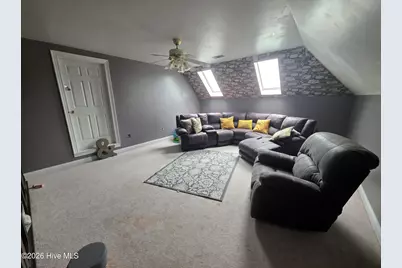
- Interior Features: Master Downstairs, Walk-in Closet(s), Vaulted Ceiling(s), Tray Ceiling(s), High Ceilings, Entrance Foyer, Ceiling Fan(s), Pantry, Basement, Blinds/Shades, Eat-in Kitchen, Gas Log, Walk-In Closet(s), Whole House Fan
- Fireplace: Yes
- Number of Fireplaces: 1
- Fireplace(s): Gas Log
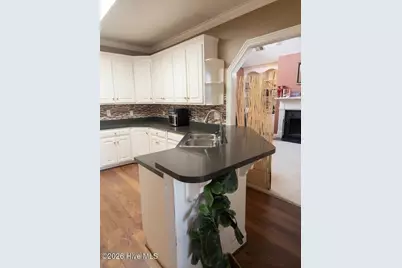
- Appliances: Built-In Microwave, Refrigerator, Disposal, Dishwasher, ENERGY STAR Qualified Appliances, Electric Range
- Flooring: Carpet, Vinyl, Wood
Rooms
- Total Bathrooms: 3
- Full Bathrooms: 2
- Half Bathrooms: 1
- Total Bedrooms: 3
- Primary Bedroom: Primary Living Area
- Eat-in kitchen: Yes
- Laundry: Dryer Hookup, Washer Hookup, Laundry Room
Additional Information
- Shared Amenities: None
- Security/Safety: Smoke Detector(s)
Exterior
- Exterior Features: None
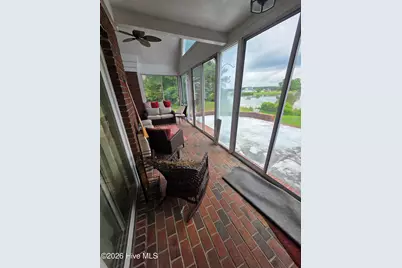
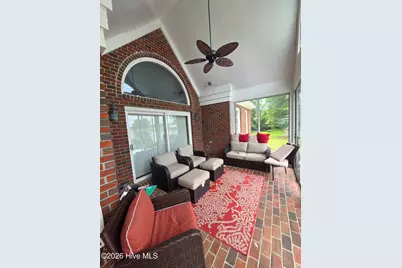
- Porch/Patio/Deck: Open, Covered, Patio, Porch, See Remarks
Parking
- Garage: Yes
- Attached garage: Yes
- Garage Spaces: 3
- Parking Features: Off Street, On Site, Paved
Location
- County: Nash
- Subdivision: Bynum Pond
- Driving Directions: Take North Halifax to N Browntown Rd and turn Left onto N Browntown Road. Home is located on the corner of Burnette Road and N Browntown.
School Information
- Elementary School: Red Oak
- Middle School: Red Oak
- High School: NRMPS Early College
Heating & Cooling
- Air Conditioning: Yes
- Cooling Type: Central Air, Attic Fan, Whole House Fan
- Heating Type: Propane, Fireplace(s), Heat Pump
Utilities
- Sewer: Septic Tank
- Water: Well
- Utility Description: See Remarks
Structural Information
- Structure Type: Stick Built
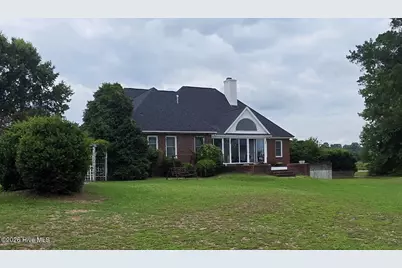
- Construction: Block, Concrete, Brick Veneer
- Basement Desc.: Exterior Entry, Partially Finished, Unfinished, Interior Entry
- Roof: Architectural Shingle
- Entry Floor Number: 1
- Square Feet: 2,534
- Year Built: 1996
- Property Condition: Completed, Fixer
Lot Features
- Lot Size (Acres): 3.18
- Lot Size (Sq. Ft.): 138,521
- Lot Dimensions: 447/422
- Frontage: Maintained, City Street, State Road, Paved, Paved
- Lot Features: Corner Lot, Water Depth 4+
- Zoning: AGRICULTURAL
- Fencing (Description): None
Water Features
- Water Front: Yes
- Water Front Desc.: Water Depth 4+
Green Features
- Energy Efficient: Thermostat
Financial Considerations
- For Sale: Yes
- Price Per Sq. Ft.: $189.42
- Terms: Cash, Conventional, FHA, VA Loan
Disclosures and Reports
- Special Conditions: Standard
- Legal Description: 3 18 AC, 5 BYNUM POND SPLIT OUT OF 384400031482 AC 1H 5 BYNUM POND
- Property ID: 383400814920
Listed by Verian Realty LLC, Michael Morrill