This is a carousel with tiles that activate property listing cards. Use the previous and next buttons to navigate.
1/1
$449,900
This is a carousel with tiles that activate property listing cards. Use the previous and next buttons to navigate.
1/1
Property Description
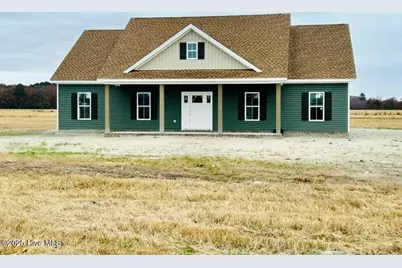
Escape to the peace and privacy of country living without sacrificing convenience. Perfectly situated on 5 scenic acres, this beautifully built one-level ranch offers the ideal balance of tranquility and accessibility-just a short drive to Virginia, Elizabeth City, and the Outer Banks.Thoughtfully designed with a split floor plan, this 3-bedroom, 2-bath home provides both comfort and privacy. Step inside and immediately feel at home in the bright, open living space featuring cathedral-style ceilings and abundant natural light. Durable luxury vinyl plank flooring flows throughout the main living areas, combining modern style with everyday practicality. The heart of the home is the spacious kitchen, designed to inspire gathering and connection. A large center island anchors the space, complemented by ample cabinetry, generous counter space, and a convenient butler's pantry-perfect for entertaining, meal prep, and effortless organization. Just beyond the kitchen, step out onto the rear patio and take in the peaceful views of your expansive property, where quiet evenings and wide-open skies become part of your daily routine. Each bedroom offers plush carpeting for added comfort, while the primary suite provides a private retreat within the home. Start your mornings on the covered front porch with a cup of coffee, surrounded by nature and the calm of country life. With no HOA restrictions, you have the freedom to create your own vision-whether it's adding a workshop, pool, garden, or simply enjoying the open space as it is. This move-in ready home offers modern simplicity, timeless comfort, and room to grow. Experience the lifestyle you've been dreaming of-schedule your private showing today. This home is even more impressive in person.
Full Property Details
Full Property Details for 499 N Trotman Rd
General
- Sold For: $449,900
- Taxes: (2025)
- Status: Closed
- Type: Single Family
- Source: 2253
- MLS ID: 100543902
- Added to Site: 225 day(s) ago
Interior
- Number of Rooms: 7
- Interior Features: Master Downstairs, Walk-in Closet(s), Vaulted Ceiling(s), Tray Ceiling(s), High Ceilings, Solid Surface, Kitchen Island, Pantry, Walk-in Shower, Walk-In Closet(s)
- Appliances: Electric Oven, Built-In Microwave, Dishwasher
- Furnishings: Unfurnished
- Flooring: LVT/LVP, Carpet
Rooms
Bathrooms
- Total Bathrooms: 2
- Full Bathrooms: 2
Bedrooms
- Total Bedrooms: 3
- Primary Bedroom: Primary Living Area
Other Rooms
- Laundry: Dryer Hookup, Washer Hookup, Laundry Room
Additional Information
- Security/Safety: Smoke Detector(s)
Exterior
- Exterior Features: Cluster Mailboxes
- Porch/Patio/Deck: Open, Covered, Patio, Porch
Parking
- Garage: Yes
- Attached garage: Yes
- Garage Spaces: 2
- Parking Features: Garage Faces Side, Attached, Gravel, Garage Door Opener, On Site, Paved, Garage6
Location
- County: Camden
- Subdivision: Smith Field Acres
- Driving Directions: Coming form the OBX follow Hwy 158 and Turn left ontoShortcut Rd (US-158). Go for 6.4 mi. Turn left onto S IndianTown Rd. Go for 2.1 mi. Continue on N Sandy Hook Rd. Go for 0.3 mi. Turn right onto Trotman Rd. Go for 1.8 mi.Property is located on the right side of the road. See the new construction homes on the right side of Troatman Road.Drive down gravel access (private road)
School Information
- Elementary School: Grandy Primary/Camden Intermediate
- Middle School: Camden Middle School
- High School: Camden High School
Heating & Cooling
- Air Conditioning: Yes
- Cooling Type: Central Air
- Heating Type: Electric, Heat Pump
Utilities
- Sewer: Septic Tank
- Water: County Water
- Utility Description: Water Available
Structural Information
- Structure Type: Wood Frame, Stick Built
- Construction: Vinyl Siding, Wood Frame
- Basement Desc.: None
- Roof: Architectural Shingle
- Stories/Levels: 1
- Square Feet: 1,600
- Year Built: 2025
Lot Features
- Lot Size (Acres): 5
- Lot Size (Sq. Ft.): 217,800
- Lot Dimensions: 369.49 x 589.21 x 369.49 x 589.21
- Frontage: Private Road, Easement
- Lot Features: Open Lot, Interior Lot
- Zoning: WL
- Fencing (Description): None
Horse Property
- Horse Property: Yes
Green Features
- Building Certification: None
Financial Considerations
- For Sale: Yes
- Price Per Sq. Ft.: $281.19
- Tax Year: 2025
- Terms: Cash, Conventional, FHA, VA Loan
Disclosures and Reports
- Special Conditions: Standard
- Legal Description: Deed Book 434 Page 881
- Property ID: 02.8955.00.90.3336.0000
- Lot Number: 5A
Listed and Sold by Sun Realty of Nags Head/Harbin, Michelle Smith
Get Pre-Approved Today
Schools
Schools serving 499 N Trotman Rd
School District:Camden County Schools
| Name | Grades | Distance |
|---|---|---|
Grandy Primary 175 North Carolina Highway 343 North, Camden, NC 27921 | PK-3 | 5.2 mi |
Camden Intermediate School 123 Noblitt Drive, Camden, NC 27921 | 4-6 | 5.6 mi |
Camden Middle 248 Scotland Road, Camden, NC 27921 | 7-8 | 5.6 mi |
Camden County High School 103 U.S. 158, Camden, NC 27921 | 9-12 | 4.9 mi |
Disclaimer:
School attendance boundaries provided by ATTOM Data Solutions and are for reference only. Contact the school directly to verify enrollment eligibility.
Price & Sales History for 499 N Trotman Rd
Date
Details
Price
Change
Source
4/10/2026
Sold
$449,900
—
MLS
Disclaimer: Historical sales information is derived from public records provided by the county offices. Information is not guaranteed and should be independently verified.

499 N Trotman Road, Camden, NC 27921 (MLS# 100543902) is a Single Family property that was sold at $449,900 on April 10, 2026. Want to learn more about 499 N Trotman Road? Do you have questions about finding other Single Family real estate for sale in Camden? You can browse all Camden real estate or contact a Coldwell Banker agent to request more information.